
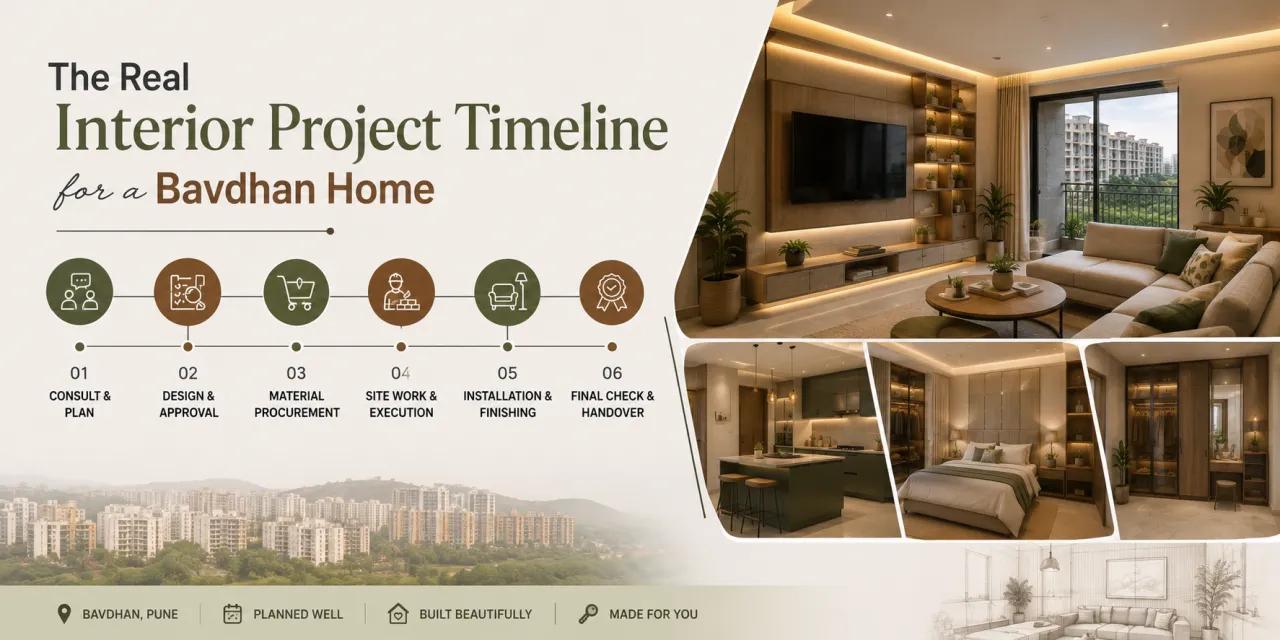
The Real Interior Project Timeline for a Bavdhan Home
A good interior schedule is not simply a promise that work will finish in a certain number of weeks. It is a chain of decisions. If the kitchen layout is still changing when electrical work starts, or a wardrobe finish is selected after production begins, the calendar absorbs the cost through rework, waiting and rushed approvals.
For homeowners comparing designers and companies serving Bavdhan, the useful question is not “How fast can you finish?” It is “Which decisions must be closed before the next trade can start?” This guide maps that dependency from measurement to handover, while accounting for the room-by-room choices common in Pune apartments and independent homes. You can also browse the Bavdhan interior designers and companies directory before requesting proposals.
Read the calendar as a chain, not a countdown
A realistic interior project timeline in Bavdhan, Pune begins with a site survey and ends only after testing, snag correction and document handover. The exact duration varies with the number of rooms, renovation scope, customisation, building permissions, material availability and how quickly the homeowner approves drawings. A compact modular package may move through the stages more quickly than a home involving masonry changes, extensive storage and several finish revisions.
The first commitment is the measured brief: room dimensions, beam and column positions, window locations, plumbing points, electrical capacity, ceiling heights and any restrictions on drilling or work hours. From there, a designer can prepare layouts, services drawings, material specifications and a quotation. A design is not frozen when a mood image is approved; it is frozen when dimensions, hardware, finishes, lighting points and appliance requirements are recorded clearly enough for procurement and production.
What has to be locked before the first purchase order?
Kitchen: layout before finish
Choose the work triangle, appliance positions, sink and plumbing alignment before selecting shutter colours. A change from a freestanding refrigerator to an integrated model can alter cabinet widths, ventilation and electrical points. Compare material options by moisture tolerance, edge treatment, hardware quality, cleaning effort and replacement flexibility—not just by appearance.
If the carcass, shutters and countertop are being supplied by different parties, assign responsibility for final measurements and site coordination in writing.
Bedrooms: storage versus flexibility
Wardrobes need decisions on lofts, drawers, hanging lengths, internal accessories, mirror panels and shutters before factory cutting. A heavily fitted wardrobe offers better organisation but leaves less flexibility if furniture needs to change later. A simpler carcass with adjustable shelves can reduce coordination and make future alterations easier, though it may not use every corner as efficiently.
Living spaces: services first
TV position, router location, curtains, fan points, lights and concealed wiring should be coordinated before false ceiling or panelling work. A late decision about a larger television or a different sofa wall can create visible conduits, misplaced sockets or unnecessary carpentry. Keep a furniture plan with clear circulation dimensions, rather than approving elevations in isolation.
Storage and utility: the quiet schedule drivers
Utility cabinets, shoe storage, crockery units and study niches often look secondary during design discussions, yet they compete for wall space and electrical points. Decide what must be concealed, what needs ventilation and which appliances require service access. Access panels should remain reachable after installation; a neat front is not a successful solution if maintenance requires dismantling a cabinet.
Choosing between viable approaches
There is no single best delivery model. A homeowner may select a largely modular package, a more customised carpentry-led solution, or a hybrid in which kitchens and wardrobes are factory-made while selected site-built elements handle unusual walls or renovation needs. The right choice depends on how much variation the home demands and how much coordination the homeowner can absorb.
| Approach | Durability and maintenance | Coordination effort | Flexibility | Cost exposure and timeline risk |
|---|---|---|---|---|
| Mostly modular | Consistent factory finish; inspect edge quality and hardware carefully. | Lower on-site carpentry, but measurements and service points must be accurate. | Good for standard modules; limited around unusual corners. | More predictable when specifications are frozen; late changes may trigger remake charges or delays. |
| Site-built/custom carpentry | Depends strongly on workmanship, material protection and finishing conditions. | Higher coordination between carpenter, designer, electrician and painter. | Strong for irregular walls and tailored storage. | Scope can expand during execution; site conditions and rework increase exposure. |
| Hybrid | Can place durable factory work where repetition matters and custom work where needed. | Requires clear interface details between vendors. | Balanced, provided ownership of each junction is documented. | Often a practical compromise, but handoff gaps can create waiting and correction work. |
Use this comparison during designer meetings. Ask each firm to explain not only what it recommends, but why that recommendation suits your walls, storage needs, maintenance habits and intended move-in date. The cheapest-looking line item can carry greater cost exposure if it excludes service coordination, finishing, protection or correction work.
The middle of the programme: procurement, civil work and factory production
Once the design and quotation are approved, procurement should follow the agreed specifications rather than begin with broad product categories. “Plywood,” “laminate,” “paint” and “hardware” are not complete descriptions. The quotation should identify the relevant grade or make where applicable, thickness, finish, edge detail, accessories, quantities, installation responsibility and exclusions. Where a specific brand is not essential, record the performance standard and an approved alternative process.
Civil and service work normally needs to precede final installation. This may include demolition, masonry adjustments, plumbing changes, electrical conduits, waterproofing repairs, ceiling preparation or wall treatment. Production measurements should be confirmed after relevant site changes, not copied blindly from an early survey. Factory work can proceed in parallel with approved site work, but only where the dimensions and interfaces are genuinely stable.
That is where many schedules become misleading. A factory may be ready while the site is not; a countertop may require a later template; or a cabinet may arrive before the floor protection and electrical points are prepared. A responsible programme shows dependencies, approvals and lead-time assumptions instead of presenting one attractive completion date.
Use tools to challenge the proposal before paying an advance
Digital tools do not replace a measured design or a careful site conversation, but they help homeowners ask sharper questions. Use the Design my room tool to explore room requirements, and the Find my style tool to articulate preferences before comparing proposals.

Test the budget range
Use the interior cost estimator to organise the scope you are considering. Treat the output as a planning aid, then ask designers what is included or excluded from their own proposal.

Interrogate the quotation
Run an early review with the quotation checker. Look for missing quantities, ambiguous specifications, provisional items and payment stages that do not match measurable progress.
For broader research, compare room design ideas, read relevant expert stories and projects, and use WallsToWonder posts to prepare questions. The AI interior assistant can also help structure a brief before a design consultation.
Where late choices create visible rework
Several decisions have a particularly high ripple effect. Moving a sink can affect plumbing, countertop templating, base cabinets and backsplash work. Changing a wardrobe depth after electrical points are installed can obstruct switches or reduce circulation. Selecting a ceiling design after lighting is purchased may force extra cut-outs or leave fixtures visually misaligned. Replacing a tile late can alter door clearances, skirting heights and material quantities.
Renovation adds another layer. Existing walls may not be square, concealed wiring may be unreliable and dampness may need investigation before new finishes cover it. In an occupied home, dust control, room sequencing and temporary storage also become programme items. A designer should state what is being tested, what is assumed and what happens if an opening-up exercise reveals a hidden condition.
Questions that protect the schedule and the advance
- Which drawings and specifications will I approve before procurement and production?
- What is the baseline programme, and which activities depend on my approvals, building permissions or site readiness?
- Who owns the final measurement after civil, plumbing and electrical changes?
- Which items are included in the quotation, and which are provisional, excluded or supplied by me?
- How are substitutions, design changes, damaged parts and remake costs documented?
- What are the payment milestones, and what inspection or approval is linked to each one?
- Who will test lights, sockets, plumbing fixtures, hardware alignment and appliance clearances before handover?
Before making an advance, request a written scope, material schedule, drawing list, change-order method, cancellation or delay terms, warranty responsibilities and handover inclusions. A quotation that is easy to read is not necessarily complete; the practical test is whether two people would interpret the same line item in the same way.
Handover is a testing stage, not a photo opportunity
Near completion, inspect room by room. Open every drawer and shutter, check soft-close action, examine laminate and veneer edges in good light, test switches and sockets, run water through fixtures, confirm drain flow, inspect silicone joints and verify that appliance openings match the approved models. Check that access panels, electrical boards and plumbing points remain serviceable.
Record snags with location, description, owner and expected correction date. Keep manuals, spare hardware, finish references, warranty information, revised drawings and cleaning guidance together. Final payment should follow the agreed milestone and documented completion standard, not simply the arrival of furniture at site.
For a second view on local options, return to the Bavdhan directory. WallsToWonder helps homeowners compare ideas, discover designers and companies serving the area, organise an initial brief and examine project decisions before committing. It is a research layer; the final scope, site conditions and contractual responsibilities still need to be confirmed directly with the selected professional.
Five questions homeowners in Bavdhan ask
How long does an interior project in Bavdhan take?
There is no reliable single duration. The timeline depends on the number of rooms, design approval speed, renovation work, procurement, production, access rules and snag correction. Ask for a stage-based programme rather than a rounded promise.
When should I freeze the design?
Freeze layouts, dimensions, services, finishes, hardware and appliance details before purchase orders and factory production. Minor decorative choices may remain later only if they do not affect measurements or dependencies.
Is modular or custom work better for a Pune home?
Modular work can offer consistency and simpler site coordination, while custom carpentry handles unusual dimensions well. A hybrid approach may suit a home with standard kitchens and wardrobes but irregular storage requirements.
What should an interior quotation specify?
It should identify quantities, materials or performance standards, finishes, hardware, installation, civil and service work, exclusions, taxes where applicable, payment milestones, change handling and handover obligations.
What is the most common cause of delay?
Unresolved dependencies are a frequent cause: late approvals, changing appliance sizes, incomplete site preparation, unavailable materials or unclear responsibility between vendors. A decision register and written change process reduce this risk.
Turn this idea into a plan for your home
Visualise your space, understand the likely budget, or find a professional who can bring the idea to life.