
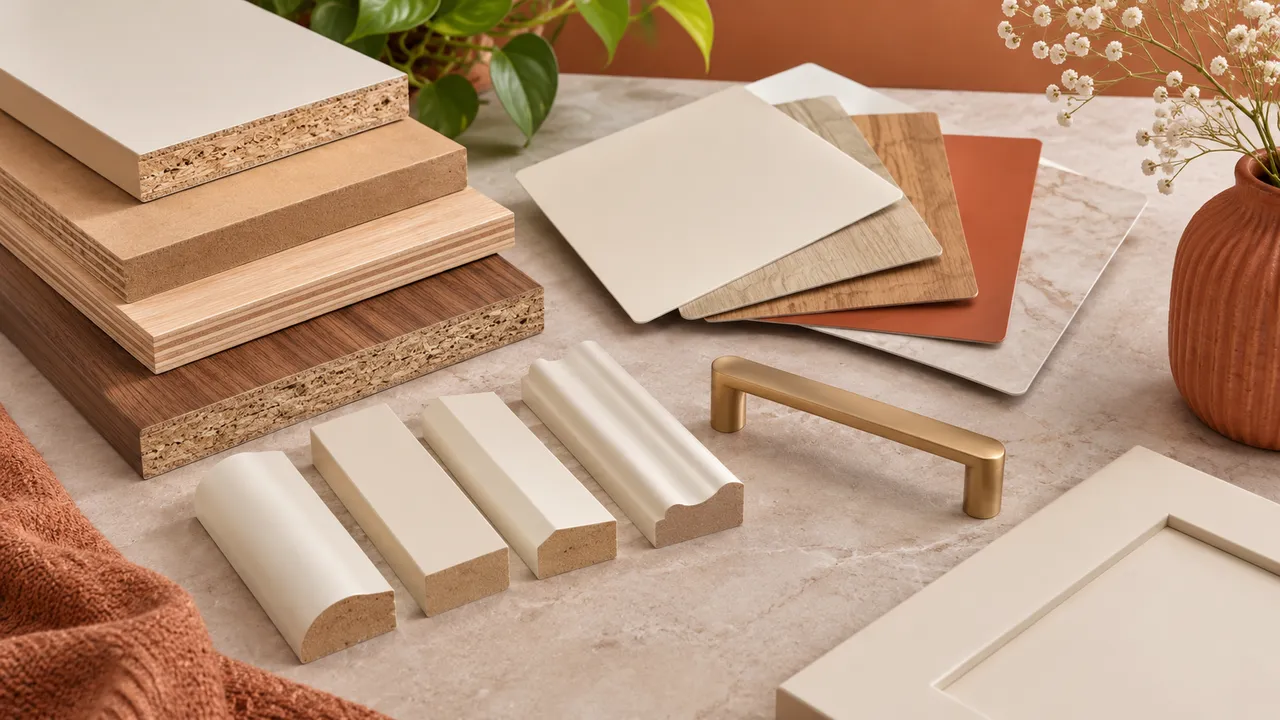
Interior Materials Guide for Pimple Saudagar, Pune: Room-by-Room Choices That Hold Up
Choose interior materials for a Pimple Saudagar home by exposure, load, finish and repair access rather than by a board name alone. Specify the exact product, thickness, edges, hardware and installation details for each component. Review manufacturer guidance and a finished sample before comparing quotations or approving substitutions, especially near plumbing and utility areas.
Designers and companies serving Pimple Saudagar, Wakad, Rahatani, Pimple Nilakh and Pimple Gurav may offer similar-looking specifications. Compare the written scope rather than relying on a brand label or a glossy sample. The WallsToWonder designer directory can help you begin that comparison, but the material schedule still needs your own scrutiny.
The matrix behind a sensible material schedule
Five tests usually expose the practical difference between two apparently similar proposals: durability, maintenance, coordination effort, future flexibility and cost exposure. Durability asks how the substrate and finish will respond to use. Maintenance covers cleaning, touch-ups and access to services. Coordination effort includes alignment between the designer, carpenter, hardware supplier, electrician and installer. Flexibility matters when shelves, shutters or layouts may change. Cost exposure is broader than the initial quote: it includes wastage, repairs, upgrades and replacement difficulty.
Specify boards by the exact product, grade, thickness and intended use. Plywood and high-density moisture-resistant fibreboards cover different product ranges; suitability depends on the selected product documentation, span, hardware and installation details. Laminate and paint are surface systems, not substitutes for the substrate specification. Compare a finished assembly rather than ranking every board under one generic label.
| Option | Best suited to | Strength | Watch closely | Cost exposure |
|---|---|---|---|---|
| Plywood | Kitchen carcasses, utility units, heavier-use storage | Useful structural flexibility and screw-holding when correctly specified | Grade, thickness, exposed edges and protection near water | Can rise with better grades, thicker panels and wastage |
| HDHMR | Shutters, wardrobes or panels where the exact product is specified for the application | Uniform surface for machining and finishing | Water exposure, cut edges and suitability for the specified hardware | Depends on finish, thickness and whether special profiles are added |
| Laminate | Busy kitchens, wardrobes, study units and utility-facing surfaces | Practical cleaning and relatively straightforward replacement | Joint alignment, edge-banding, texture direction and shade matching | Changes with thickness, texture, brand and installation waste |
| PU or other painted finish | Feature shutters, selected living or bedroom fronts | Continuous colour and a more tailored appearance | Touch-ups, dust control, sheen consistency and coordination | More sensitive to preparation, application and future repair |
Room decisions: where each material earns its place
Kitchen and utility: protect the vulnerable edges
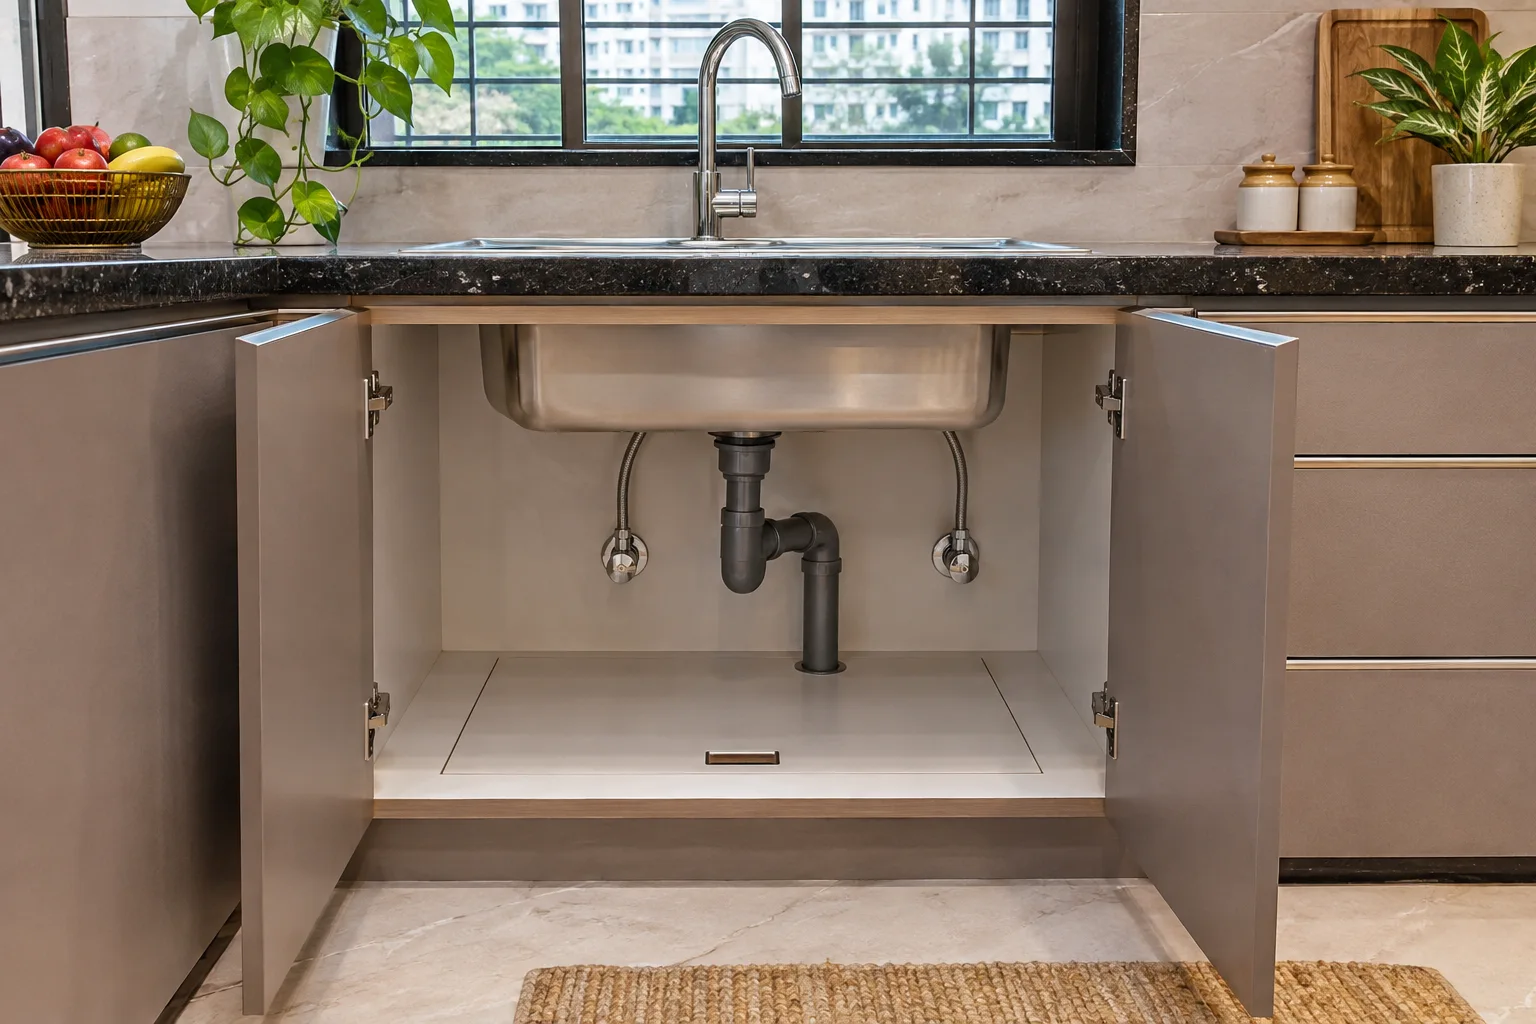
The kitchen deserves the strictest material brief. Specify the carcass board, shutter board, laminate or paint finish, edge-banding method, hardware and sink-area treatment as separate items. A moisture-tolerant board may be sensible around a sink or plumbing zone, but it does not remove the need for sealed cut-outs, careful plumbing and a dry, accessible service area.
Compare the exact proposed plywood or moisture-resistant fibreboard against the cabinet maker’s design and the manufacturer’s application guidance. For finishes, examine fingerprints, cleaning and edge appearance on a physical sample. Ask for the proposed edge detail as part of the sample rather than approving a loose surface chip.
Bedrooms and dressing units: balance weight with repairability
Wardrobes benefit from a specification that can be maintained without dismantling the room. Select the board and shutter assembly using the product’s application guidance, dimensions and hardware requirements. Record internal construction and fixing details, rather than approving a material name or visual finish alone.
Do not compare only the external finish. Check shelf thickness, vertical partitions, back panels, hinge count, drawer runners and the clearance required for doors to open beside walls or beds. A premium-looking front on a poorly coordinated carcass is not a durable upgrade.
Living room and study: spend selectively on visible surfaces
Living-room storage, TV units and study desks are usually less exposed to standing water than kitchens, so the material schedule can be more selective. Use a robust, easy-clean finish for lower cabinets and frequently handled shutters. A painted finish or veneer-like laminate can be reserved for a focal panel rather than applied across every component.
Here, coordination matters as much as the substrate. Electrical points, ventilation for equipment, cable access, wall irregularities and removable panels should be resolved before fabrication. A designer comparing suppliers should show how the unit will be opened for future service work.
Foyer, pooja and balcony-facing storage: inspect the exposure
Foyer storage may face dust, footwear contact and frequent opening. A durable laminate with protected corners is usually easier to maintain than a delicate painted surface. In a pooja unit, ask how incense residue, heat and cleaning access are handled; finish choice alone does not solve ventilation or safe clearances.
Balcony-facing or utility storage needs a more cautious brief. Consider indirect rain, damp walls, cleaning water and sunlight before selecting a board or finish. If the unit is not designed for that exposure, even a costly surface can fail at joints and cut edges.
Edges, hardware and finish samples decide the real outcome
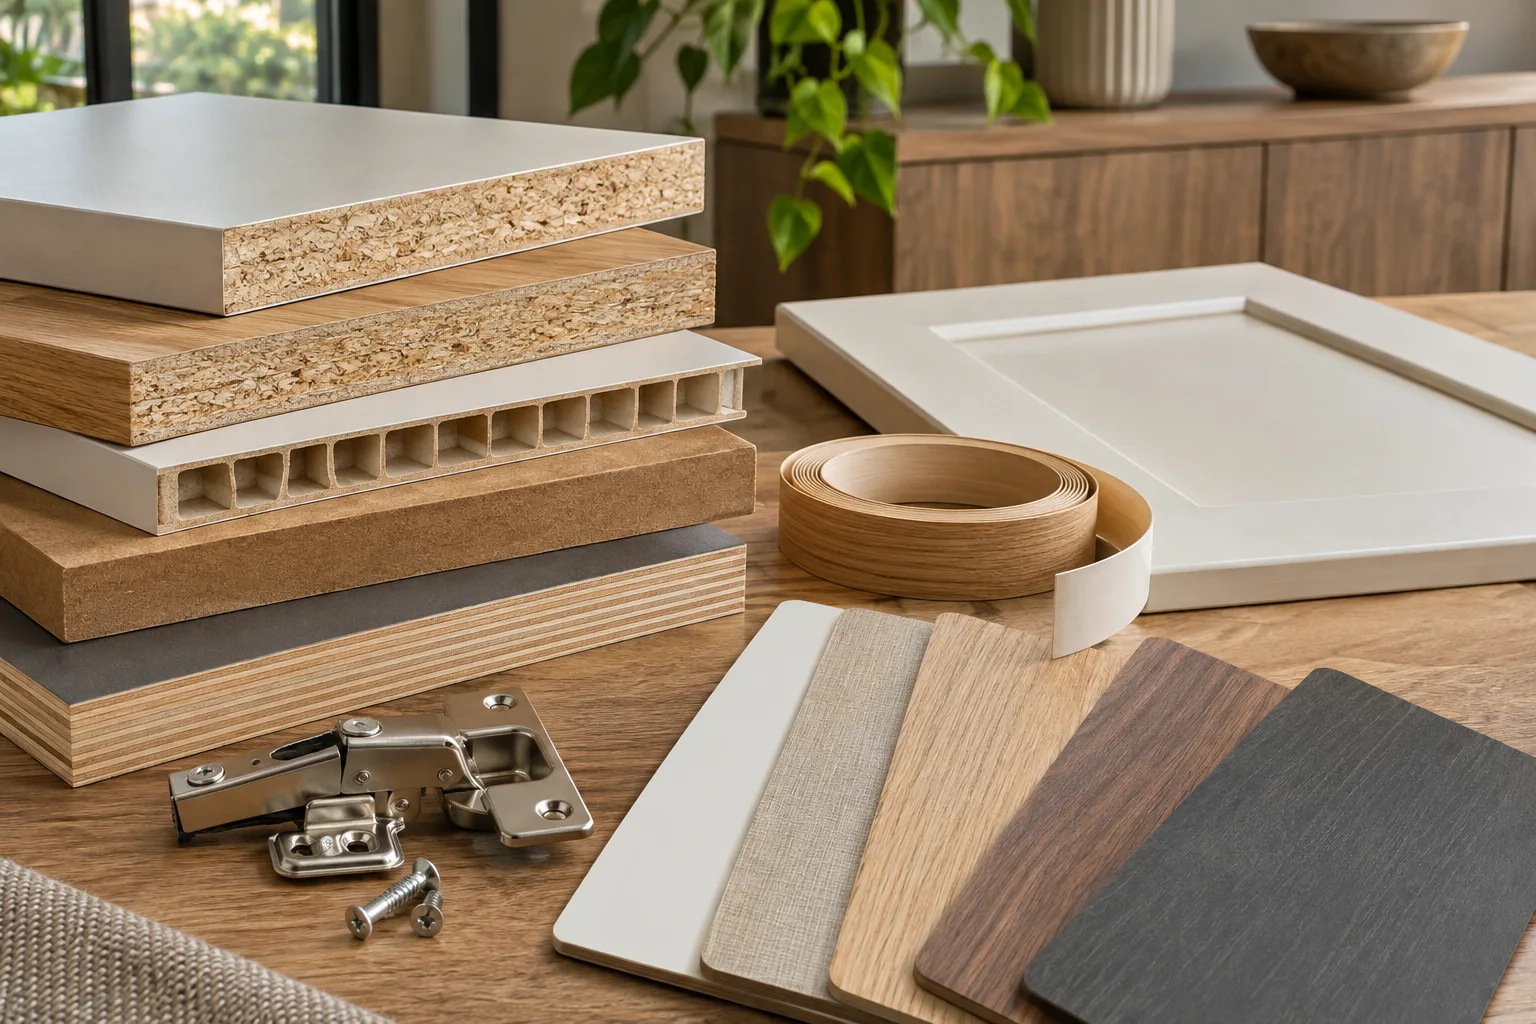
Edge-banding is easy to omit from a quotation because it appears minor beside board and laminate quantities. In use, it protects exposed edges, affects the visual line of shutters and influences how repairs are performed. Confirm the edge material, thickness or method, colour match, treatment at corners and whether exposed internal edges receive the same attention as front-facing ones.
Hardware should be compared by function, not just by a catalogue name. A tall wardrobe, wide drawer, lift-up shutter and kitchen corner unit each create different loads and access needs. Ask for the hardware make or specification, soft-close provision if included, adjustment access and warranty terms. If a quote says “premium channels” or “standard accessories” without details, the comparison is not yet meaningful.
Request a coordinated sample board showing the actual laminate, edge-banding, handle or profile, carcass finish and nearby wall colour. Finishes can look different under warm and cool lighting. A sample also reveals whether the proposed texture direction and joint pattern are acceptable before material is cut.
Use tools before comparing the last line of the quote
Cost estimator
Use the interior design cost estimator to organise an early allowance by rooms and scope. Treat the result as a planning reference, then replace assumptions with your designer’s measured quantities, specifications and exclusions.
Quotation checker
Run a draft through the interior quotation checker to identify unclear descriptions, missing quantities or items that may need clarification. It cannot replace a site measurement or technical review, but it can make your questions more precise.
How to compare designers serving Pimple Saudagar
Start with the service boundary. One company may provide design, procurement, fabrication, installation and coordination; another may provide drawings while separate contractors execute the work. Neither arrangement is automatically better. The risk lies in assuming that services are included when they are not.
Ask each designer to respond to the same brief: rooms included, demolition or renovation work, electrical and plumbing scope, false ceiling, painting, loose furniture, appliances, hardware, delivery, installation, defect correction and handover. For a partial renovation, request a clear interface between existing work and new work. In an occupied home, ask how dust, access and temporary storage are handled.
Local familiarity can be useful when access, building permissions or site coordination affect sequencing, but it should not replace a written specification. Compare drawings, material samples, measurement practices and communication responsibility—not just the visual style of a portfolio.
Quotation language that deserves a second look
A sound quotation should identify the substrate and finish for each major component. Look for board type and thickness, laminate or paint specification, edge treatment, hardware description, internal accessories, quantities, installation scope, taxes if applicable, payment stages, exclusions, revision limits and the process for approved changes.
Be cautious when a proposal uses one broad phrase such as “complete modular interiors” with no room-wise breakup. Other warning signs include a very low figure supported by unspecified substitutions, pressure to pay an advance before drawings and materials are clear, samples that cannot be tied to the quote, undefined “premium” hardware, no provision for service access and verbal promises that do not appear in the scope.
Before paying an advance, ask these questions:
- Which board, thickness, finish and edge treatment are included for every kitchen, wardrobe and storage component?
- What happens if the approved laminate, hardware or paint finish becomes unavailable?
- Which work is excluded, and who coordinates electricians, plumbers, painters and installers?
- How are measurement errors, transit damage, installation defects and post-handover adjustments handled?
- At what stage can the scope or material change, and how will the cost difference be approved?
A practical way to make the final choice
Score each proposal against the same rooms and criteria, then write down why a material was selected. A slightly higher-cost plywood specification may be justified in a wet-risk or high-load area, while a simpler laminate-faced unit may be the more sensible choice in a dry storage zone. Conversely, paying for a premium finish everywhere can increase coordination and repair exposure without improving the parts of the home that receive the hardest use.
Turn a sample board into an approval record
A loose laminate chip does not show the whole construction. Request one small finished sample that includes the proposed board, surface finish and edge detail, then view it beside the planned wall colour. Record the sample reference in the quotation and photograph it under the room’s intended light. Keep a signed or acknowledged copy of the schedule so a replacement finish can be compared with the original approval. Ask how the selected system should be cleaned and which damage can be repaired locally.
| Component | Record before ordering | Confirm with supplier |
|---|---|---|
| Carcass or shelf | Product, grade, thickness and span | Suitability for load and exposure |
| Shutter | Substrate, finish and dimensions | Hardware compatibility and fixing |
| Exposed edges | Treatment and colour reference | Corners, cut-outs and repair method |
| Substitution | Proposed replacement and cost effect | Written acceptance before production |
Worked planning example
Do not turn “moisture resistant” into a promise that any cabinet can tolerate a leak. Also avoid the opposite shortcut that every high-density moisture-resistant board belongs only in dry rooms. Action TESA lists kitchen shutters among applications for its HDHMR product. That is a product-specific statement, not approval for every brand, grade, edge detail or installed assembly. Match the exact board and hardware system to its technical documentation.
Budget and scheduling decisions
Compare two complete assemblies for the same cabinet, including edges, hardware, fabrication, delivery and installation. Separate essential exposure-related detailing from optional decorative upgrades. Approve the sample before cutting begins, and obtain a revised price and delivery date if the specified product changes.
Manufacturer reference: Action TESA HDHMR product applications. Use the documentation for the exact product selected rather than transferring claims between brands.
Frequently asked questions
Is plywood always better than HDHMR?
No. Compare the exact product’s technical guidance, exposure, load, hardware and complete edge detailing. Some manufacturers list kitchen-shutter applications for their moisture-resistant fibreboards; a generic board name alone does not establish suitability.
Can laminate be used in every room?
Laminate is versatile, but its performance depends on the substrate, adhesive, edge treatment and exposure. Choose the finish after reviewing cleaning needs, water contact, sunlight and how often the surface will be handled.
What should I check around a kitchen sink?
Check the board specification, sealed cut-outs, edge-banding, plumbing access, plinth protection and the plan for leaks or service work. A moisture-tolerant board does not compensate for poor detailing.
Is a painted PU finish worth the additional coordination?
It can be appropriate for selected feature shutters where continuous colour matters. Confirm surface preparation, sheen, touch-up expectations, application conditions and how future damage will be repaired before choosing it widely.
Can a quotation be compared without a material sample?
Only at a preliminary level. Ask for coordinated samples tied to the written schedule, including the board finish, laminate, edge-banding and hardware. Without them, visual and quality comparisons remain incomplete.
Related planning guide: Choosing Interior Materials: Where They Work and Where They Don't. Use it for the next relevant decision alongside your own site measurements.
Turn this idea into a plan for your home
Visualise your space, understand the likely budget, or find a professional who can bring the idea to life.