
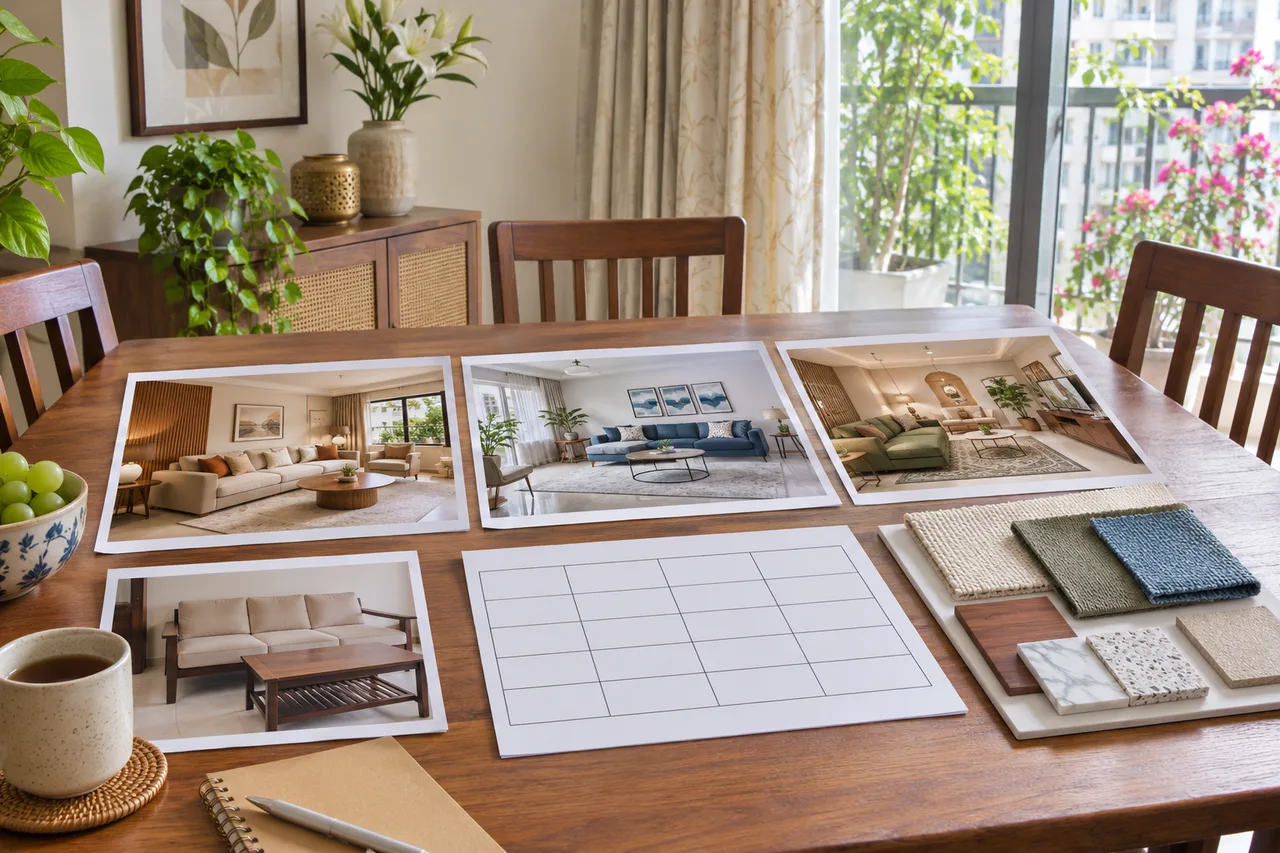
Interior AI Concepts: How to Make a Family Decision Board
Several AI images can make a renovation discussion harder if everyone likes a different part of each. This guide helps turn them into a brief for a real room. It follows generation rather than teaching another set of prompts, and it does not treat a visual preference as proof of feasibility.
Prepare a small review kit
Materials: original room photo, up to three concepts, retained-furniture list, paper or a simple comparison sheet and a few actual material samples if available. Prep time: 30–45 minutes, then a focused 30-minute household discussion. Planning allowance: ₹0 digitally or roughly ₹100–₹500 for optional prints and basic stationery. These are illustrative allowances; tool charges and professional design work are separate.
Step 1: Write non-negotiables before looking again
Ask each person for two daily needs and one thing they want to retain. Examples include a comfortable reading seat, storage for games or access to the balcony. Combine repeated needs. Keep constraints such as existing furniture and unchanged openings separate from preferences such as a warmer palette.
Step 2: Compare no more than three concepts at once
Place the source photo beside the concepts. Give each image a neutral reference such as A, B or C in your own notes. Do not use the most expensive-looking image as the default standard. Reject a concept from the comparison if it removes an essential door or depends on a room size you do not have.
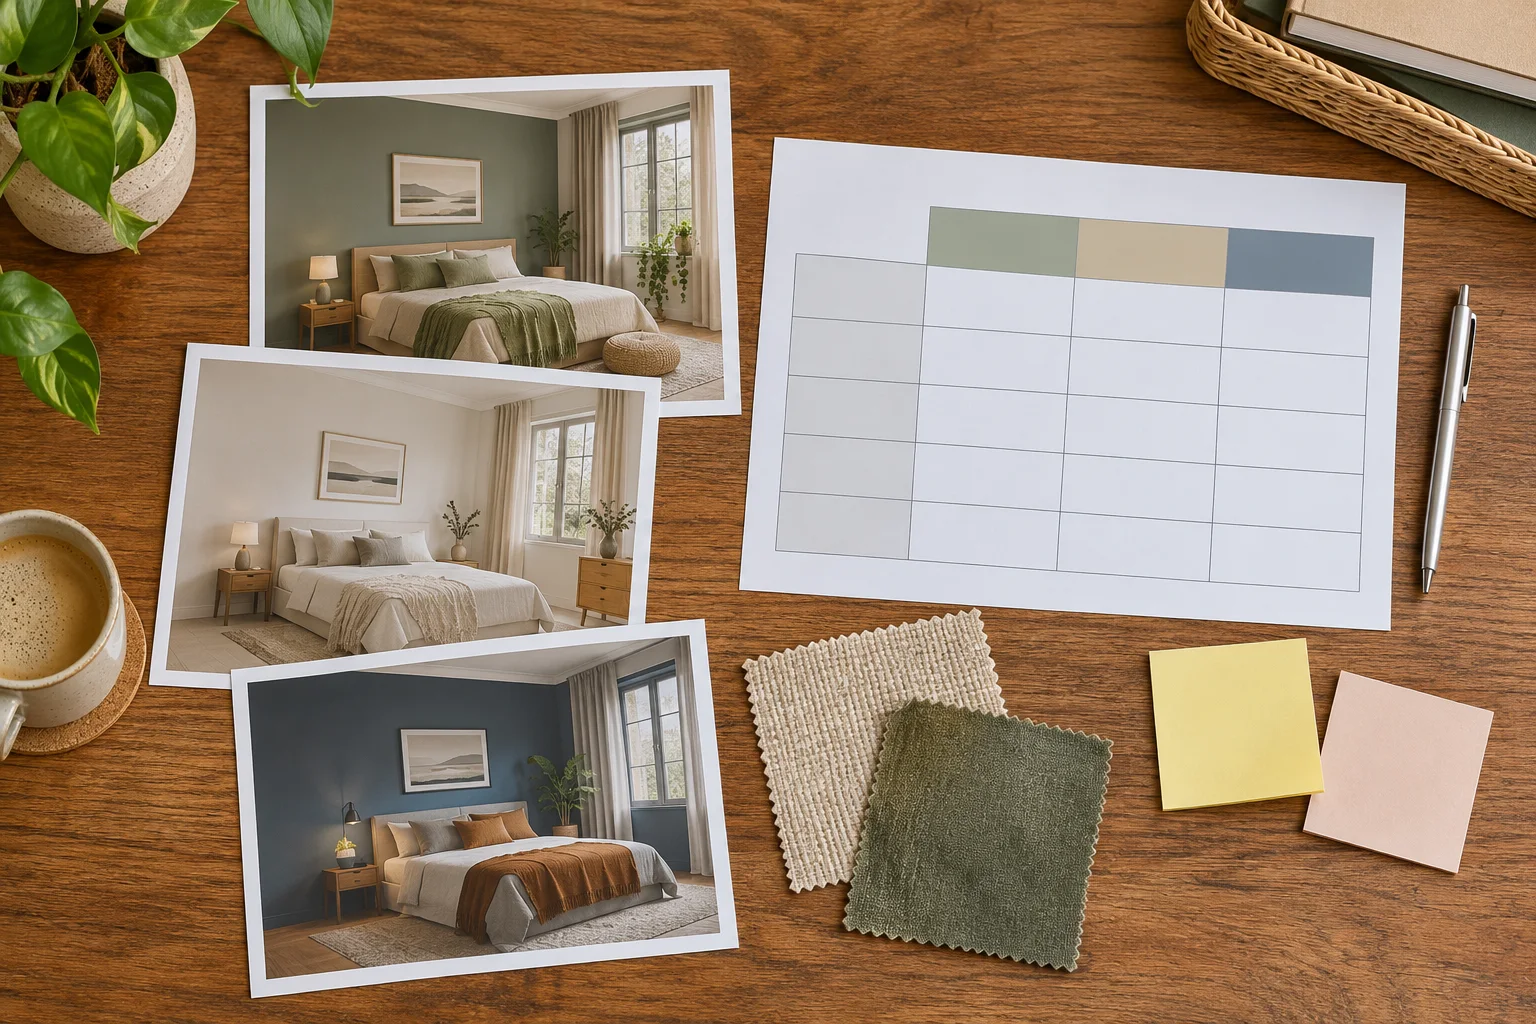
Step 3: Score the right things
| Question | Possible score | Separate verification |
|---|---|---|
| Do we prefer the colour direction? | 1–3, with a short reason | Actual samples in the room |
| Does it express the storage intention? | 1–3, with a short reason | Measured storage capacity and access |
| Does it work with retained items visually? | 1–3, with a short reason | Real sizes, condition and finish |
| Is it within budget? | Do not score from the image | Specified quantities and real quotations |
The scores organise discussion; they are not a scientific rating. A concept with the highest total can still fail a non-negotiable need.
Step 4: Choose features, not an entire picture
Write a short “keep” list: the quieter wall, the enclosed storage idea, the existing sofa. Put the unverified parts into a “check” list and the impossible parts into “reject.” Avoid combining every impressive feature from three images into one enlarged scope.
Step 5: Produce a one-page handover
- Attach the original room photo and retained-item list.
- Name the preferred direction and why it serves the household.
- List the specific features to explore.
- Mark measurements, services, products and costs that still need checking.
- Ask the designer to confirm the next deliverable before ordering anything.
Use WallsToWonder Design My Room for visual exploration and the six prompt-and-review tests when an image does not respect the brief. The decision board helps your household communicate; it does not replace a measured design or a quotation.
Frequently asked questions
How many AI room images should a family compare?
Start with two or three so the discussion stays focused. Keep the original photo visible and add another concept only when it answers a specific unresolved question.
Can we score affordability from an AI image?
No. Images do not establish quantities, product prices or installation costs. Mark affordability as an item for a real scope and quotation.
What if the highest-scoring concept blocks a door?
Reject or revise that element. A preference score should not override a necessary route, retained item or other non-negotiable requirement.
Turn this idea into a plan for your home
Visualise your space, understand the likely budget, or find a professional who can bring the idea to life.