
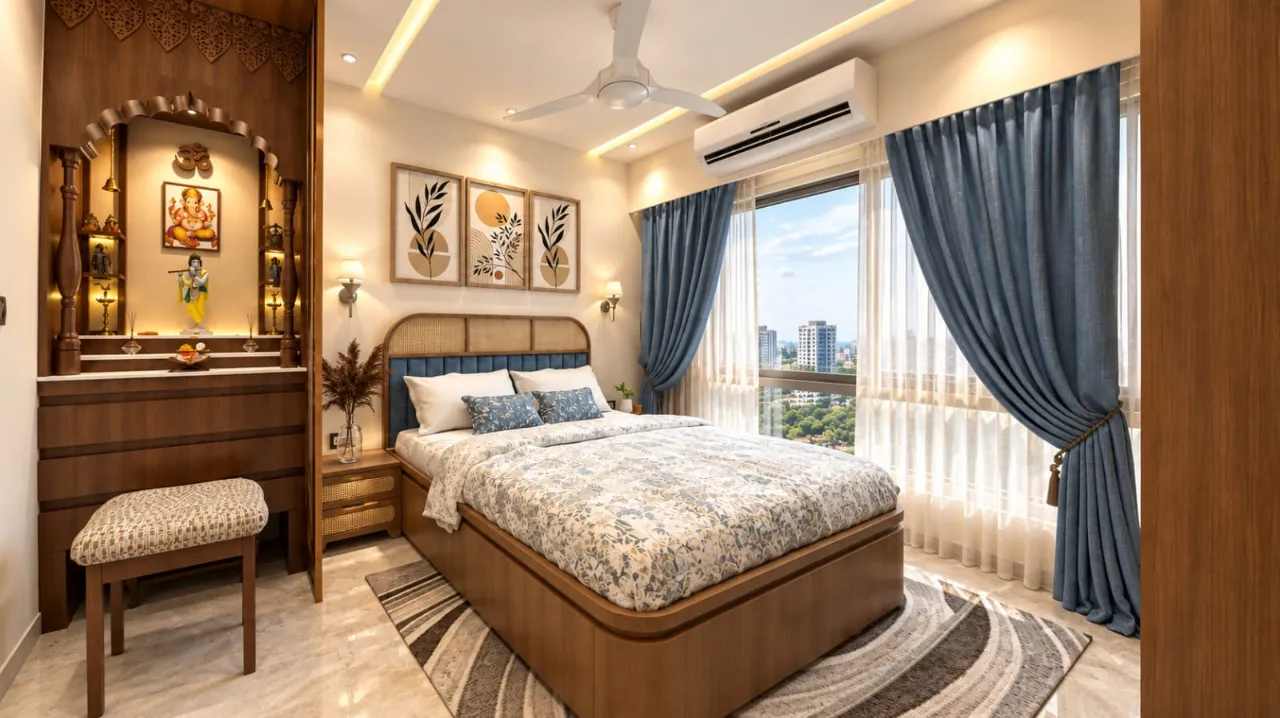
INK Design Studio in Thane: A Practical Guide to Planning Your Home Interiors
INK Design Studio is a Thane-based interior design studio whose WallsToWonder profile lists home interiors, modular kitchens, wardrobes, lighting and renovation services. Led by founder Sushil Sunil Das, the studio has a published Mumbai 3 BHK portfolio. Explore its supplied visuals, then discuss your measurements, priorities and project scope directly with the team.
WallsToWonder studio spotlight. This article draws on the studio’s published company and project records. Portfolio visuals are supplied through its WallsToWonder listings.
Meet INK Design Studio in Thane
The company profile lists an establishment year of 2015 and identifies Sushil Sunil Das as founder. Its current description covers planning, material selection, site coordination and handover, with consultations at a Hiranandani Meadows studio. The listed service areas include Thane and Mumbai. Share the precise site location and required work when enquiring, so the team can confirm availability, visits and the appropriate appointment.
Start with the rooms and routines you need to improve
A useful first conversation begins with the household rather than a finish catalogue. Explain who uses each room, what furniture will remain and what is currently inconvenient. That might be a kitchen with insufficient preparation space, a bedroom where wardrobe doors conflict with the bed, or a living room with poorly placed services. Bring the same measured brief to discussions about layouts, materials and budget. This helps distinguish essential work from decorative preferences before the design becomes difficult to change.
Services to discuss before appointing the studio
The profile lists space planning, 3D visualisation, concept development, material and finish selection, lighting design, custom carpentry, modular kitchens, renovation and project coordination among its services. These labels describe areas to discuss; the proposal should define what your appointment actually includes. Ask which drawings will be issued, who measures the site, how revisions are handled and whether execution is included or separately arranged. Do not infer an unlimited service package from the number of services shown online.
| Your requirement | What to request |
|---|---|
| Complete home interiors | Room scope, coordinated layouts, material schedule and execution responsibilities |
| Modular kitchen | Final measurements, appliance schedule, internal fittings and service access |
| Bedroom and wardrobes | Bed clearances, door movement, storage inventory and internal dimensions |
| Lighting or renovation | Existing-condition survey, service coordination, approvals and testing responsibility |
| Design advice | Concept options, visualisations, working drawings and agreed revisions |
Portfolio focus: a traditional 3 BHK in Mumbai
The studio’s Traditional 3BHK Residential Interiors project is listed in Mumbai and attributed to Sushil Sunil Das and INK Design Studio. Its supplied visuals offer a useful starting point for discussing kitchen and bedroom preferences. Treat the record as an example of the studio’s published work, not a standard package or a measured layout for another property. Ask the team to identify which elements can be adapted to your own site.
Kitchen: coordinated storage on opposing sides
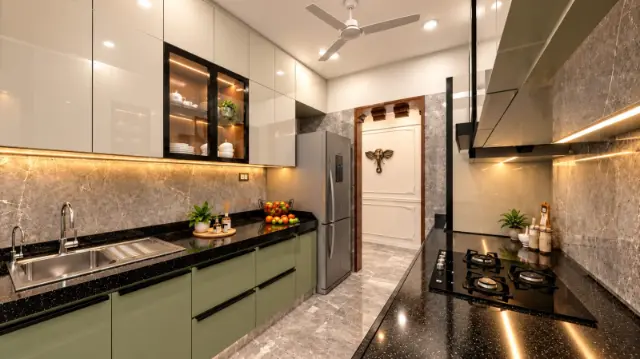
The image shows green lower fronts, light upper cabinetry, dark worktops, a sink and cooking zone, with lighting beneath the upper units. Use those visible elements to explain the balance of colour and storage you like. Then ask how your own appliances, preparation tasks and circulation would fit. A photograph does not establish the board grade, stone type, hardware model or usable cabinet capacity. Those details belong in the material schedule and quotation.
A second view: check the kitchen as a complete arrangement
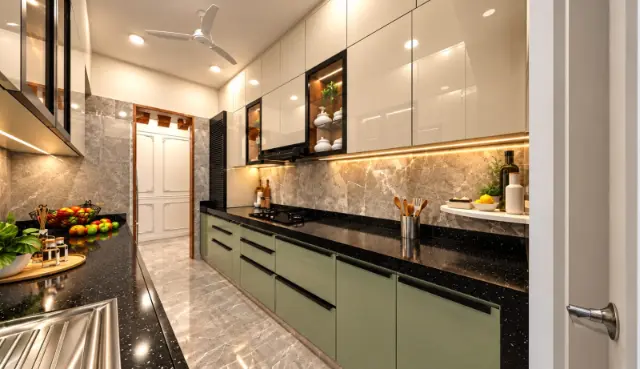
Review the actual room with drawers and appliance doors open. Include the refrigerator, hob, sink, chimney and any other equipment in the same drawing before cabinetry is released. Ask how plumbing and electrical connections remain accessible after installation. If a similar palette appeals to you, examine samples under your normal lighting rather than relying on the screen image as a colour or finish approval. The aim is a workable kitchen brief, with the visual direction supporting the layout.
Bedroom: storage, curtains and the bed together
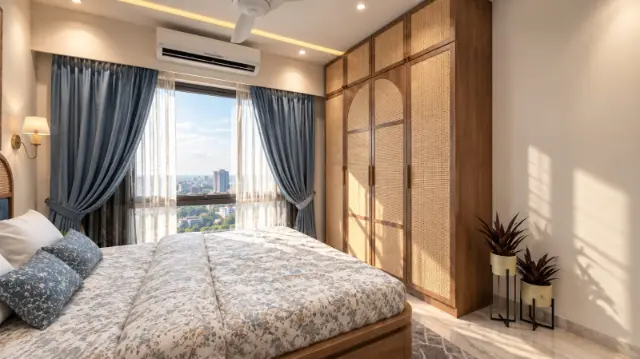
The supplied bedroom view shows blue drapes, patterned bedding and tall wood-toned storage. Start your own discussion with bed dimensions, hanging and folded-clothing requirements, bedside access and the way the window is used. Ask the team to demonstrate wardrobe operation with the bed and curtains in place. Avoid assuming the photograph establishes exact room dimensions or the suitability of every storage detail for your household. Choose the internal layout from your inventory, then coordinate the exterior finishes.
Turn a visual preference into a written specification
Tell the designer what you like about a reference: the restrained cabinet colours, the warm wood, the window treatment or the coordinated lighting. Ask for the corresponding proposal to name the construction and finish system, exposed edges, fittings and installation work. A phrase such as premium wardrobe or complete modular kitchen is not enough to compare suppliers. Record approved samples and product references so a later substitution can be assessed for appearance, function and cost before it is ordered.
Understand the budget figures without treating them as a package
The company profile lists a ₹10–₹25 lakh budget category, while the linked Mumbai 3 BHK project lists ₹25–₹50 lakh. These are different record-level categories, not interchangeable quotations. Neither establishes what your home will cost. Ask whether design fees, civil work, furniture, appliances, lights, curtains, delivery, installation and taxes are included. Request measured quantities and the material and hardware specifications for each work package. Keep optional upgrades separate from the essential functional scope.
Ask for a schedule built around decisions and site readiness
The project record lists a duration of three to six months. That is a portfolio entry, not a completion promise for another site. Your programme should identify survey, layout approval, materials, procurement, fabrication, site preparation, installation and defect closure. Ask which tasks depend on a homeowner decision and which require the site to be released first. If the home remains occupied, add protection, temporary storage and access requirements to the plan before accepting the schedule.
Prepare a useful first-consultation pack
Bring the floor plan, current photographs, the rooms included, retained furniture and an inventory of storage needs. Add the overall spending limit and explain whether it covers appliances and loose furniture. Share possession or move-in constraints and any applicable building work or delivery rules. Save a few relevant portfolio references and write a sentence about why each is useful. A small clear brief usually produces a more meaningful discussion than a large folder of unrelated images.
Use WallsToWonder to make the enquiry specific
Start with INK Design Studio’s services and enquiry options, then review Sushil Sunil Das’s designer profile and the published 3 BHK project. Share your location, property type and requirements through the profile. The interior cost planning tool can help organise an initial scope. When a proposal arrives, the quotation checker can help prepare questions about unclear inclusions. The agreed measured proposal should define the actual work, materials, fees and schedule.
Frequently asked questions
Where is INK Design Studio based?
Its company profile lists Thane, Maharashtra, and mentions consultations at a Hiranandani Meadows studio. Confirm the appointment arrangements through the current profile before visiting.
Who is the founder?
The published company record identifies Sushil Sunil Das as founder and links to his WallsToWonder designer profile.
Does the studio serve Mumbai?
Mumbai and Thane appear in the listed service areas, and the portfolio includes a Mumbai residential project. Confirm the exact site and current availability with the studio.
Can I enquire about only a kitchen or renovation?
Those services are listed. Describe the required work and ask the studio to confirm its minimum scope, deliverables and availability.
Is the listed budget a fixed-price package?
No. Treat it as a profile or project category. Obtain an itemised proposal for your actual rooms, specifications and services.
Can the portfolio layout be copied into my home?
Use it as a reference. Room dimensions, services, users and storage needs should determine your own measured design.
What should I request before paying an advance?
Ask for the agreed scope, drawings, materials, fees, exclusions, payment milestones, change process, responsibilities and completion checks in writing.
Profile and portfolio information reviewed on 18 November 2026. Service descriptions and project attribution are supplied through the studio’s WallsToWonder listings. Explore INK Design Studio and discuss your project.
Turn this idea into a plan for your home
Visualise your space, understand the likely budget, or find a professional who can bring the idea to life.