


Traditional 3BHK Residential Interiors
Project by
Sushil Sunil Das
DesignerInk Design Studio
CompanyAbout this Project
Swipe through a complete residence where every room tells its own story:
🌿 Living and dining: Warm walnut fluting, classic wall moulding, botanical panels, and brass accents create a space that is elegant and welcoming.
🌸 Master bedroom: Blush pink walls, cane-fronted wardrobes, a sculptural mirror vanity, and a backlit bag display make it soft, boho, and beautifully functional.
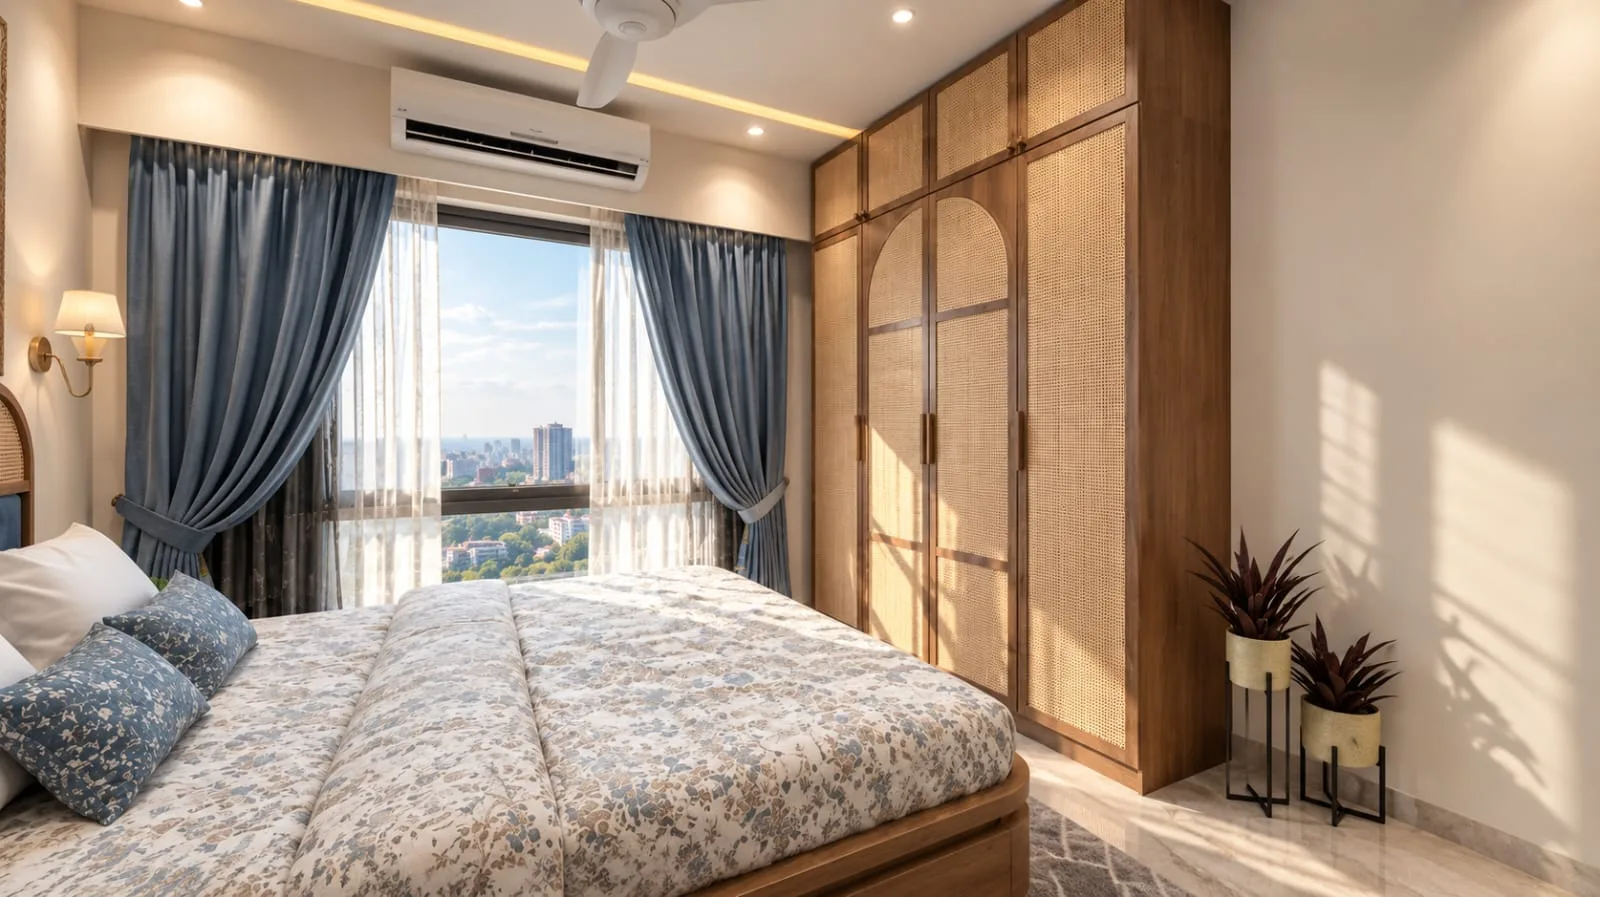
💙 Guest bedroom: Slate blue drapes, a cane and upholstered headboard, and a built-in mandir corner bring calm and tradition together.
🪔 Entry and pooja: A fluted console with brass detailing leads to a temple nook glowing under a wooden ceiling.
Every detail, from the cove lighting to the cane textures, was designed to balance luxury, comfort, and everyday practicality.
Project tags
Project Gallery
Frequently Asked Questions
What traditional design elements are featured in the home?
The project description highlights warm walnut fluting, classic wall moulding, botanical panels, brass accents, cane textures, cove lighting, and a wooden-ceiling temple nook. Confirm with the professional which of these elements are included in the specific rooms being considered.
How is the master bedroom designed?
The master bedroom is described with blush pink walls, cane-fronted wardrobes, a sculptural mirror vanity, and a backlit bag display. The supplied bedroom images also show blue drapes, a patterned bed, warm wood cabinetry, and integrated lighting. Exact finishes, storage capacity, and hardware should be confirmed with the professional.
What features are shown or described for the guest bedroom?
The guest bedroom is described with slate blue drapes, a cane and upholstered headboard, and a built-in mandir corner. The images show a bedroom with a wood-toned bed and cabinetry, blue curtains, decorative wall art, and warm lighting; confirm which image corresponds to the guest room and the final specifications.
What is the kitchen design approach in this project?
The supplied kitchen images show a compact kitchen with green lower cabinetry, light upper cabinets, dark countertops, a stone-look backsplash, glass-front storage, under-cabinet lighting, a sink, refrigerator, and gas cooktop. The record does not specify the exact materials, appliances, or internal storage systems, so these should be confirmed with the professional.
How are the entry and pooja areas treated?
The description states that a fluted console with brass detailing leads to a temple nook with a wooden ceiling and lighting. The available image captions identify bedrooms and kitchens, so the entry and pooja areas are not visibly represented in the supplied images; request drawings or photographs and confirm the proposed detailing.
What budget and timeline are listed for this residence?
The project record lists a budget of ₹25–₹50L and an estimated duration of 3–6 months. These are project-level figures rather than a quotation or guarantee; confirm inclusions, exclusions, site conditions, approvals, payment stages, and the schedule with the professional.