
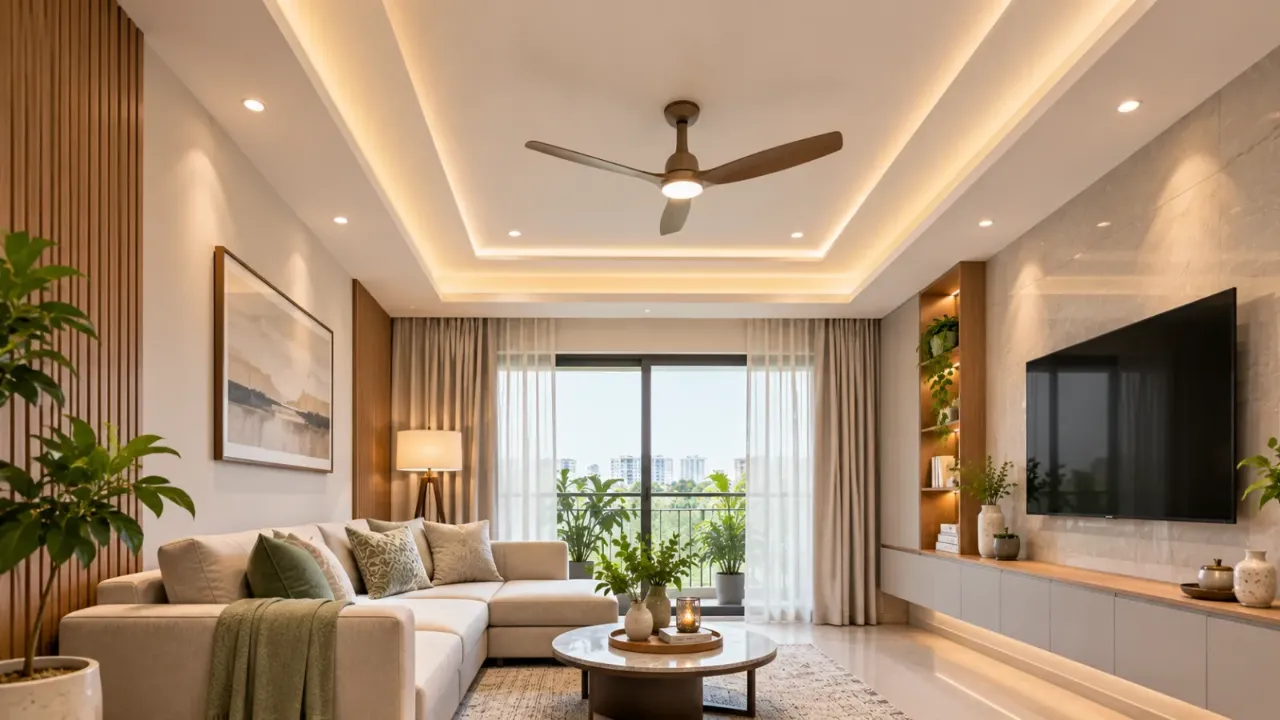
How to Choose the Right False Ceiling for Your Living Room
A false ceiling can change the appearance of a living room, improve lighting and help organise different areas of the space. But choosing a design based only on appearance can lead to practical problems later. Ceiling height, fan placement, air-conditioning, lighting positions and access to electrical services all need attention before installation.
Whether you prefer a simple border, a layered ceiling or a design with concealed lighting, the right choice should complement your room without making it feel smaller or unnecessarily complicated. Here is what to consider when planning a living room false ceiling.
1. Start With Your Living Room Dimensions and Ceiling Height
Before selecting a false ceiling design, understand the existing room dimensions and the available ceiling height. A design that looks attractive in a large living room may feel overwhelming in a compact apartment.
Measure the floor-to-ceiling height and identify any beams, columns, air-conditioning pipes or electrical points that may affect the design. Also consider the height of doors, windows and existing storage units.
For rooms with limited ceiling height, a simple perimeter design or a partial false ceiling is often more suitable than a heavily layered structure. Larger rooms may offer more flexibility for tray ceilings, geometric patterns or multiple lighting layers.
2. Choose a False Ceiling Design That Suits the Room
Living room false ceilings are available in several styles. The best option depends on the room's proportions, furniture arrangement, lighting requirements and overall interior theme.
Simple Perimeter or Cove Ceiling
A perimeter false ceiling runs along the edges of the room and can include concealed LED strip lighting. The central portion remains relatively open, making this a useful option for apartments where maintaining ceiling height is important.
- Creates a clean and understated ceiling design.
- Allows indirect lighting around the room.
- Works well with contemporary and minimalist interiors.
- Can visually define the living area in an open-plan layout.
Tray False Ceiling
A tray ceiling creates a recessed or stepped appearance in the central portion of the ceiling. It can add depth and create a natural focal point above the seating area.
- Works well in medium and large living rooms.
- Can accommodate a central light fixture or recessed lights.
- Creates a more structured and layered ceiling appearance.
- Needs careful proportioning to avoid making the room feel crowded.
Linear and Geometric False Ceiling
Linear and geometric designs use straight lines, panels or carefully arranged shapes to create visual interest. These can complement modern interiors, especially when the ceiling pattern relates to the furniture layout or architectural lines of the room.
- Can create a contemporary architectural feature.
- Works with simple furniture and restrained finishes.
- Can incorporate recessed lighting or selected accent lights.
- Requires accurate alignment and installation.
Partial False Ceiling
A partial false ceiling covers only a selected portion of the room rather than the entire ceiling. It can be used above the seating area, near the television wall or to distinguish the living space from an adjoining dining area.
- Reduces unnecessary ceiling coverage.
- Helps define zones in an open-plan home.
- Can be more suitable for rooms with limited ceiling height.
- Allows the remaining ceiling to stay simple and uncluttered.
3. POP or Gypsum: Which Material Should You Choose?
POP and gypsum are commonly considered for residential false ceilings. Both can create attractive designs, but their installation methods, detailing and maintenance requirements differ.
POP False Ceiling
Plaster of Paris is applied and shaped to create ceiling designs. It offers flexibility for curves, decorative detailing and customised forms.
- Suitable for customised shapes and decorative patterns.
- Can be used for smooth, seamless-looking designs.
- Requires skilled application and proper drying.
- Workmanship and moisture conditions can affect the final finish.
Gypsum False Ceiling
Gypsum boards are installed on a supporting framework. They are commonly used for contemporary ceilings with clean lines, recessed lighting and simple geometric forms.
- Suitable for clean and consistent ceiling layouts.
- Can be installed relatively quickly when the framework is ready.
- Allows access panels and lighting details to be planned into the design.
- Requires proper joint treatment and finishing.
The right material depends on the design, site conditions, installation team and maintenance requirements. Ask your contractor to explain the board specifications, framework, finishing process and warranty before finalising the work.
4. Plan Lighting in Layers
Lighting is one of the most important parts of a living room false ceiling. Instead of relying on a single bright ceiling light, combine different types of lighting to support everyday activities and create a comfortable atmosphere.
Ambient Lighting
Ambient lighting provides general illumination throughout the living room. Recessed lights, surface-mounted fixtures or a central ceiling light can be used depending on the layout.
Accent Lighting
Accent lighting draws attention to selected architectural or decorative features. It can highlight a textured wall, artwork, display shelves or a particular section of the ceiling.
Task Lighting
Task lighting supports specific activities such as reading. Floor lamps, table lamps and wall-mounted lights can provide focused illumination without requiring the entire ceiling to be brightly lit.
Plan the positions of all fixtures before the ceiling framework is installed. This helps avoid last-minute changes, exposed wiring and poorly positioned lights.
5. Use Cove Lighting Carefully
Cove lighting uses concealed LED strips placed within a ceiling recess or ledge. The light reflects off the ceiling or adjacent surface, producing a softer indirect effect.
It can make a living room feel more relaxed, particularly when used alongside functional lighting. However, the result depends on the placement, brightness and quality of the LED strip.
- Choose a consistent LED strip to avoid uneven illumination.
- Plan access to the driver and electrical connections.
- Avoid excessive brightness that creates glare.
- Coordinate the light colour with the rest of the room.
- Use dimmable lighting where compatible and practical.
6. Coordinate the Ceiling With Fans and Air Conditioning
Ceiling fans, air-conditioning units and their services should be considered before finalising the false ceiling layout. These elements need sufficient clearance and should not interfere with lighting or decorative details.
Check the following before installation:
- Confirm the fan's position and required mounting support.
- Make sure the fan blades have adequate clearance from lights and ceiling features.
- Coordinate air-conditioning units, ducts and piping with the ceiling design.
- Keep air-conditioning service points accessible.
- Ensure that the ceiling framework does not obstruct ventilation or maintenance access.
7. Include Access Panels for Electrical and Service Points
A false ceiling can conceal wiring, electrical connections, air-conditioning services and other installations. However, these components may need inspection or maintenance later.
Plan access panels wherever necessary so that electricians and technicians can reach service points without damaging the finished ceiling.
Before closing the ceiling, confirm:
- Electrical connections have been checked.
- LED drivers and power supplies can be accessed.
- Air-conditioning connections and service points remain reachable.
- Any junction boxes are accessible as required.
- All concealed services have been tested.
8. Select a Finish That Complements Your Living Room
The false ceiling should look connected to the rest of the living room. Consider the wall colour, flooring, furniture, curtains and TV unit before choosing the ceiling finish.
Some practical design directions include:
- White and off-white: A simple choice for creating a light, uncluttered appearance.
- Soft greige: Works with neutral furniture, stone finishes and contemporary interiors.
- Natural wood accents: Can introduce warmth when used selectively with white or neutral ceiling surfaces.
- Muted contrasting details: Can define a ceiling feature without making the entire surface visually heavy.
Avoid introducing too many ceiling patterns, colours and decorative elements in a single room. A restrained design is often easier to coordinate with furniture and future changes to the interior.
9. Think About Maintenance Before Installation
A ceiling design should remain practical after the installation is complete. Complicated profiles, multiple recesses and difficult-to-reach fixtures can make cleaning and repairs more challenging.
Consider these maintenance points:
- Choose finishes that are easy to clean and repaint.
- Use good-quality LED strips, drivers and electrical components.
- Keep access panels discreet but usable.
- Check for potential moisture or leakage issues before covering the original ceiling.
- Understand how damaged boards, joints or lighting components can be repaired.
10. Common Living Room False Ceiling Mistakes to Avoid
Some ceiling problems arise because design decisions are made before the practical requirements are considered. Watch out for these common mistakes:
- Reducing ceiling height unnecessarily: A heavily layered design can make a compact room feel smaller.
- Adding too many spotlights: Excessive fixtures can create glare and an uneven lighting effect.
- Ignoring fan placement: Poor coordination can result in awkward spacing or insufficient clearance.
- Blocking service access: Concealed electrical and air-conditioning components may become difficult to maintain.
- Choosing a design without considering furniture: Ceiling patterns should relate to the actual room layout.
- Skipping electrical planning: Late changes can lead to additional wiring, cutting and repair work.
- Choosing materials only by price: The framework, board quality, installation and finishing all affect the final result.
11. Living Room False Ceiling Planning Checklist
Use this checklist before approving the design or allowing installation to begin.
- Measure the existing ceiling height and room dimensions.
- Identify beams, pipes, wiring and other site constraints.
- Choose a ceiling design suited to the room size.
- Compare POP and gypsum based on the design and site requirements.
- Finalise ambient, accent and task lighting positions.
- Coordinate the ceiling design with fans and air-conditioning.
- Confirm electrical points and access panels.
- Check the framework and material specifications.
- Approve the final ceiling drawing before installation.
- Inspect the finish, joints and lighting before handover.
Final Thoughts
A well-planned living room false ceiling should improve the space without making it difficult to use or maintain. The right design balances appearance, ceiling height, lighting, electrical services and everyday requirements.
Before finalising a design, review the room dimensions, furniture arrangement and service requirements together. A simple ceiling planned carefully can often work better than a complicated design that does not suit the room.
Take time to compare options, discuss installation details with your contractor and confirm all measurements before execution.
Explore Walls to Wonder AI Tools for Your Interior Planning
Planning a living room false ceiling is easier when you have a clear idea of the overall room design, budget and materials. Walls to Wonder offers AI-powered tools that can help you explore interior concepts, understand costs and prepare for discussions with an interior professional.
1. Design My Room
Upload a photo of your living room and explore different interior design concepts, styles, colours and finishes before making changes.
2. Whole Home Visualizer
Upload your floor plan and explore a coordinated interior concept for your home, including different room views and design directions.
3. Interior Design Cost Estimate
Explore an indicative room-wise interior budget based on your home details, selected spaces, scope of work and material preferences.
Estimate Your Interior Design Cost →
4. Interior Quotation Checker
Review your interior quotation for unclear pricing, missing work details, material specifications and important points to discuss before approval.
Check Your Interior Quotation →
5. Rate My Room Design
Upload a room photo to receive AI-powered feedback on layout, lighting, furniture placement, colours and possible improvements.
6. Interior Style Finder
Explore different interior styles, colour combinations and material directions to identify a look that suits your preferences and home.
Explore all the tools: Visit Walls to Wonder AI Design Tools to discover more ways to plan your home interiors.
Note: AI-generated designs and cost estimates are intended for early planning and inspiration. Confirm dimensions, structural requirements, electrical services, materials and final costs with qualified professionals before execution.
Frequently Asked Questions
1. Which false ceiling design is best for a living room?
The best design depends on the room's dimensions, ceiling height, lighting needs and interior style. Simple perimeter ceilings work well in many compact rooms, while tray and geometric designs may suit larger spaces.
2. Is POP or gypsum better for a living room false ceiling?
Both materials can work well. POP offers flexibility for customised shapes and decorative details, while gypsum boards are commonly used for clean, contemporary designs. The choice depends on the design, site conditions and installation quality.
3. Does a false ceiling make a living room look smaller?
It can make a room feel smaller if too much ceiling height is reduced. A shallow perimeter or partial design can help retain a more open appearance in rooms with limited height.
4. Can I install a ceiling fan with a false ceiling?
Yes, but the fan must be fixed to a suitable structural support. The fan's mounting, blade clearance and electrical connection should be planned before the false ceiling is closed.
5. Which lights are suitable for a living room false ceiling?
Recessed lights, concealed LED strips, cove lighting and selected accent fixtures can be used. A combination of ambient, accent and task lighting usually offers more flexibility than relying on a single light source.
6. What should I check before approving a false ceiling design?
Check ceiling height, room dimensions, lighting positions, fan and AC coordination, electrical connections, access panels, material specifications and maintenance requirements before approving the final design.
Turn this idea into a plan for your home
Visualise your space, understand the likely budget, or find a professional who can bring the idea to life.