
Your AI planning companion
AI tools to design your home.
Plan your budget and next step.
Start with a room photo, a floor plan or a budget question. Explore interior ideas and build a clearer plan before the real work begins.
What are you planning today?

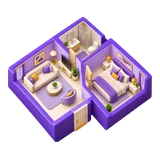
Choose your starting point
A useful tool for every early decision.
Visualise, budget or refine your ideas. Each tool has a clear place to start.
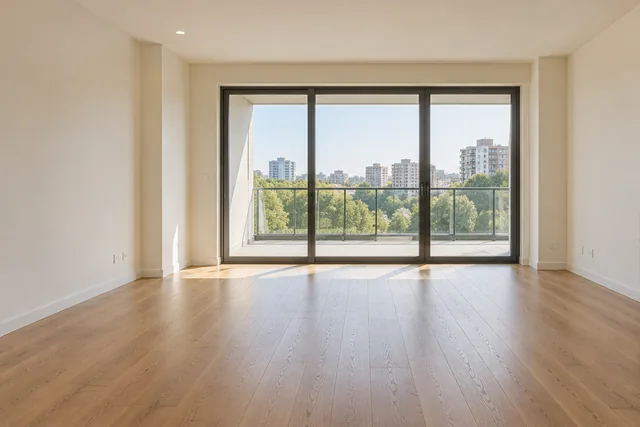
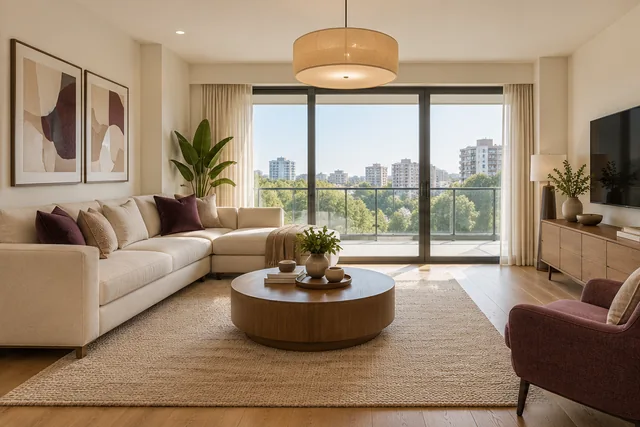
Start with a room photo
Design my room
See possibilities for your space
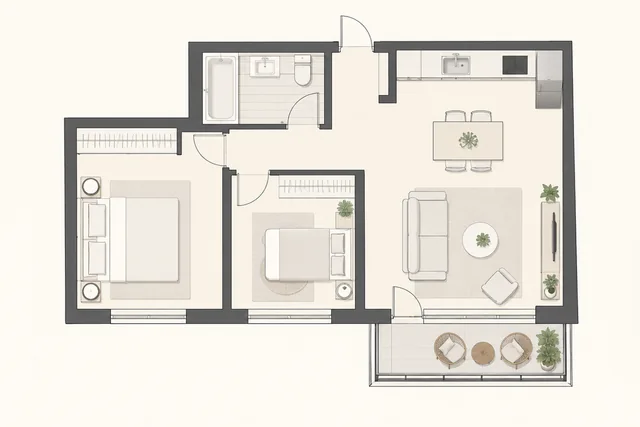
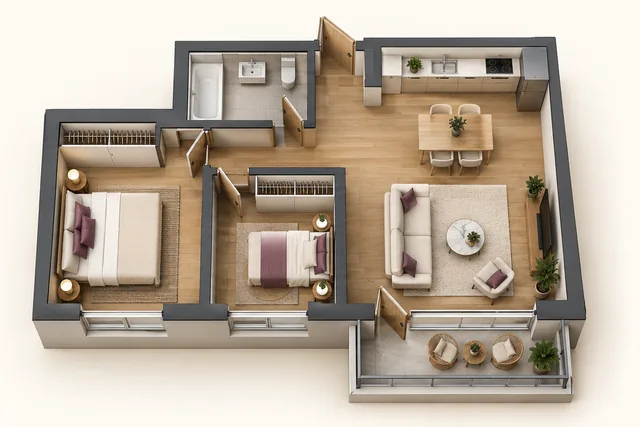
Start with your floor plan
Visualise my whole home
Bring your rooms together
Start with your home details
Estimate my budget
Plan costs before you commit
Start with an interior quotation
Check my quotation
Have a more informed conversation
Start with your preferences
Find my style
Create a clearer design brief
Start with a room photo
Rate my room
Know what to improve next

Not sure where to begin?
Ask the AI assistant about your interior plans.
From an idea to a better conversation.
Bring your starting point
Choose a photo, upload a floor plan or tell us about your home.
Explore and refine
Add your preferences, review the details and compare possibilities.
Take it into the real world
Use your ideas and budget to discuss the project with a professional.
AI designs are inspiration for planning. Check dimensions, structure and feasibility with a qualified professional before execution.
Good to know
A little clarity before you start.
Pick a tool that fits your question. You can explore the rest whenever you’re ready.
Visit the help centre →Which tool should I start with?
Have a room photo? Try Design my room. Have a floor plan? Start with the whole-home visualiser. If your first question is cost, use the interior cost estimator. You can use each tool separately.
Can I try the tools for free?
Free usage is available, with allowances that depend on the tool and your account. Check your available usage in the tool. Additional design packs are listed on the homeowner plans page.
Will the design match my floor plan exactly?
AI concepts help you explore a design direction. Review detected rooms and dimensions before generating, and compare the result with the original plan. Concepts are not measured construction drawings.
Is an estimate a final quotation?
No. Estimates are for early budget planning. Final costs depend on measurements, scope, materials, brands, location and the professional you choose.
Can I take the next step with a professional?
Yes. Explore designer and company portfolios, services and reviews on WallsToWonder. Share your requirements when you are ready to discuss the work.
When you’re ready
Find the people to bring it to life.
Explore portfolios, services and reviews before starting a conversation.