
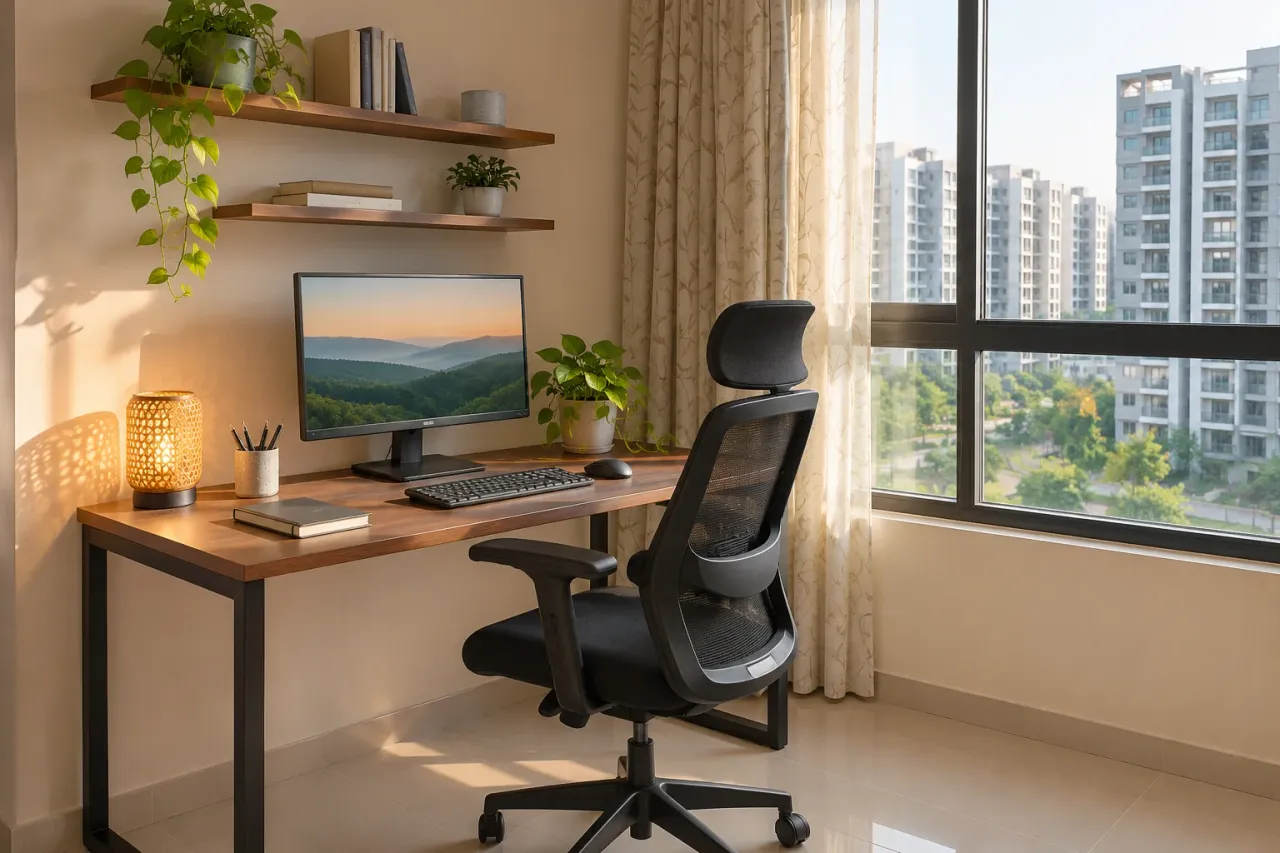
Home Office Design in Hinjewadi: A Comfortable Setup Without a Spare Room
Hinjewadi: the practical answer
A useful home office in a Hinjewadi apartment needs a stable work surface, a chair that suits the user, comfortable screen placement and accessible power. Choose the corner around glare, noise and household movement before building cabinetry. A separate room is helpful but not essential for a workable setup.
If your bedroom or living room also handles work, the design has to support both uses. This article focuses on a Hinjewadi household where a workstation shares a room, rather than assuming every home has a dedicated office. Start with the actual hours, equipment and calls that the space must accommodate.
Pick the corner by testing the working day
Spend time at the proposed location during a typical call and a focused task. Notice reflections, noise, movement behind the chair and whether the room becomes uncomfortable at certain hours. A window view can be pleasant while still causing screen glare.
A position beside daylight can work better than placing a bright window directly behind the screen or camera. Test the actual laptop and monitor rather than choosing by appearance alone. Keep the chair clear of bedroom doors, wardrobe shutters and the route other people need.
Upload a room photo to WallsToWonder’s Design my room feature to compare how a workstation might fit visually. Use the concept to discuss options, then test the desk and chair at actual size before buying.
Size the surface around your equipment and body
Put the keyboard, mouse, monitor, notebook and any second device on a temporary table. Check that the equipment fits without forcing your arms into an awkward position. A narrow decorative ledge can be unsuitable for a full working day even if a laptop physically fits.
IKEA’s workstation planning guidance is useful for thinking about the desk, chair and lighting together. Adjust the arrangement to the user, and seek appropriate professional advice if discomfort persists rather than expecting furniture styling to solve it.
Separate task light from the video-call background
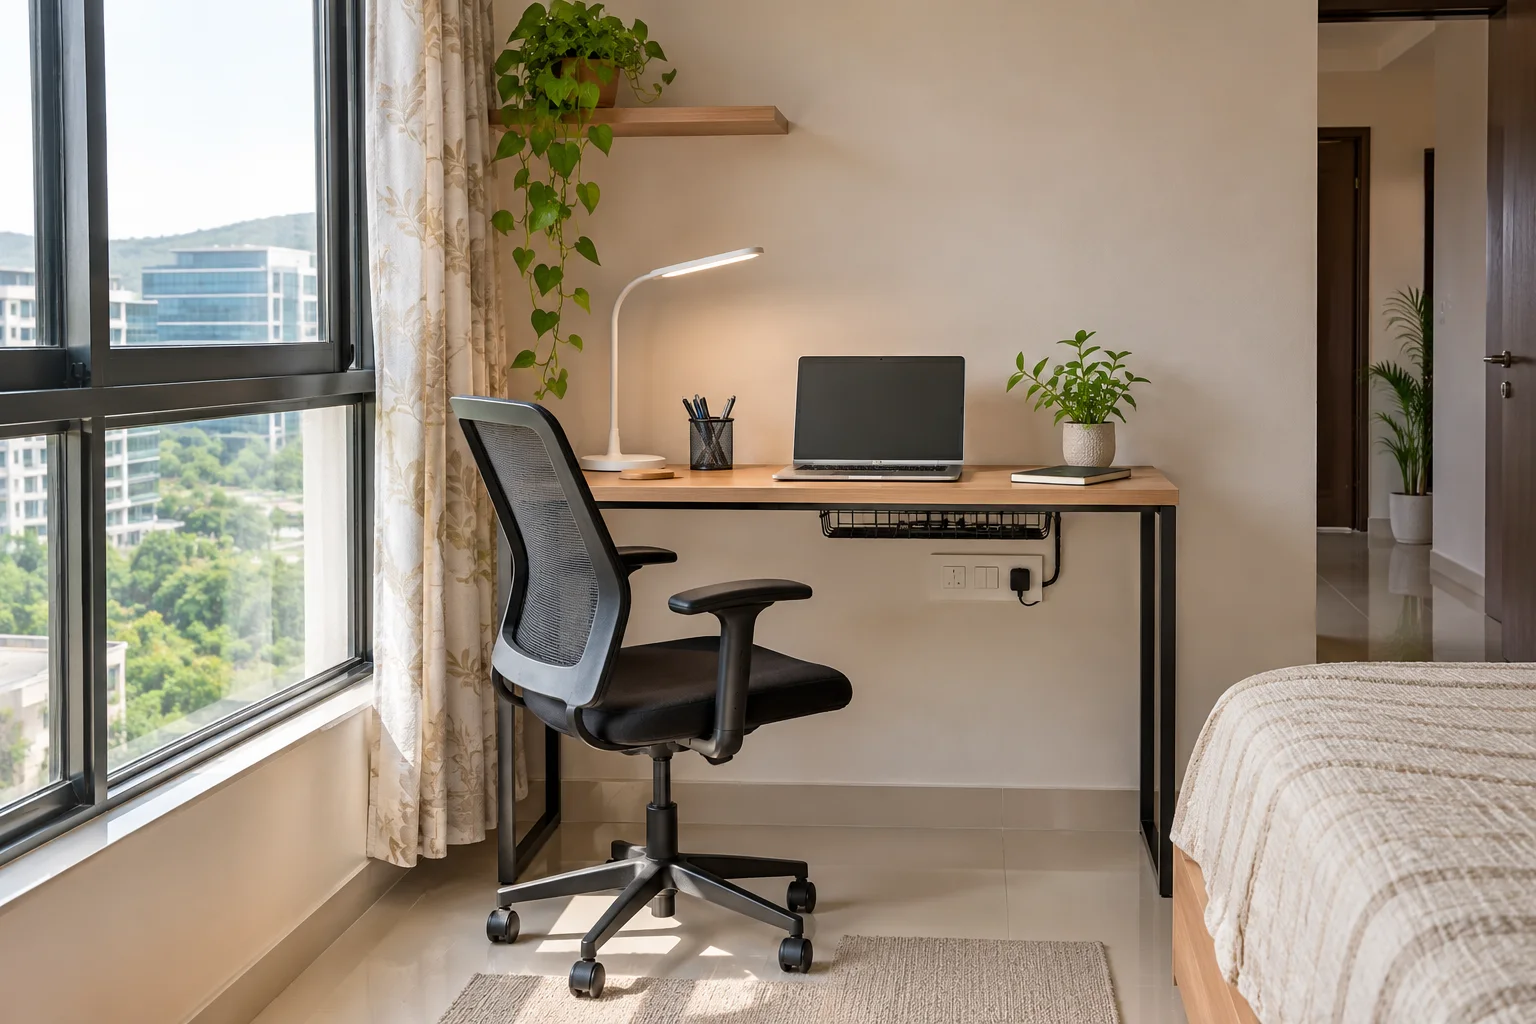
Light the work area without exposing a bright bulb in your sightline. Test a lamp with your normal screen brightness and with room lighting switched on. A wall of shelves may look attractive behind the camera but can add dusting and visual clutter.
Use a plain background or a small intentional display. Curtains and soft furnishings may reduce some reflected sound, but do not call a decorated corner soundproof. If calls disturb another person sleeping or studying, agree a room-use routine or consider a different location.
WallsToWonder’s Rate my room feature can suggest room-improvement directions. Treat the suggestions as a second look at the space, while checking comfort, electrical work and any acoustic claims with the appropriate professionals.
Hide cables without hiding service access
Plan outlets, router reach and charging before fixing a desk to the wall. Keep cables out of chair wheels and walking routes. A qualified electrician should assess new points and loads; do not depend on a tangle of extension leads concealed behind joinery.
Use drawers for work materials that need to disappear after hours. Check storage planning for Hinjewadi homes when the desk shares a bedroom, and keep the rest of the room usable after the laptop closes.
Compare the practical options
| Option or priority | Useful for | What to check |
|---|---|---|
| Bedroom desk | A quieter shared room | Wardrobe access and bedtime routine |
| Living-room corner | Daytime access and flexible furniture | Calls, family movement and background |
| Movable desk | Changing needs or rental homes | Stability, cable routing and usable chair space |
Your planning checklist
- Test the corner during normal working hours.
- Lay out every device before sizing the desk.
- Check glare and camera background separately.
- Keep power and cable routes accessible.
- Plan how work materials are stored after hours.
Frequently asked questions
Can I work comfortably from a bedroom corner?
Possibly, if the surface, seating, lighting and room-use routine suit the work. Try a temporary setup before ordering fixed furniture.
Will decorative acoustic panels stop all noise?
No. Acoustic treatment and sound isolation are different. Confirm the claimed performance and installation if noise control is an important requirement.
Should I build the desk into a wardrobe?
Only when it remains comfortable and accessible with the wardrobe in use. A separate movable desk may be easier to adjust or replace.
Images are locality-inspired AI design concepts, not photographs of completed projects or named buildings. Confirm dimensions, material suitability and installation details for your own property.
Turn this idea into a plan for your home
Visualise your space, understand the likely budget, or find a professional who can bring the idea to life.