
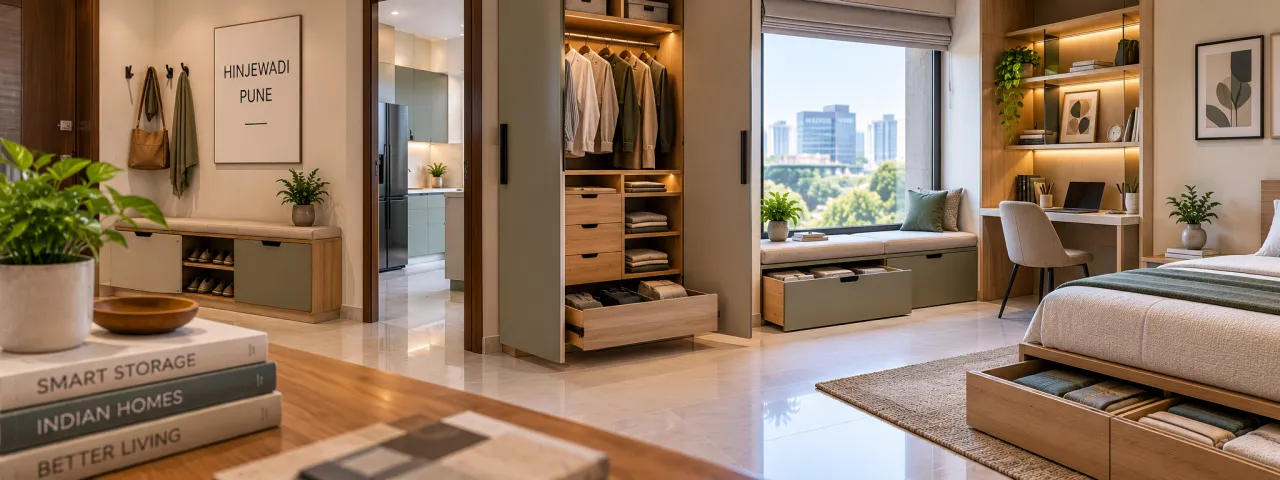
Storage Design Ideas for Hinjewadi Homes, Pune: Plan for Real Life
“We have enough cupboards, but the home still looks untidy. What are we missing?” This is usually an inventory problem before it is a cabinetry problem. In Hinjewadi apartments, storage has to absorb work bags, everyday clothing, luggage, footwear, cleaning supplies and kitchen equipment without making rooms feel overbuilt. The right plan begins with what the household owns and how often each item is reached.
For a useful local reference point, compare designers and companies serving the area through the Hinjewadi interior design directory. The brief you take to them should describe your storage behaviour, not just ask for “more cabinets”.
Before the carpenter draws a line, what should be counted?
“Should I measure the rooms first?”
Measure, but do not begin with dimensions alone. Make four lists: items used daily, items used weekly, seasonal items and things that can be donated or stored elsewhere. Record bulky categories separately—suitcases, helmets, ironing equipment, cleaning tools, extra bedding and appliances. A family working partly from home may also need a landing place for laptops and bags near the entrance rather than another cabinet in the bedroom.
Frequency determines height and depth. Daily-use articles belong between comfortable waist and eye level. Infrequent luggage can move higher, provided the loft has a safe and practical access arrangement. Deep storage that requires removing three other objects is technically large but functionally poor.
“How do I stop storage from taking over a compact flat?”
Use a room-by-room capacity brief. Give each wall a job, then leave at least some uninterrupted visual surface. Full-height wardrobes, tall kitchen units and a carefully sized utility cabinet can carry more than scattered low units, but they should not all be designed as heavy blocks. Open floor area is also useful capacity: it allows doors to open, laundry to dry and furniture to move.
Wardrobes: which internal arrangement will survive daily use?
“Are more shelves always better?”
No. Shelves suit folded clothing, but too many create short stacks that become untidy. A practical wardrobe normally combines hanging space, adjustable shelves, drawers and a controlled area for accessories. Separate daily wear from occasional clothing; it reduces searching and makes it easier to decide how much capacity is genuinely needed.
For the bedroom
Reserve hanging zones according to the garments actually owned. Add drawers for smaller items, a shelf for bags and a high compartment for spare linen or luggage. Check that shutters do not clash with the bed, side tables or study chair.
For shared storage
Divide the wardrobe by user or category rather than assuming equal volumes. A child’s section may need adjustable shelves; an adult’s section may need more hanging length. Confirm internal lighting and ventilation expectations without relying on decorative accessories to solve poor planning.
“Should I build a loft above every wardrobe?”
Only where the height, access and visual weight justify it. Lofts are effective for suitcases, festive items and rarely used bedding, but they are inconvenient for anything needed every week. A continuous loft can also make a bedroom feel lower and darker. Use a clear split between reachable storage and archival storage, and specify the shutter finish, edge treatment and access method in the quotation.
Entry, footwear and the small items that create visible clutter
“Where should shoes and bags go in an apartment?”
Near the entry, but not necessarily in a large shoe cabinet. First decide how many pairs are in regular rotation, where wet footwear will be placed, and whether helmets, umbrellas or delivery items need a landing surface. A ventilated, easy-to-clean lower cabinet is preferable to a deep closed box that traps dirt and odour. If the entrance is narrow, consider a shallow unit with a seat only if it does not obstruct circulation or the door swing.
Hooks, a small tray and a dedicated bag shelf can prevent the familiar chair-back pile. These details are inexpensive in space terms, but they should be included in drawings so that power points, switches and the main door trim remain accessible.
Utility zones and kitchen tall units: useful capacity needs service access
“Can the washing machine area become a full storage wall?”
Not without checking connections first. Keep the water inlet, drain, electrical point and appliance service path reachable. Do not seal a machine behind fixed cabinetry merely to gain a clean front. A utility unit can hold detergents, mops, buckets and drying accessories, but wet and dry items should have distinct zones. Ventilation and moisture-resistant finishes matter more here than decorative detailing.
“What belongs in a kitchen tall unit?”
Large appliances, dry groceries, bottles, trays and cleaning supplies can benefit from vertical storage. Yet a tall unit should not become a miscellaneous cupboard. Map shelf heights around actual containers and appliances, leaving clearance for removal and maintenance. Keep heavy items lower, frequently used ingredients within reach, and heat-producing appliances away from enclosed areas unless the design specifically allows ventilation.
| Zone | Good use of capacity | Execution check |
|---|---|---|
| Bedroom wardrobe | Clothing, linen, bags and accessories grouped by frequency | Door swing, bed clearance, drawer access and internal divisions |
| Loft | Luggage, seasonal textiles and rarely used items | Safe access, shutter alignment and weight limits |
| Entry | Daily footwear, helmets, keys and bags | Circulation, ventilation and cleaning access |
| Utility | Cleaning tools, detergents and laundry supplies | Water, drainage, electrical points and appliance servicing |
| Kitchen tall unit | Pantry stock, trays and selected appliances | Shelf loading, heat, ventilation and reachability |
How do storage volumes affect openness, cost and the quotation?
“Is a larger storage package automatically better value?”
No. Cost changes with the amount of cabinetry, board specification, laminate or finish, hardware, drawers, lift-up mechanisms, edge detailing, lighting, site conditions and installation complexity. A quotation that is lower because it excludes loft shutters, internal accessories, service panels or finishing work is not directly comparable with a more complete one.
Ask designers to separate carcass material, shutters, hardware, accessories, electrical work, civil changes, delivery, installation and taxes where applicable. Material names alone are insufficient: request thickness, finish, edge treatment, moisture-resistant areas and the hardware brand or performance specification. If the scope changes after measurement, ask for a written revision rather than relying on a verbal promise.
“What should I compare between designers serving Hinjewadi?”
Compare the quality of the questions they ask. A serious proposal should respond to your inventory, show internal elevations, acknowledge fixed services and explain what remains excluded. Review relevant interior design project stories and browse storage design ideas for planning references, but do not treat images as proof that the same materials or execution are included.
- Does the designer provide measured drawings and a storage schedule?
- Are installation, delivery, site protection and post-installation adjustments described?
- Who coordinates electrical points, appliance dimensions and service access?
- Can the designer explain why a proposed unit is needed rather than filling every wall?
Two planning tools for checking scope before an advance
Digital tools cannot replace a site measure or material specification, but they can make early comparisons more disciplined. Use the interior cost estimator to think through scope, then examine the quotation line by line rather than accepting a single total.

Use the cost estimator as an early scope conversation, with materials and quantities confirmed separately.

The quotation checker can help identify items that need clarification before payment.
Before paying an advance, ask for the cancellation or change policy, milestone payment triggers, measurement responsibility, delivery assumptions, warranty terms and the process for damaged or misaligned components. Treat vague phrases such as “premium material”, “complete accessories” or “as per site” as prompts for clarification, not as specifications.
What are the warning signs of overbuilding?
Be cautious when every wall is filled before the household inventory is discussed, when lofts are proposed for reachable daily items, or when a utility unit hides valves and appliance connections. Other warning signs include identical wardrobe interiors for different users, no allowance for door swings, a quotation without quantities, and a design that leaves no place for temporary items such as laundry baskets or parcels.
A useful review question is simple: “What happens when this cabinet is full?” If the answer is another cabinet, the plan has not yet addressed ownership, frequency or editing. Storage should reduce friction, not turn every spare wall into a maintenance commitment.
Where can Hinjewadi homeowners continue the comparison?
Use WallsToWonder to compare designers and companies serving Hinjewadi, save relevant interior planning posts, and use Design my room or the Find my style tool to clarify preferences before a consultation. The AI interior assistant can help organise questions, but the final storage brief should still be checked against measured drawings and actual household items.
For comparison with nearby service areas such as Wakad, Tathawade, Marunji and Maan, focus on scope, coordination and documentation rather than assuming locality alone determines quality. A well-written brief lets you compare like with like.
Frequently asked questions
1. How much wardrobe storage does a Hinjewadi home need?
There is no reliable universal quantity. Count hanging garments, folded clothing, linen, bags and luggage, then divide them by daily, weekly and seasonal use before choosing internal modules.
2. Are lofts suitable for every bedroom?
No. They work for infrequently used items when access is safe and the room can accept the visual weight. Avoid using them for items needed regularly.
3. What should a utility cabinet include?
Plan separate areas for cleaning tools, detergents and laundry accessories, while keeping appliance connections, drains, valves and service clearance accessible.
4. How can I compare two storage quotations?
Compare drawings, quantities, board and finish specifications, hardware, accessories, installation, exclusions, taxes where applicable and payment milestones—not only the final total.
5. Should I contact a designer before deciding the storage style?
Yes, if the layout affects services, circulation or built-in dimensions. Bring an inventory and reference images, then ask the designer to explain the trade-off between capacity and room openness.
Turn this idea into a plan for your home
Visualise your space, understand the likely budget, or find a professional who can bring the idea to life.