
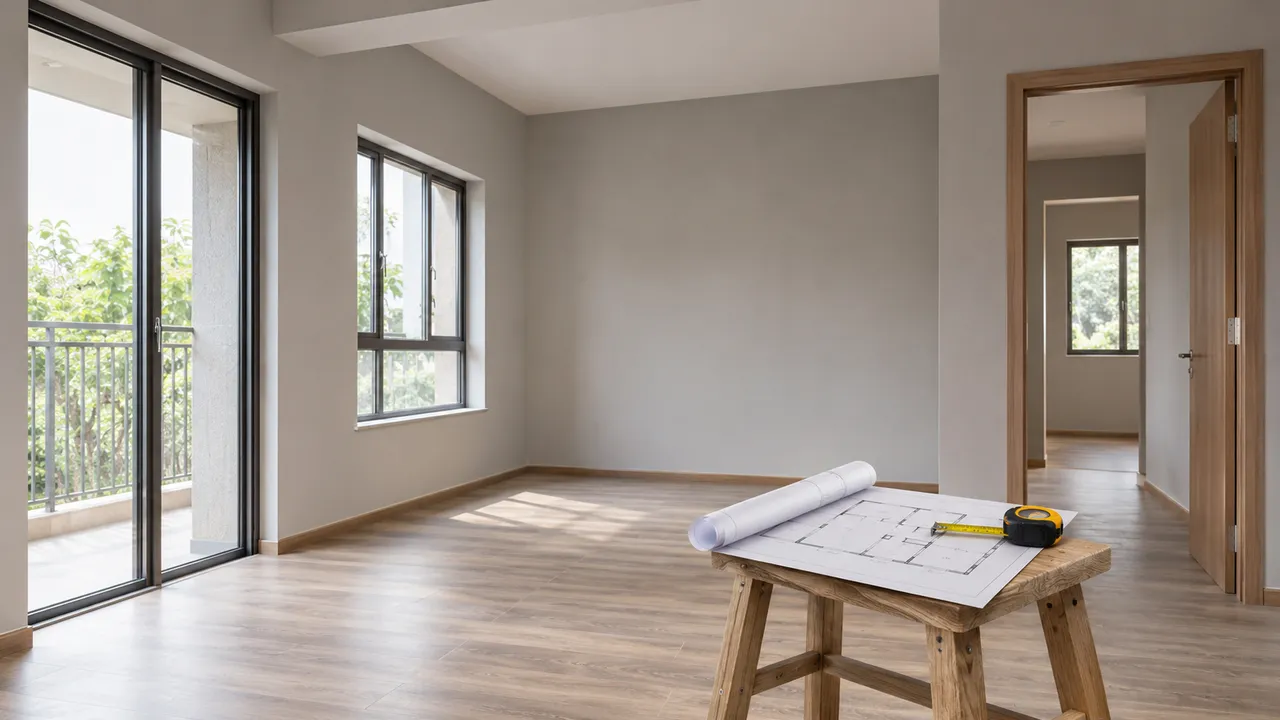
Home Lighting Planning in Pimple Saudagar: Resolve the Electrical Details Before Interiors Begin
Plan home lighting in Pimple Saudagar alongside furniture, appliances and ceiling details before concealed work begins. Give each activity a suitable lighting layer and practical control, check shadows and glare, and keep drivers and service points accessible. Confirm the selected fittings, controls and electrical installation with the responsible designer and qualified electrician before ordering.
That is the avoidable failure behind most difficult lighting revisions. The problem is rarely the absence of fixtures. It is that lighting, electrical points, furniture and ceiling geometry were approved as separate decisions. In a Pimple Saudagar home, the drawings should be reviewed as one coordinated set before any concealed work begins.
Homeowners comparing designers and companies serving Pimple Saudagar, Wakad, Rahatani, Pimple Nilakh and Pimple Gurav should ask to see that coordination clearly. A useful starting point is the WallsToWonder designer directory, followed by a room-by-room discussion of what the designer actually documents and executes.
The first decision is not the fixture; it is the room’s activity
Begin with the tasks each area must support. Ambient light provides general visibility, task light serves a specific activity, and accent light adds emphasis or depth. These layers may share a ceiling, but they should not automatically share one switch.
Living and dining
Use broad, comfortable ambient illumination for movement and conversation. Add task or accent control near the dining table, display niches or artwork only where those surfaces are confirmed. A light directly above a future television wall can create glare, while a pendant point placed before the table position is agreed may become visibly off-centre.
Bedrooms
Keep general light separate from reading light. Bedside wall lights or focused fittings need their own controls, ideally reachable from the bed. The wardrobe run, dresser mirror and bed width should be shown on the same plan so that a ceiling fitting does not land behind a tall cabinet.
Kitchen
Ceiling light alone often leaves the countertop in the user’s own shadow. Plan under-cabinet task lighting for preparation areas, with wiring that remains accessible for replacement. Coordinate the hob chimney, tall unit, sink, refrigerator and open shelves before deciding the downlight grid.
Foyer, passage and utility
These spaces need safe circulation light rather than decorative density. Two-way switching may be worthwhile at a passage or stair-like transition. Utility lighting should tolerate maintenance work and should not depend on a switch hidden behind a washing machine or storage cabinet.
Where the reflected ceiling plan exposes weak coordination
A reflected ceiling plan is not merely a decorative layout. It should show the ceiling edges, beams where relevant, fans, air-conditioning equipment, light positions, curtain pockets, access panels and the relationship to the furniture plan. Ask for both drawings together, not as isolated PDFs.
Look for repeated warning signs: a downlight aligned with the fan blade path, a cove detail that has no provision for driver access, a pendant point centred on the room rather than the dining table, or a wardrobe door opening into a wall light. In a compact apartment, a small shift in furniture can make a technically correct point unusable.
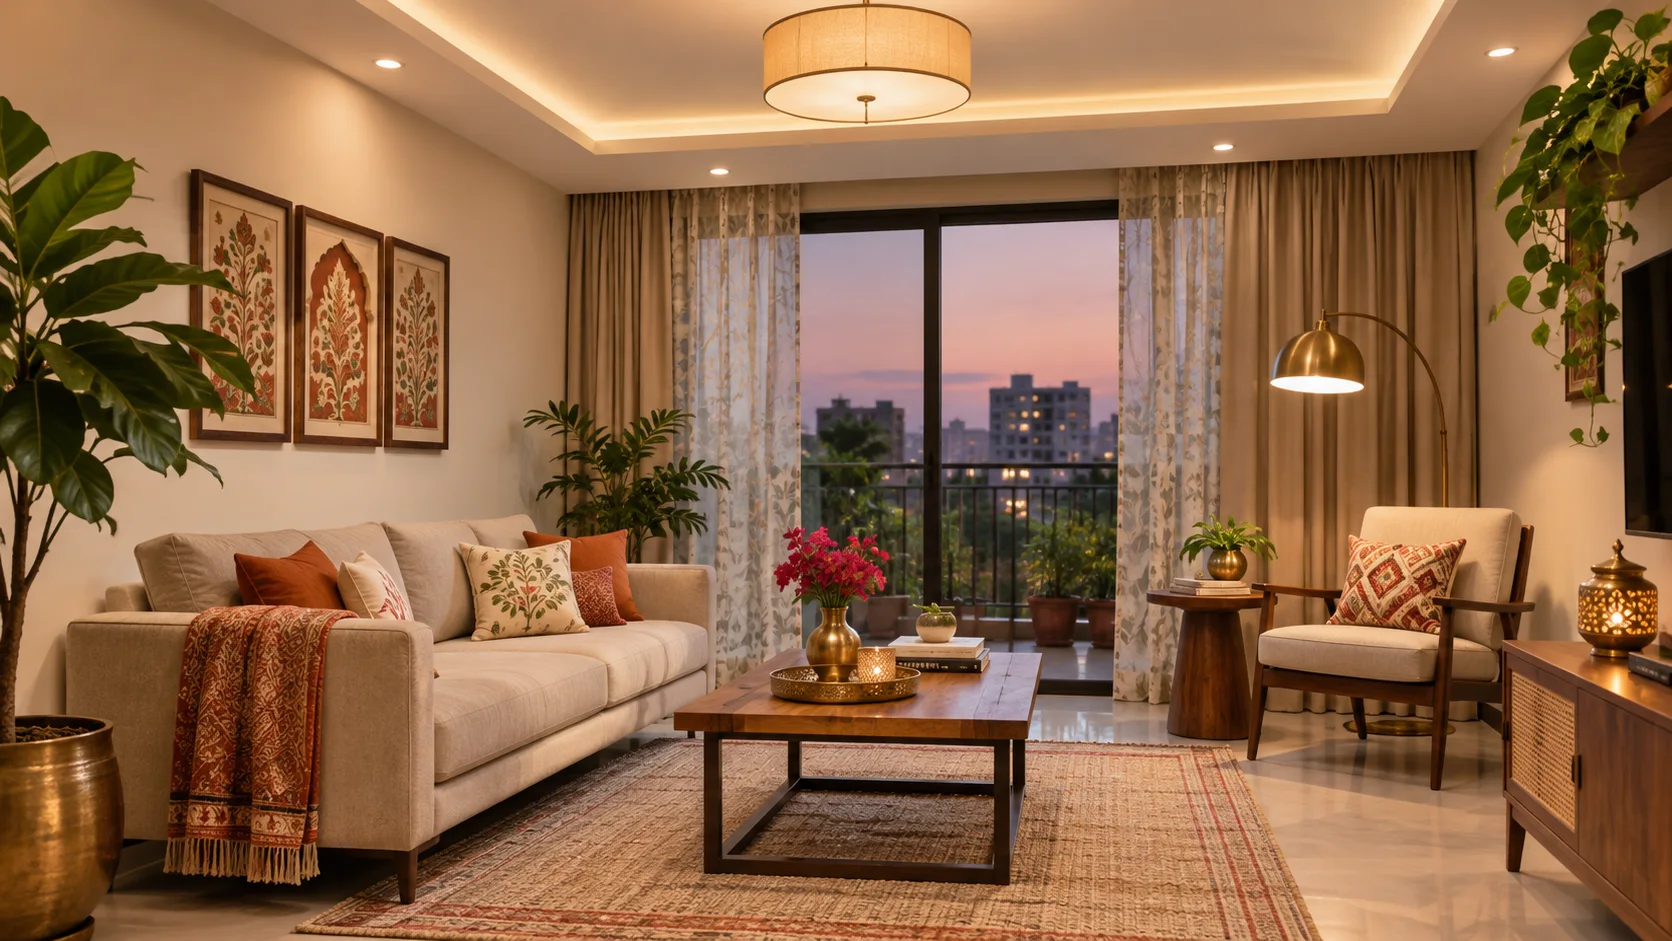
Fans, AC and furniture need one coordination conversation
Ceiling fans require more than a centre mark. Their location should respond to the usable seating or sleeping zone, while downlights remain outside the fan’s visual and physical conflict area. The designer and electrician should also confirm the regulator or control method and avoid placing a switchboard where a headboard, tall unit or curtain will cover it.
For split AC units, reserve the indoor-unit position, power supply, drain route and service clearance before finalising a pelmet or bulkhead. A false ceiling that hides the drain without an inspection strategy can turn a small maintenance issue into ceiling damage. The furniture plan should show whether the airflow will discharge into a tall wardrobe, a bed headboard or a frequently occupied seat.
Kitchen lux, wardrobe shadows and bedside reach
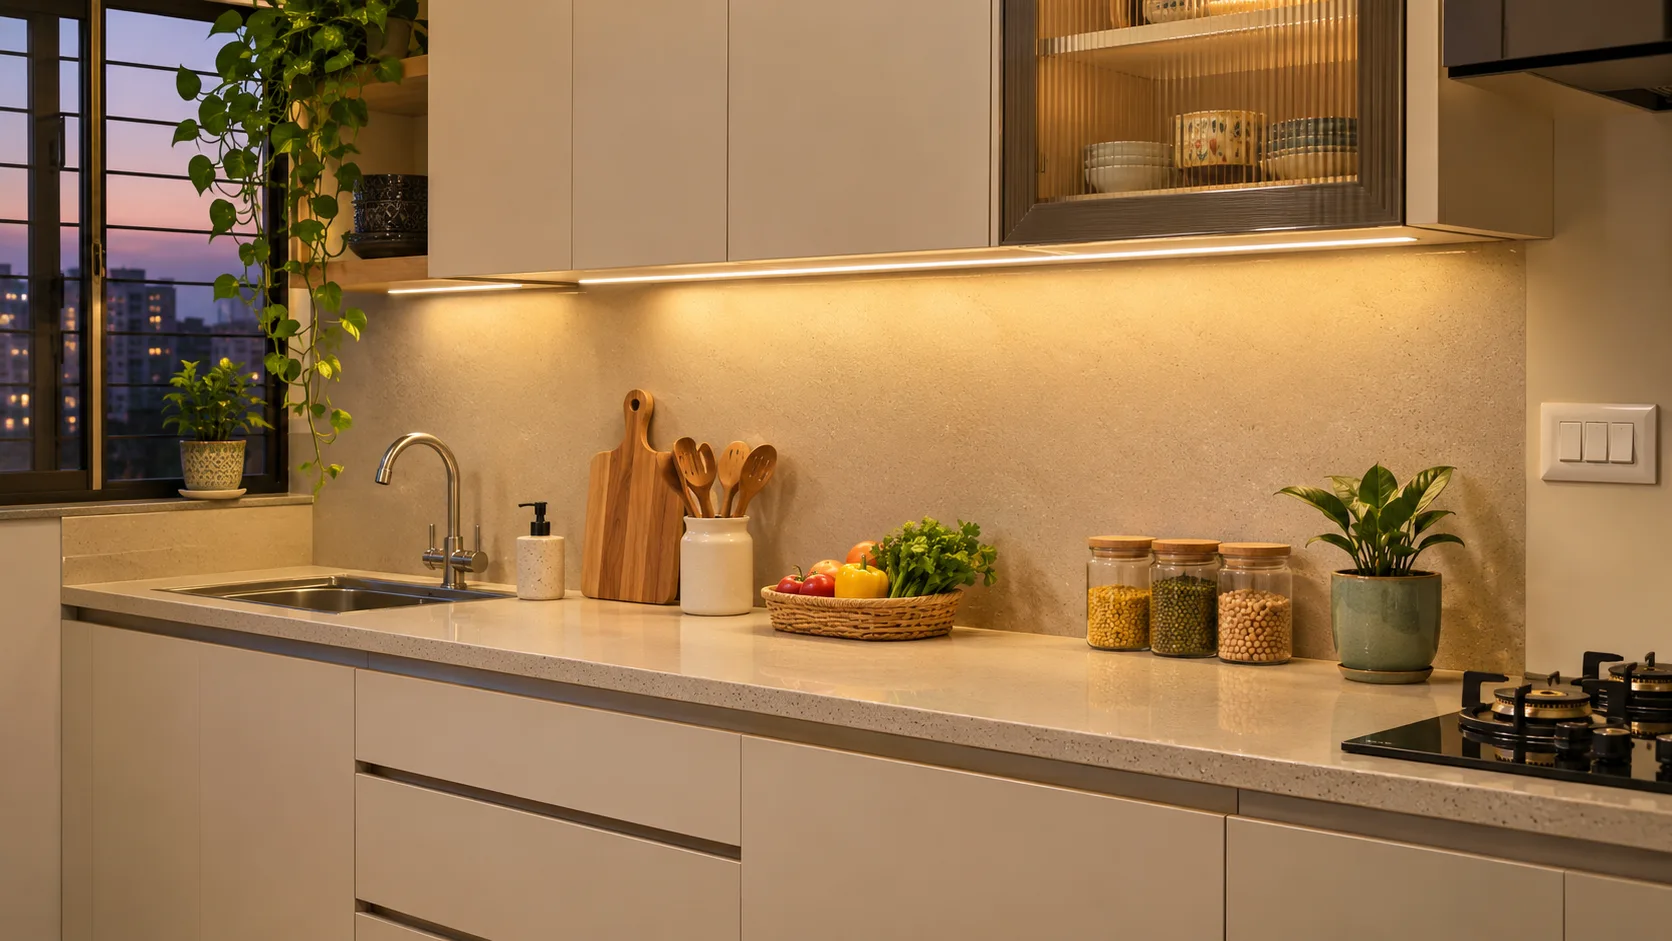
Kitchen lighting should be judged at the work surface, not at floor level. The exact requirement depends on the task, surface reflectance, fitting efficiency and whether the light is diffused. Ask the designer to identify the principal preparation zones and show where task lighting sits in relation to wall cabinets. A continuous or well-positioned under-cabinet solution can be more useful than adding more ceiling spots.
Wardrobe lighting has a similar issue. A light outside the shutter line may illuminate the doors while leaving the contents dark. Consider internal sensor lighting, vertical side illumination or a fitting placed in front of the storage zone, subject to the wardrobe manufacturer’s construction. Confirm how wiring will be concealed and how a faulty driver can be accessed.
At the bedside, specify the control location rather than only the fitting. A person should be able to switch off the main bedroom ambient light without crossing a dark room. Provide charging near the actual bedside surface, with enough clearance for adapters and without placing sockets where the mattress or side table will obstruct them.
Compare scope, not just the number of light points
Quotations often differ because one includes only wiring and basic fixtures while another includes profiles, drivers, dimmers, switch plates, installation, testing and access provisions. Count the scope in layers. Ask whether the quoted item is a point, a fitting, a complete circuit or a finished operating system.
| Quotation item | What to clarify | Why the distinction matters |
|---|---|---|
| Light points | Does the count include switch control, wiring, box, fitting and installation? | A point count can look generous while excluding the fixture or labour needed to make it usable. |
| Cove or profile lighting | Ask for profile, LED strip, diffuser, driver, access and replacement method. | Hidden drivers and inaccessible strips create maintenance problems later. |
| Switches and dimmers | Confirm brand range, plate finish, circuit grouping and dimmer compatibility. | Not every LED fitting works correctly with every dimmer. |
| Kitchen task lighting | Check length, colour consistency, control position and service access. | A nominal provision may not light the preparation surface evenly. |
Material decisions matter too. LED colour temperature, glare control, diffuser quality, aluminium profile, driver ventilation and switchgear compatibility affect comfort and serviceability. Request the make or specification wherever the quotation depends on performance. If a replacement part is proprietary, ask how it will be sourced and accessed.
Test the wider budget
Use the interior design cost estimator to organise assumptions around room scope, finishes and services. Treat its output as a planning aid, not a final quotation.
Review exclusions
The quotation checker can help identify missing descriptions or exclusions that deserve a question before an advance is paid.
Questions worth asking before paying an advance
- Will I receive a furniture plan, reflected ceiling plan, electrical layout and switchboard schedule?
- Which drawings will be revised if the bed, wardrobe, dining table or kitchen layout changes?
- Are fan points, AC provisions, appliance sockets, charging points and exhaust points included?
- Who confirms site measurements before conduits and ceiling framing begin?
- Are fixture specifications, driver access, dimming compatibility and installation included in the quotation?
- What happens if an existing beam, slab constraint or plumbing route prevents the proposed point?
- What is excluded: civil work, painting touch-ups, appliance installation, internet equipment or future fixture supply?
Warning signs in a lighting proposal
Be cautious when a designer promises to “adjust everything on site” without a coordinated drawing, uses only a total number of lights, or places every room on one broad switch group. A quotation that says “electrical as per requirement” without circuit, point or material definition is difficult to compare. So is a design that shows beautiful ceiling views but no switchboard elevations or furniture overlays.
Another concern is an unusually dense downlight pattern used to compensate for missing task lighting. More fixtures do not automatically improve visibility; they can increase glare, shadows and maintenance. Ask for the reason behind each layer and for a mock-up or sample where the fitting, colour and diffuser are central to the decision.
A practical sign-off sequence for the Pimple Saudagar home
Before concealed work begins, freeze the furniture dimensions and appliance positions as far as possible. Then review the electrical layout against the furniture plan, the reflected ceiling plan against the fan and AC positions, and the switch schedule against actual movement through each room. Photograph and label concealed routes before closing the ceiling or wall, while keeping final drawings with the handover documents.
- Furniture, doors and wardrobes are drawn to usable dimensions.
- Ambient, task and accent layers have separate, purposeful controls.
- Bedside switches and charging points are reachable after the side tables are placed.
- Kitchen work surfaces, wardrobe interiors and mirrors have a defined lighting strategy.
- Fan, AC, curtain, cove, beam and access-panel conflicts are resolved.
- Quotations identify fixtures, wiring, drivers, switchgear, installation and exclusions.
For local context, compare designers and companies serving Pimple Saudagar and nearby Pune localities through the WallsToWonder designer directory. The useful question is not who offers the most lights, but who can show how every point will work after the furniture and ceiling are finished.
Create a room-by-room light and control schedule
For each activity, record the fitting, its intended position, the control location and how it will be maintained. Test a sample in the room where appearance or dimming is important. A showroom display does not reveal how a light behaves against your cabinet finish or from your usual seat. Ask the installer to verify the chosen equipment combination rather than buying lamps, drivers and controls independently and assuming they will work together.
| Activity | Lighting decision | Control and service check |
|---|---|---|
| Reading | Position beside actual chair or bed | Reachable control and replaceable source |
| Preparation | Task light at usable counter | Dry accessible switching and driver access |
| Movement | General light along the route | Controls suited to entry and exit |
| Display | Optional emphasis on selected surface | Check reflections before adding fittings |
Worked planning example
If a dimmable lamp is selected, identify the exact lamp and control model in the quotation. Signify publishes compatibility information for particular LED-and-dimmer combinations, showing why “LED compatible” alone is not a complete specification. An overseas compatibility list is an example of the checking process, not approval for an unrelated Indian installation or a different model.
Budget and scheduling decisions
Keep fittings, drivers, profiles, controls, wiring, installation and testing as identifiable budget lines. Review the combined furniture and ceiling plan before conduits or framing are closed. Leave the final circuit design, load assessment and electrical testing to the responsible qualified electrician.
Manufacturer reference: Signify model-specific LED dimmer compatibility list. Confirm the actual locally supplied equipment with its manufacturer and installer.
Frequently asked questions
When should lighting planning begin?
Begin with furniture and appliance planning, then coordinate lighting before false-ceiling framing, concealed conduits and wall finishes are finalised.
How many lighting layers does a room need?
Most rooms benefit from ambient light plus task light where an activity demands it. Accent lighting is selective, not mandatory in every room.
Should every downlight have a separate switch?
No. Group fittings by activity and zone. Too many switches create confusion, while one switch for an entire room removes useful flexibility.
What should a lighting quotation include?
It should define point counts, fittings, wiring, switchgear, drivers, profiles, installation, controls, testing and exclusions. Vague “electrical work” wording needs clarification.
Are ceiling plans enough to approve electrical work?
No. Review the reflected ceiling plan with the furniture, electrical, appliance and switchboard drawings. Their alignment reveals most practical conflicts.
Related planning guide: Bedroom Lighting in Uppal Without a Full False Ceiling: Compare Your Options. Use it for the next relevant decision alongside your own site measurements.
Turn this idea into a plan for your home
Visualise your space, understand the likely budget, or find a professional who can bring the idea to life.