
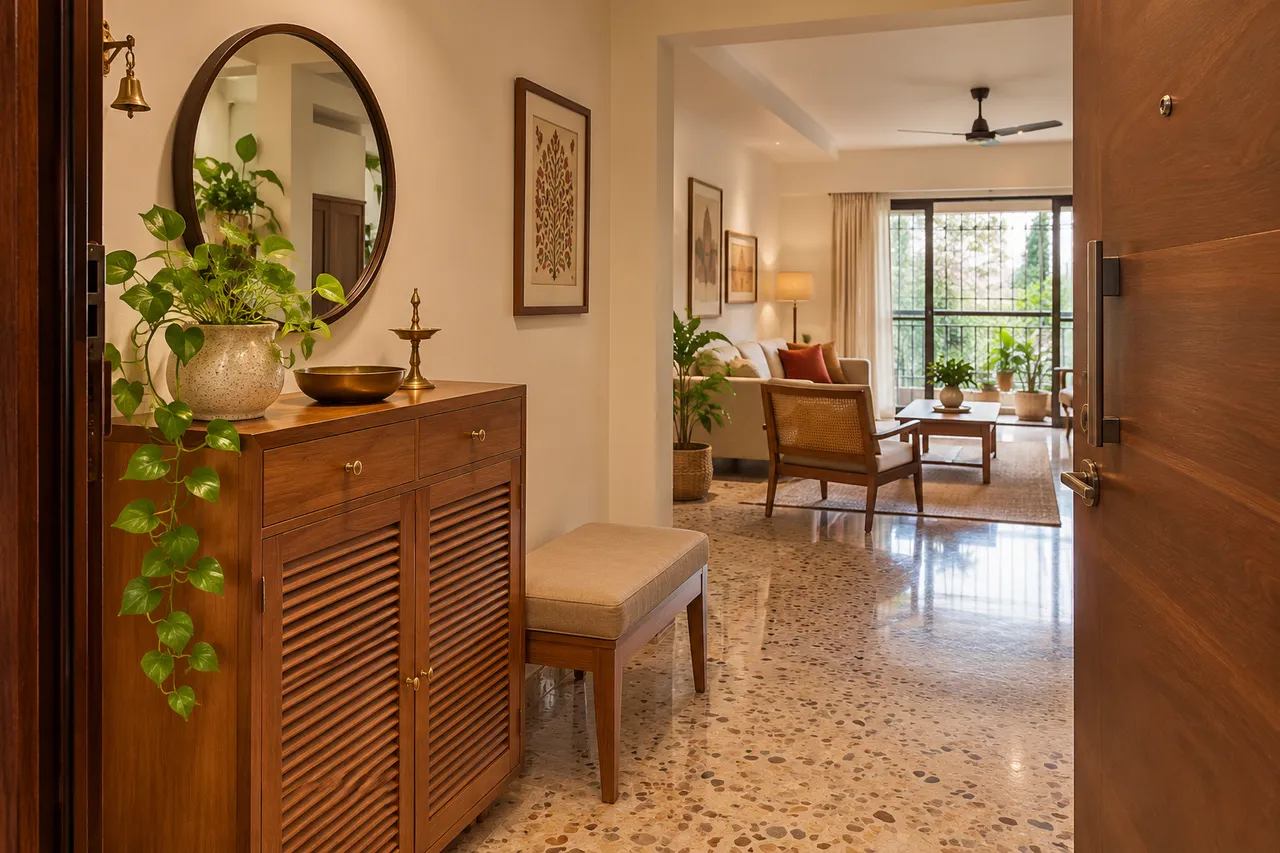
Shoe Storage for Ghatkopar Apartment Entrances: Test Doors, Seating and Daily Access
For shoe storage in a Ghatkopar apartment entrance, measure the door swing and walking route before choosing a cabinet. Count the pairs used daily, test a suitable seat and allow space to remove footwear. A shallow unit inside the home can be more useful than a large cabinet that makes arrival awkward.
Prepare the brief
A tape measure, a list of daily footwear, a floor sketch, removable footprint markers compatible with the floor, and the usable internal dimensions of shortlisted cabinets.
Ghatkopar: start with your own property
A published Ghatkopar apartment by AS Architects uses built-in furniture and full-height storage, illustrating one response to a specific home. That does not establish the right cabinet size for your entrance. Start with your flat’s actual entry sequence, including the main door, any additional internal door and the route to adjoining rooms. Keep the brief inside the home; do not assume shared building space is available for private shoe storage.
Count daily pairs separately from occasional footwear
Place the footwear normally used in a week together and count pairs by user. Include bulky shoes, sandals and the footwear you put on while carrying a bag. Measure the largest pair rather than assuming every shelf accepts the same size. Move infrequently used pairs into a separate suitable storage plan. This prevents the entrance cabinet becoming a general archive while the shoes needed every morning still end up on the floor. Leave an easy return position for each regular user.
Measure the doorway as an operating space
Record the clear opening, hinges, handle projection and full door swing. Add the cabinet handle and an open cabinet shutter to the sketch. Then rehearse entering with shopping and closing the door behind you. A cabinet can fit against the wall while obstructing the movement that makes the entrance usable. Check neighbouring room doors as well. Measure the proposed unit’s external depth and its usable internal depth separately, because a slim-looking front may hide shelves too shallow for your footwear.
Choose between shelves and tilt-out compartments
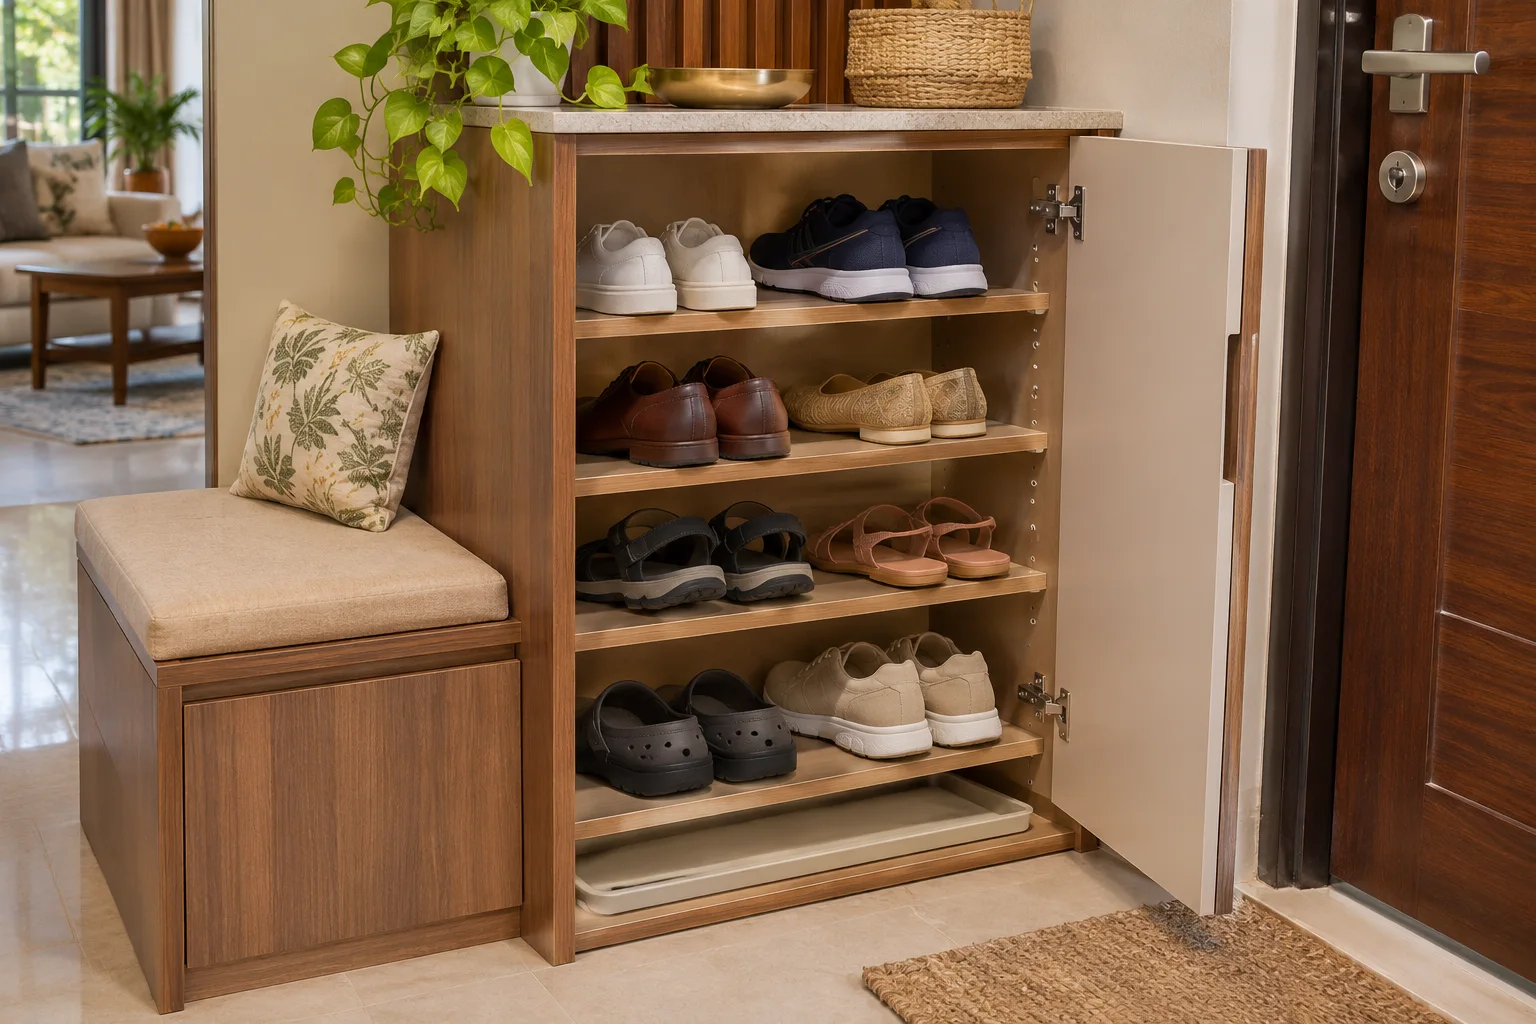
Adjustable shelves are easy to understand and can accommodate changes in shoe height, subject to the selected unit’s dimensions. Tilt-out compartments can reduce external depth but need a fit test with actual shoes and their opening movement. Ask to try the mechanism before ordering. Do not estimate capacity from the number of compartments alone. Check what happens when two people arrive together and whether an open compartment occupies the space where the second person would normally stand.
Test the seat independently of the cabinet
A cabinet top is not automatically a seat. Choose furniture intended and rated for sitting, or have an integrated bench designed for that use. Try the height and position with the intended user rather than matching it to a photograph. Keep enough room to sit, reach footwear and stand without leaning on an open shutter. If a permanent seat crowds the route, compare a suitable movable option or a different position inside the entrance area.
Plan cleaning and footwear condition
Choose surfaces and removable trays that can be cleaned according to their care instructions. Provide a suitable place for wet or dirty footwear before it goes into closed storage; the cabinet is not a drying appliance. Check that shelves can be removed or wiped without dismantling the front. Louvered doors may suit the look you want, but do not treat a decorative opening as a guarantee of drying performance. Discuss actual exposure and cleaning with the supplier.
Write the construction and installation scope
Record board and finish specifications, shelf arrangement, edges, handles, wall clearances and the installation method. Check any wall-fixing requirement for the selected furniture and the actual wall. Do not allow the cabinet to cover a switch, service panel or inspection opening. Ask whether delivery, assembly, fixing and floor protection are included. Where custom work meets an uneven wall, approve the filler and finishing detail before production rather than discovering a visible gap during installation.
Run a one-week arrival trial
Use existing storage or a temporary marked footprint to trial the arrangement through ordinary arrivals and departures. Observe where shoes, bags and people actually wait. If the floor remains crowded, reduce the entrance inventory or change the cabinet opening rather than merely adding another shelf. Keep the final decision tied to the route, the daily pairs and cleaning access. Review the successful trial with the supplier before agreeing manufacturing dimensions.
A practical layout trial
Imagine the household owns twenty pairs but uses eight pairs on most weekdays. Test storage for those eight at the entrance and assign the others a separate suitable home. Put the largest daily pair on a shelf mock-up and check it with the cabinet door closed. Then trial the seat and the route with a shopping bag. If the entrance works with this smaller active inventory, you can compare the cost of additional capacity elsewhere instead of making the entrance deeper.
Compare the options
| Option | Useful when | Check first |
|---|---|---|
| Adjustable shelves | Mixed shoe sizes | Internal depth and removal path |
| Tilt-out unit | A shallow external footprint | Actual shoe fit and open position |
| Separate storage and seat | Flexible arrival routine | Both footprints during use |
Budget planning
Build the budget from the cabinet, suitable seating, trays, delivery and installation. For an illustrative ₹20,000 spending envelope, you might hold ₹12,000 for storage, ₹3,000 for seating, ₹2,000 for fitting or accessories and ₹3,000 uncommitted. This is a planning allocation, not a current Ghatkopar market quotation. Compare complete scopes and reuse a suitable existing seat before adding custom carpentry.
Planning sequence and timing
Allow an evening to count footwear and measure, then a week to test the route. Procurement depends on the selected product or approved joinery drawing. Confirm delivery access and fixing requirements before setting an installation date.
Plan the next step with WallsToWonder
Use Design My Room to explore the visual direction alongside your existing room. Take actual measurements and the operating-space tests in this guide into the brief before ordering. For a wider project, use the interior cost planning tool to organise assumptions, then compare itemised supplier quotations.
For the next related decision, read Built-In Dining Bench for a Ghatkopar Home: Seating, Storage and Access Checks. Use its relevant checks alongside your own room plan rather than assuming another home’s dimensions apply.
Frequently asked questions
How deep should an entrance shoe cabinet be?
Use the largest actual shoe and the selected mechanism’s internal dimensions. External cabinet depth alone does not establish usable capacity.
Can the top of a shoe cabinet be used as a bench?
Only when it is designed for that use. Check the stated seating load or have the bench detail designed appropriately.
Should all household shoes stay near the entrance?
Keep daily pairs easiest to reach. Occasional footwear can be stored elsewhere when the entrance would otherwise become crowded.
Can storage extend into the common corridor?
Do not assume shared space is available. Keep this layout within the home and check the applicable building requirements separately.
References for the planning decisions
AS Architects: Dedhia Residence, Ghatkopar. Product and installation guidance applies to the specified system; assess the actual home separately.
Turn this idea into a plan for your home
Visualise your space, understand the likely budget, or find a professional who can bring the idea to life.