
Shared Home Office Ideas for Gachibowli Apartments: Two Workstations Without a Spare Room
To fit two workstations into a Gachibowli apartment, list each person’s equipment, working hours and call needs before choosing desks. Compare a shared wall, an L-shaped arrangement and separate work corners. Keep chair movement and household routes clear, then agree storage and call routines. Test both stations together before committing to furniture.
Before you start
- Preparation: Allow a joint measuring session and a full workday trial with temporary furniture where suitable.
- Budget approach: Separate desks, chairs, monitors, power or network work and storage. Reuse equipment before paying for a custom shared unit.
- Bring: Two equipment lists, work schedules, call patterns, room measurements and existing outlet locations.
Write two separate work briefs
List what each person needs on the surface and within reach. Include monitor sizes, paperwork, video calls, private material and equipment that must stay connected. Compare schedules to identify periods when both people speak or need quiet at the same time.
In a Gachibowli apartment, a shared workspace may occupy a bedroom corner, living area or existing study. The available room and routines should decide the layout. Avoid assuming both people can work effectively at one narrow tabletop because two laptops fit on it.
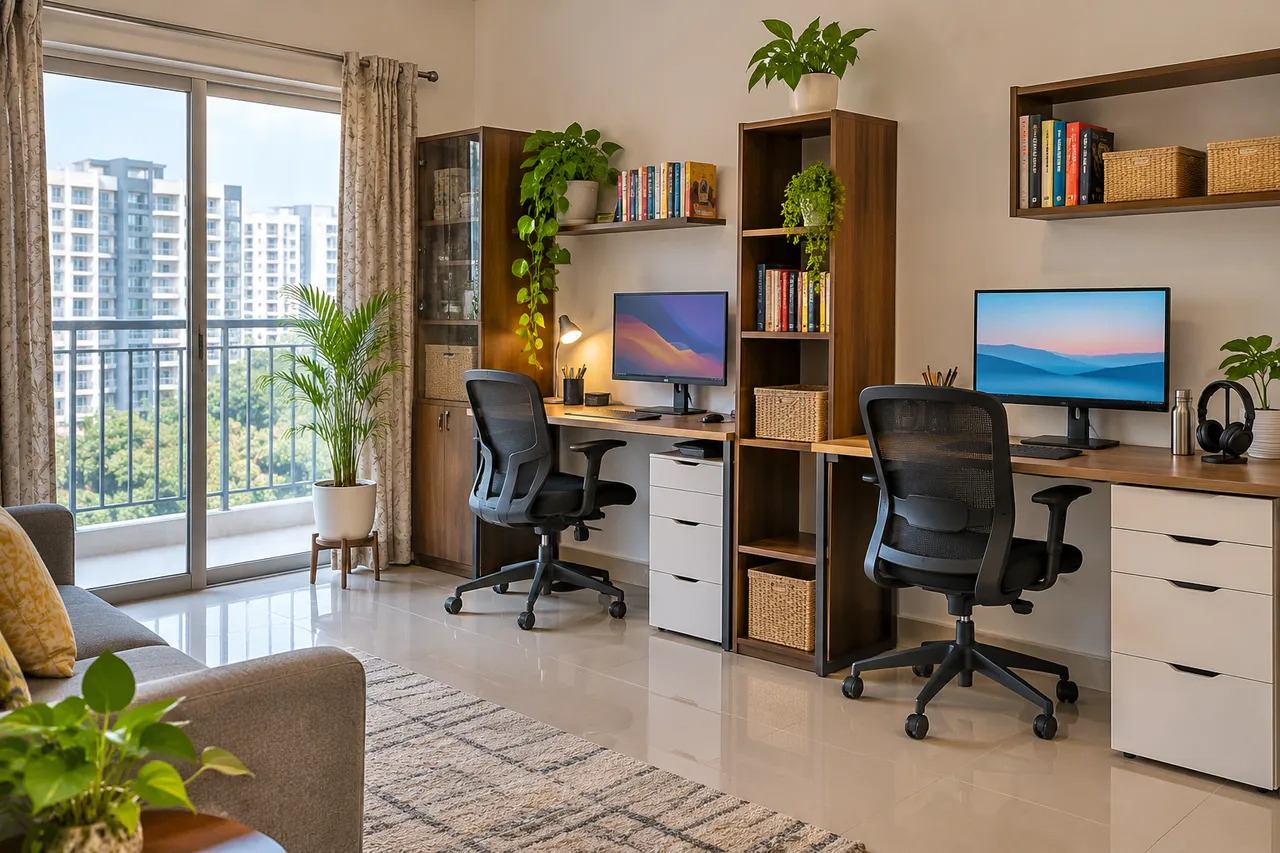
Option one: a shared wall
Two adjacent stations can use a clear wall efficiently when each person has enough usable surface and chair movement. Test the full equipment, not only the desk widths. Check whether one person’s chair or storage blocks the other’s route.
Keep each person’s regularly used items within their own station. A shared central drawer can work for common supplies, but private documents need separate storage. Test the camera framing so one person does not appear unintentionally in the other’s calls.
Option two: an L-shaped arrangement
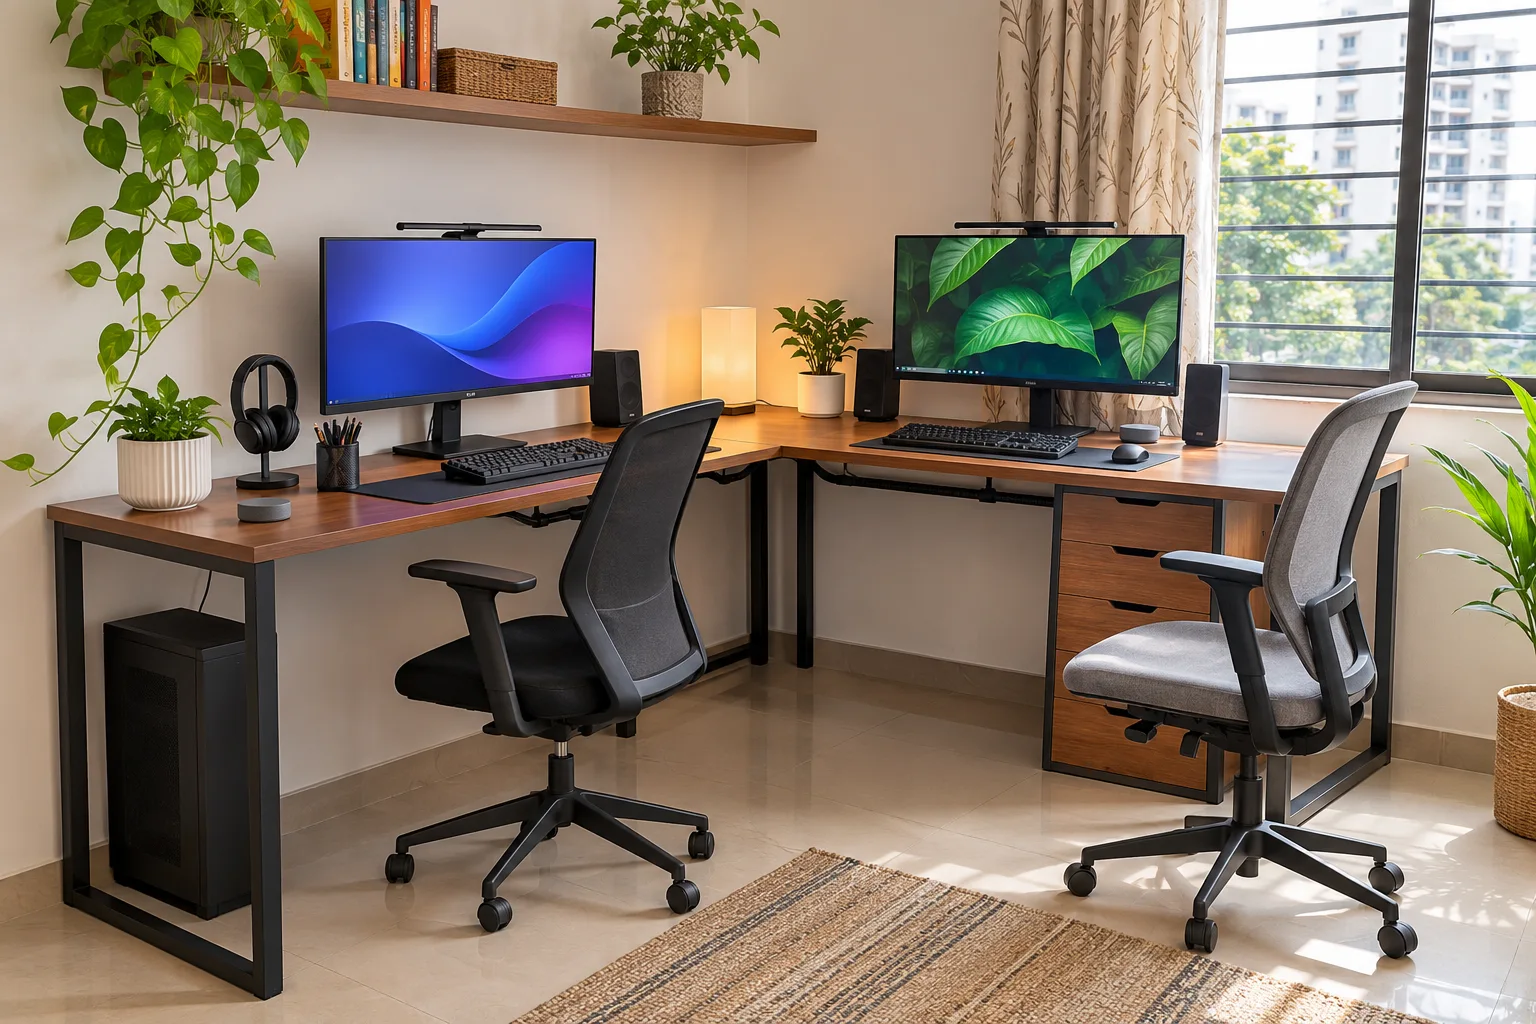
A corner layout can separate visual focus while keeping the desks close. Mark the chair movement and the corner area before ordering a single custom top. Decide whether the shared corner will be useful or simply difficult to reach.
- Place both equipment sets.
- Pull both chairs back.
- Open nearby doors and storage.
- Check camera views.
- Walk the route with both seats occupied.
Ask for the actual under-desk support positions so legs and equipment do not collide.
Option three: separate work corners
Two smaller stations in different rooms may work better when simultaneous calls are common. Check whether the second corner remains usable during meals, guest visits or household activities. Avoid claiming acoustic separation from distance alone; test an actual call under normal conditions.
Agree where each person can take a confidential or noisy call when the usual arrangement is unsuitable. A decorative screen can change the view, but should not be treated as proof of sound isolation. Keep any divider stable and clear of required routes.
Check power, network and lighting together
Run both equipment sets at the same time using an appropriate setup. Ask a competent professional about required electrical changes and follow equipment instructions. Keep cables clear of chair castors and routes, with connections accessible.
Test network performance during the kind of simultaneous work you do. Check screen glare and task lighting for both users rather than improving one station at the expense of the other. Record problems before commissioning fixed furniture, because they can affect where the stations belong.
Agree a reset and call routine
Give shared supplies a defined place and reserve storage for each person. Decide how the area changes use after work. If a desk doubles as another household surface, specify what moves, where it goes and how long the reset takes.
Trial the preferred plan for a normal workday before placing a custom order. Keep the arrangement that supports both people’s tasks with the fewest interruptions. A paired workspace succeeds through equipment fit and coordination as much as through matching desk finishes.
Plan your space with WallsToWonder
Use WallsToWonder Design My Room to explore a layout from your room photograph. Keep the measured brief alongside the visual. Compare relevant businesses in the company directory, confirm that they serve Gachibowli, Hyderabad, and ask for a written scope based on your actual site.
Frequently asked questions
Can two people share one long desk?
Yes, if both complete equipment sets fit and both chairs, storage and routes work simultaneously. Test the arrangement before choosing a custom top.
Does a divider stop call noise?
Do not assume so. A visual divider changes sightlines but does not establish sound isolation. Test real calls and agree alternatives.
Which layout suits overlapping calls?
Separate corners may be useful, but assess actual sound, privacy and household use. No layout guarantees quiet without testing.
What should we decide before buying?
Agree equipment needs, schedules, storage, call routines, power and network requirements, and how the space resets after work.
Related practical guides
Turn this idea into a plan for your home
Visualise your space, understand the likely budget, or find a professional who can bring the idea to life.