
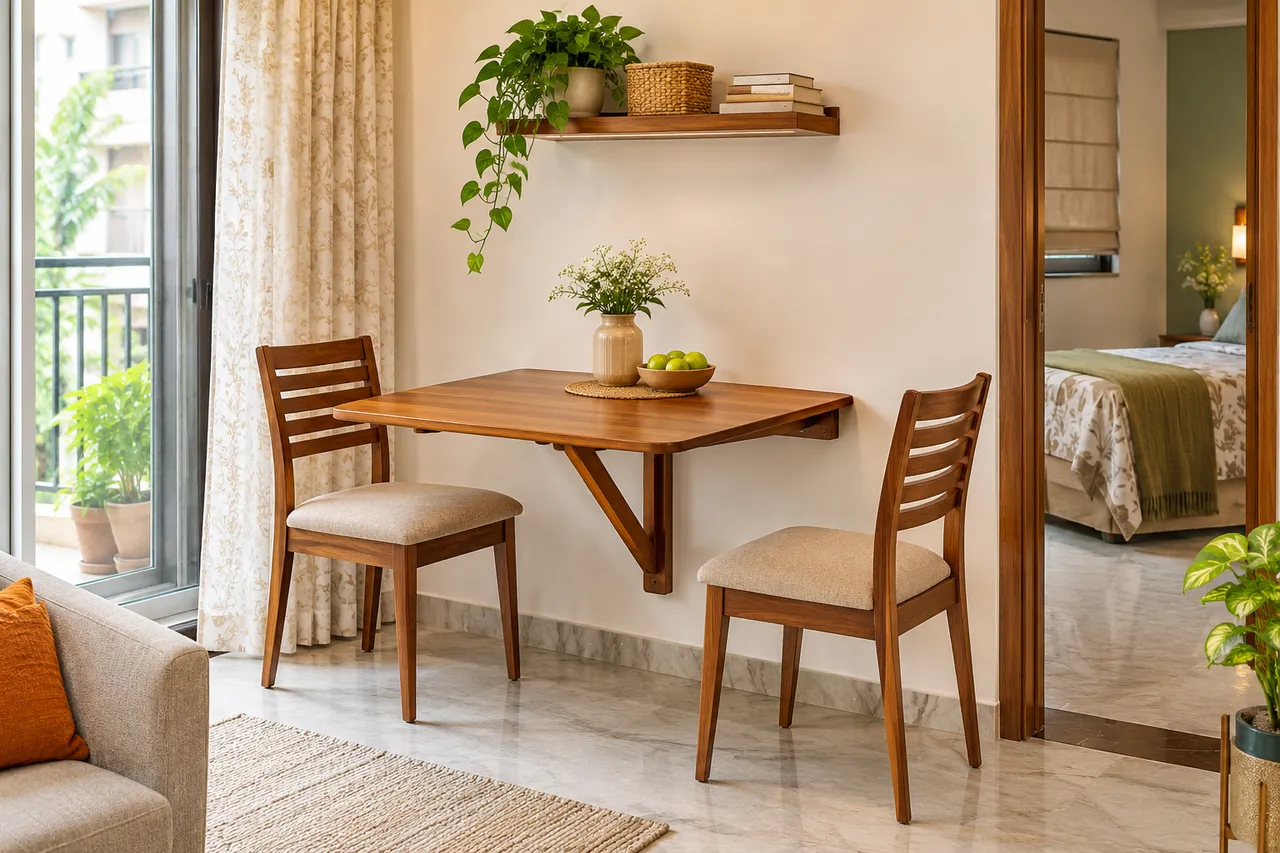
Wall-Mounted Folding Tables in Dhayari Flats: Check Support and Operating Space
A wall-mounted folding table in a Dhayari flat needs suitable support and enough room to use it, not just a small closed footprint. Check the actual wall, table instructions, open position and occupied chairs before purchase. Compare a folding surface with a suitable freestanding table using the same everyday task and storage needs.
Prepare the brief
The exact table’s assembly and load information, an assessment of the fixing surface, room measurements, chair dimensions and the intended use.
Define the job before selecting the mechanism
Decide whether the table is for occasional paperwork, dining or another activity within the product’s intended use. Record what will be placed on it and how often it opens. A surface selected only for its folded appearance may be too shallow or awkward for the actual task. Compare whether the room can support a modest permanent table without the changeover. A folding product is useful only when both its open and closed states serve the routine.
Have the fixing surface assessed
A wall-mounted table transfers loads through its mounting system and substrate. Have the selected table and actual wall assessed by a suitable installer. Do not assume that any wall or decorative panel can support it. IKEA’s wall-mounted drop-leaf instructions illustrate that wall fittings depend on construction and are not a universal component. Use the exact product guidance and appropriate installation rather than choosing screws from a photograph or a generic online list.
Draw the table fully open
Include the top, support, chair and user, not just the folded panel. Open nearby doors, drawers and cupboards on the same plan. Check whether the table blocks access to controls or other room functions during use. If it must be folded every time someone crosses the room, consider whether that frequency is realistic. A small closed depth does not establish that the room has enough usable space for its primary activity.
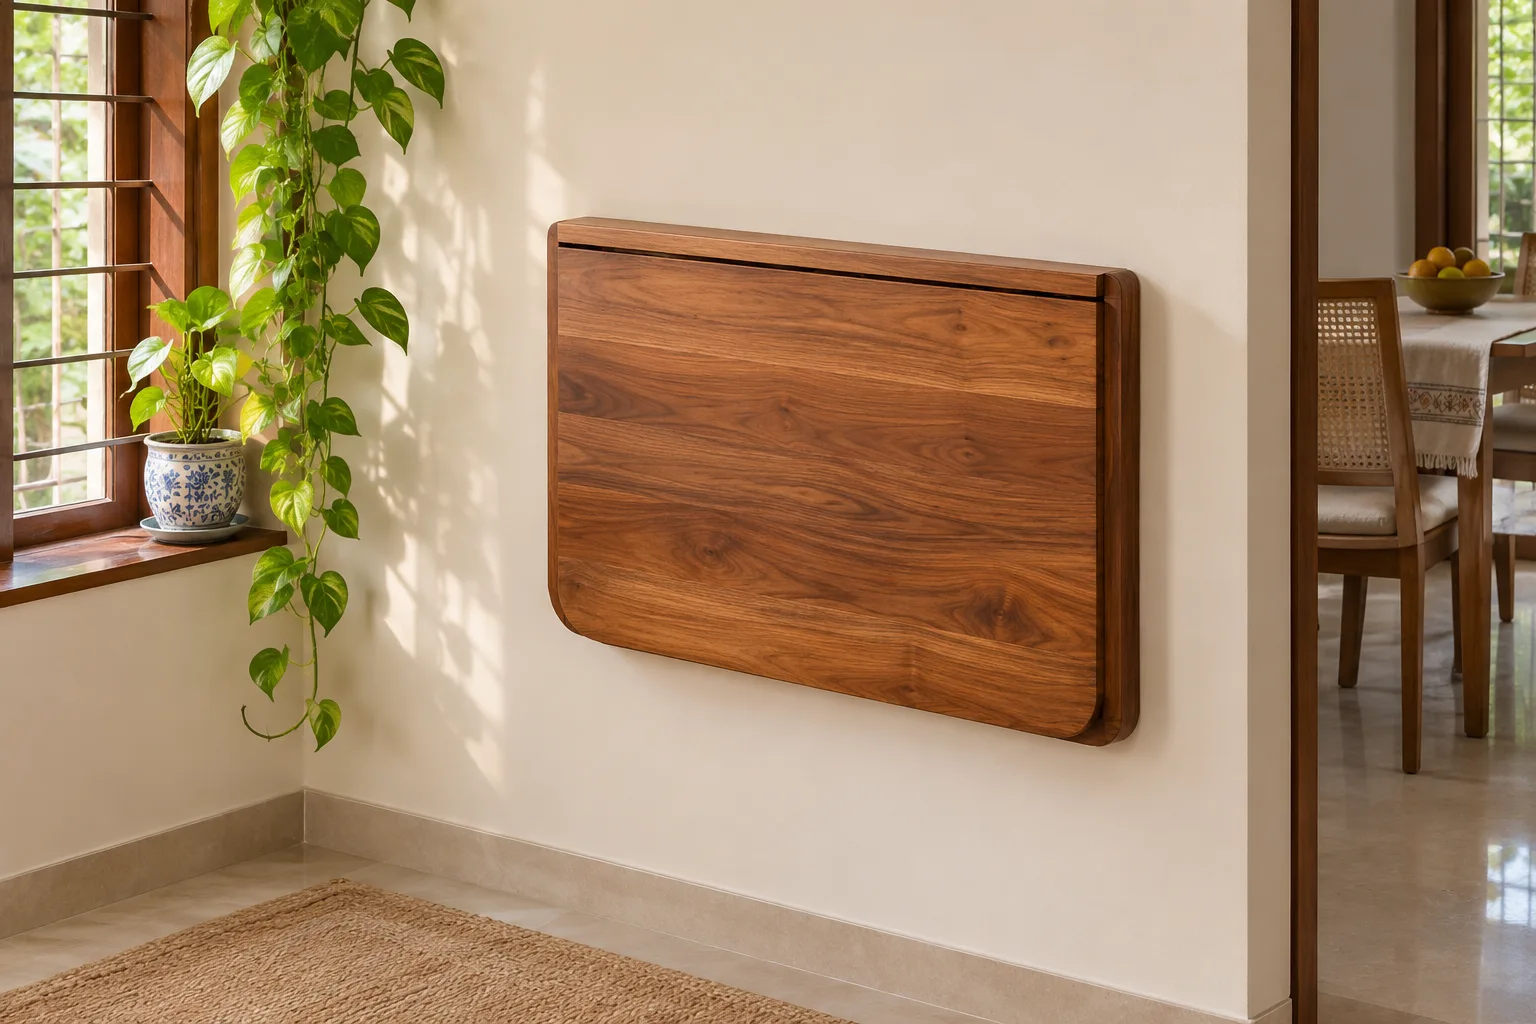
Test the chair and underside together
Use a suitable chair and check legroom against the actual supports and mounting detail. A visible top may look large while its underside makes sitting awkward. Include the movement needed to sit down and stand. Do not assume a stool solves every clearance issue. If several people use the table, test the agreed arrangement rather than accepting a seating label without its occupied footprint. Keep the user’s needs central to the choice.
Understand operation and use limits
Have the supplier demonstrate opening, locking or supporting and closing the selected mechanism. Follow its load and use instructions. Do not turn an ordinary folding table into a seat, climbing aid or support for unrelated equipment. Consider whether its operation is appropriate for the intended users and household conditions. If someone cannot manage the mechanism comfortably, compare another suitable product rather than assuming they will adapt after installation.
Give chairs and work materials a home
Plan what happens to the objects on the table when it folds. A surface that closes neatly but leaves paperwork and chairs in the doorway does not recover useful space. Reserve nearby appropriate storage for task materials and the selected seating. Keep the reset simple enough for a busy day. If the table regularly remains open because clearing it is difficult, review whether a fixed arrangement or different storage routine would be more useful.
Inspect the completed installation
Ask the installer to demonstrate the accepted operation and confirm the product’s use restrictions. Check the agreed fixing details, surrounding finishes and access in both states. Keep assembly and care information. Do not load the table informally before installation is complete. If walls or finishes are changed later, have the mounting arrangement reviewed rather than removing and re-fixing it without the relevant assessment.
A practical layout trial
Mark the actual table’s open outline, then add its underside support and a chair pulled into use. Place the task materials on an equivalent suitable surface or assess them on the measured drawing. Rehearse putting the materials away and parking the chair before folding. If no practical storage position exists, solve that first. Separately, ask the installer to assess the wall and mechanism; a successful floor-plan trial does not establish structural or fixing suitability.
A useful supplier-briefing question
Ask: “Who confirms the wall and selected fixing system, and where do the chair and task materials go when the table closes?” Request the open and folded dimensions, support detail and product limits. Compare the full routine with a suitable freestanding alternative. A concise drawing of both states is more useful than a promise that the table saves space.
Compare the options
| Option | Useful when | Check first |
|---|---|---|
| Wall-mounted drop-leaf table | The open and closed routines both work | Wall assessment and product limits |
| Suitable freestanding folding table | Wall fixing is unnecessary or unsuitable | Stability and storage when folded |
| Compact fixed table | Frequent use makes changeover inconvenient | Permanent occupied footprint |
Budget planning
Include the actual table, suitable installation and wall preparation where required, chairs, storage and making good. Compare a complete operating setup rather than only the tabletop price. Keep essential fixing requirements in the scope. A custom folding mechanism requires its own coordinated design and documentation; it is not automatically equivalent to a tested ready-made product. Ask for current itemised costs after the site and intended use are assessed.
Planning sequence and timing
Confirm the task and open footprint, select the exact product, assess the wall and then arrange installation. Agree the chair and material-storage positions before fitting so the room can be tested as a complete setup at handover.
Prepare the next decision with WallsToWonder
Use Design My Room to explore visual direction with the room you already have. Take the measured layout, intended use and relevant product requirements into your supplier discussion before ordering. For a wider project, the interior cost planning tool can organise the work categories; replace assumptions with itemised quotations.
For a related planning decision, read Dining-Table Homework Station Ideas That Pack Away Before Meals. Apply the checks relevant to your own home rather than copying another property’s dimensions.
Frequently asked questions
Can the table fix to any wall?
No. The substrate, product and appropriate fixings need assessment.
Does the folded depth prove it fits?
No. Check the open top, support, occupied chair and nearby doors.
Can the table support any household task?
Use it only within the selected product’s intended use and stated limits.
Where do materials go when it closes?
Reserve a nearby suitable storage position and rehearse the reset before buying.
Reference for the technical decision
IKEA BJURSTA: product-specific assembly and wall-fixing instructions. Guidance for a particular product or jurisdiction does not replace the requirements applicable to the actual selected system and site.
Turn this idea into a plan for your home
Visualise your space, understand the likely budget, or find a professional who can bring the idea to life.