
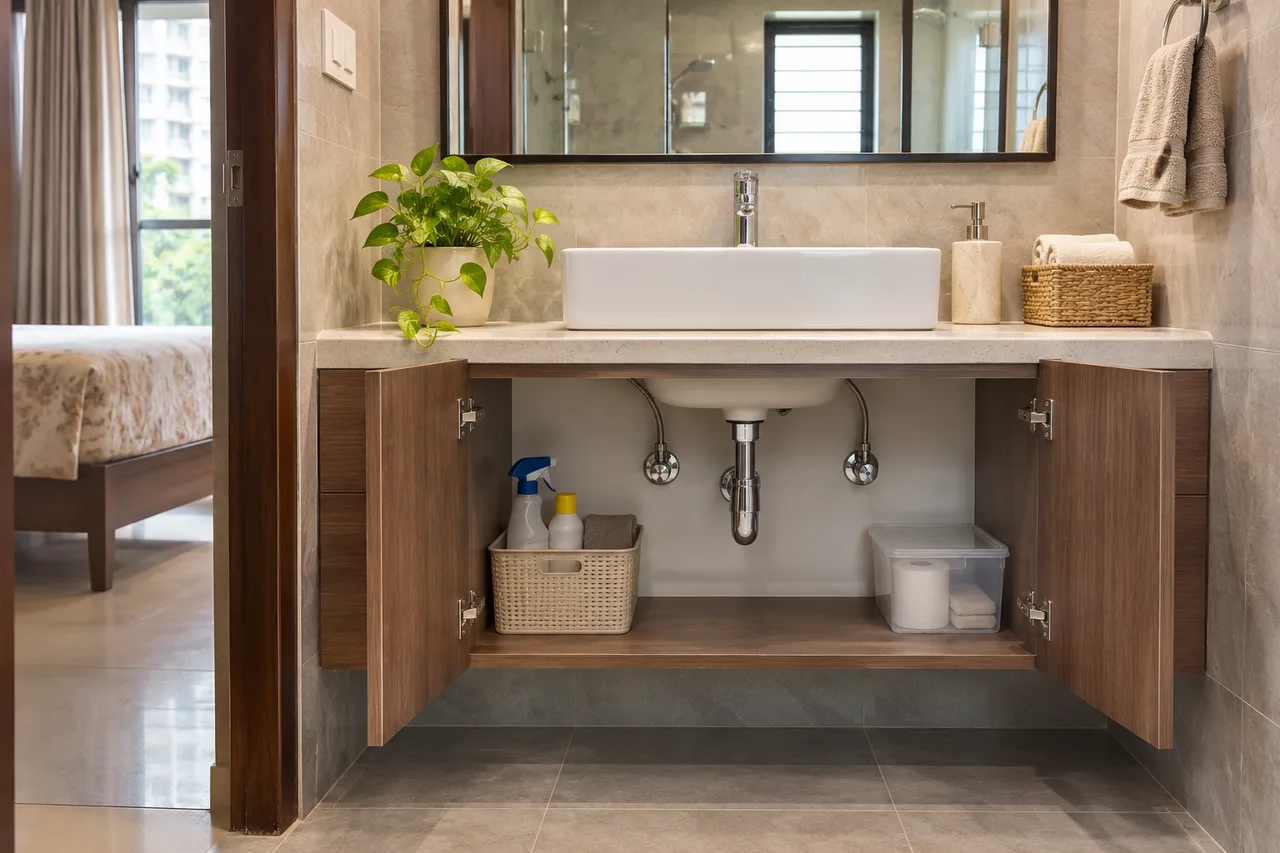
Bathroom Vanity Upgrade in Chembur: What to Retain Before Replacing the Cabinet
Before replacing a bathroom vanity in Chembur, assess the cabinet, basin, countertop and plumbing as separate items. Identify the cause of damage before covering it with new joinery. Confirm service access, door movement and the product’s wet-area suitability, then agree what stays, what is repaired and what must be replaced with the relevant professionals.
Start with your Chembur home
A Chembur homeowner may be replacing only a worn vanity rather than renovating an entire bathroom. Keep that limited scope clear from the beginning. A new cabinet can disturb a retained basin, countertop or connection, so the proposal should describe the existing condition and sequence for your own bathroom. Do not assume a local package includes every associated repair.
1. Record the condition before dismantling
Photograph the cabinet, wall junction, basin and visible connections. Note swelling, loose fittings, stains or repeated dampness without attempting to diagnose concealed failures yourself. Ask the appropriate professional to assess the cause and scope. New cabinet faces will not resolve an active leak or unsuitable installation. Keep findings and proposed repairs beside the replacement brief.
2. Decide what can realistically be retained
Ask whether the basin and countertop can be removed or supported through the proposed work and whether retaining them introduces risks or extra labour. Record who accepts responsibility for the agreed handling method. Compare a cabinet-only replacement with a coordinated assembly using the same scope basis. Reuse is worthwhile when condition, compatibility and handling are confirmed, not merely because the visible surface looks intact.
3. Keep plumbing access useful
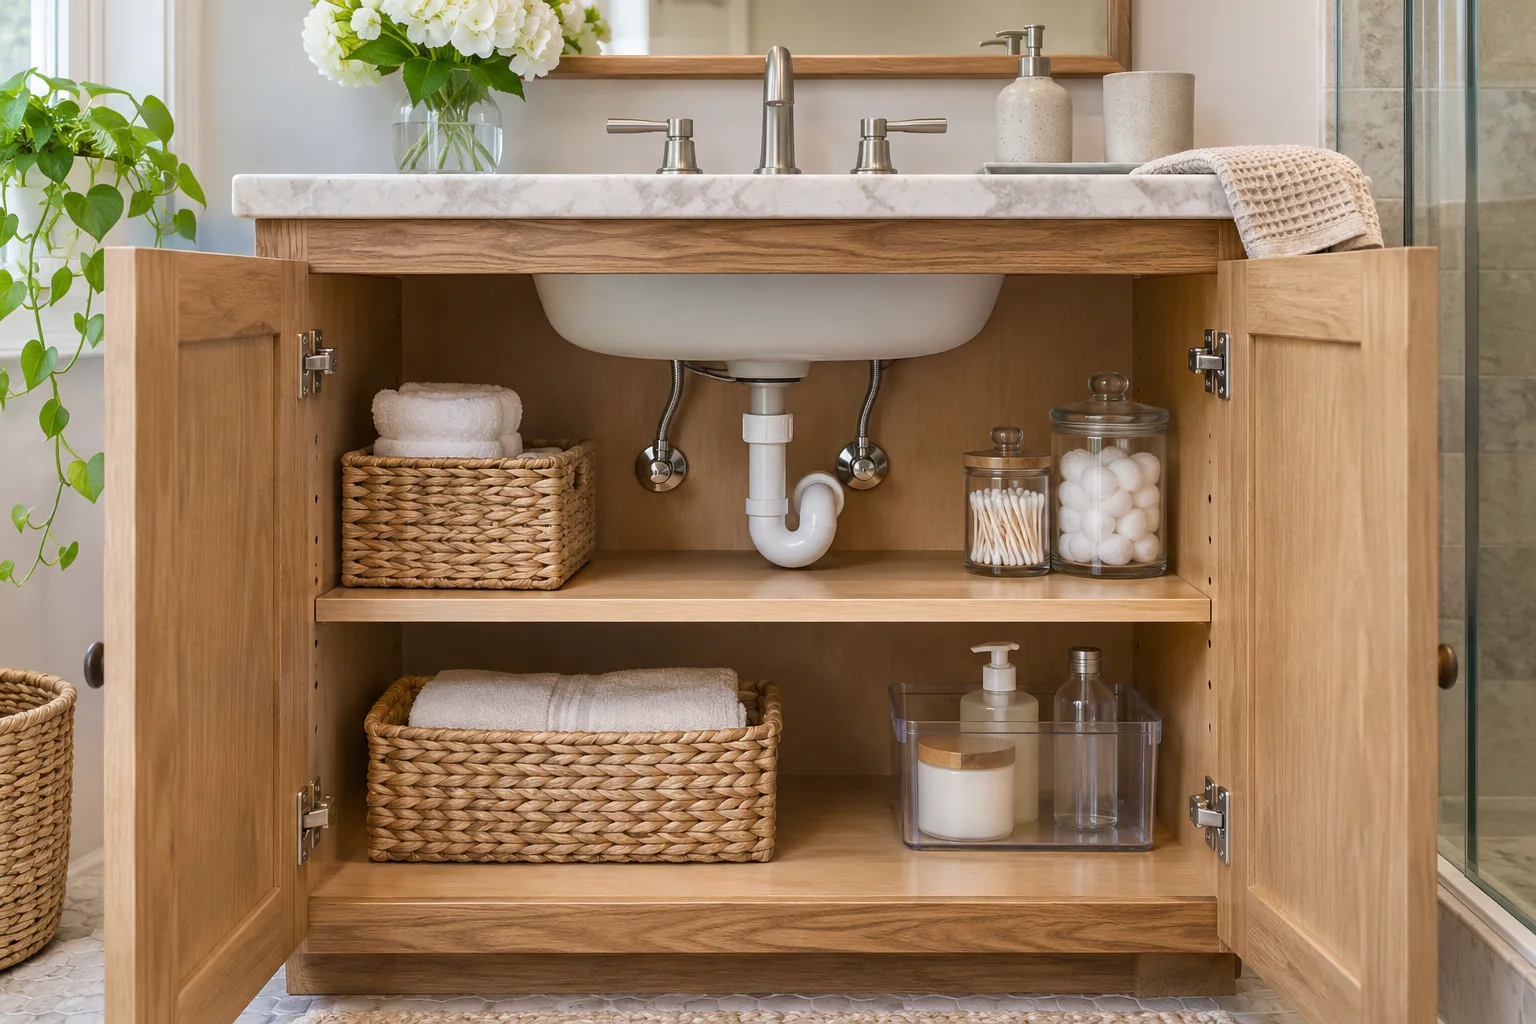
Map the visible service points with the plumber and cabinet provider. Ask how shutoffs, traps and connections remain accessible after drawers or shelves are fitted. Avoid designing storage around a guessed pipe route. Use the basin and fitting instructions to coordinate the assembly, and have technical work carried out by the relevant qualified professional. The owner’s role is to approve an accessible layout, not modify connections.
4. Match the cabinet specification to exposure
Ask the supplier to identify the exact board, finish, edge treatment, fittings and installation method suitable for the intended bathroom location. A moisture-related product description is not a guarantee that an assembled cabinet tolerates standing water or leaks. Discuss cleaning access, base condition and the wall fixing where applicable. Retain product and warranty information with the final selection.
5. Agree an inspection and handover sequence
Set a sequence for removal, assessment, repairs, cabinet installation and professional connection checks. Decide whether the bathroom remains usable at each stage. At handover, compare doors, drawers, specified materials and access against the approved plan, and obtain relevant installation records. Record outstanding items through the agreed process before treating the replacement as complete.
Budget worksheet: define the scope before the total
| Planning item | What to record |
|---|---|
| Separate lines | Assessment and removal; retained-item handling; cabinet assembly; repairs; professional connections and checks. |
| Illustrative comparison | A hypothetical cabinet-only quote of ₹22,000 plus ₹6,000 agreed removal/connection work totals ₹28,000 before any excluded repair. These figures demonstrate scope arithmetic, not Chembur prices. |
| Keep unresolved work visible | Do not assume an unassessed leak, wall repair or waterproofing intervention is included at zero cost. |
Timeline: decisions and checkpoints
Plan an assessment before the cabinet order, then approve the repair sequence and retained-item handling. Ask the provider for actual downtime after the assessment. Material availability, unexpected damage and curing requirements for any specified repair can change the programme; avoid booking installation around an assumed one-day replacement.
Plan the next step with WallsToWonder
Use Design My Room to explore a visual direction, then verify the actual measurements and product requirements. The interior cost estimator can help organise an initial scope; use a measured provider proposal for your commitment. Review inclusions and exclusions with the quotation checker and discuss unresolved items with the responsible professional.
Frequently asked questions
Can I replace the vanity without replacing the basin?
Possibly. Ask the provider to assess compatibility, condition, removal method and responsibility for handling the retained basin and countertop.
Will a new cabinet fix dampness?
Not by itself. The cause must be assessed and any required repairs completed before the problem is concealed.
Should drawers fit tightly around pipes?
The layout must preserve the service access and installation conditions confirmed by the relevant professionals and product guidance.
Related practical guides
Turn this idea into a plan for your home
Visualise your space, understand the likely budget, or find a professional who can bring the idea to life.