
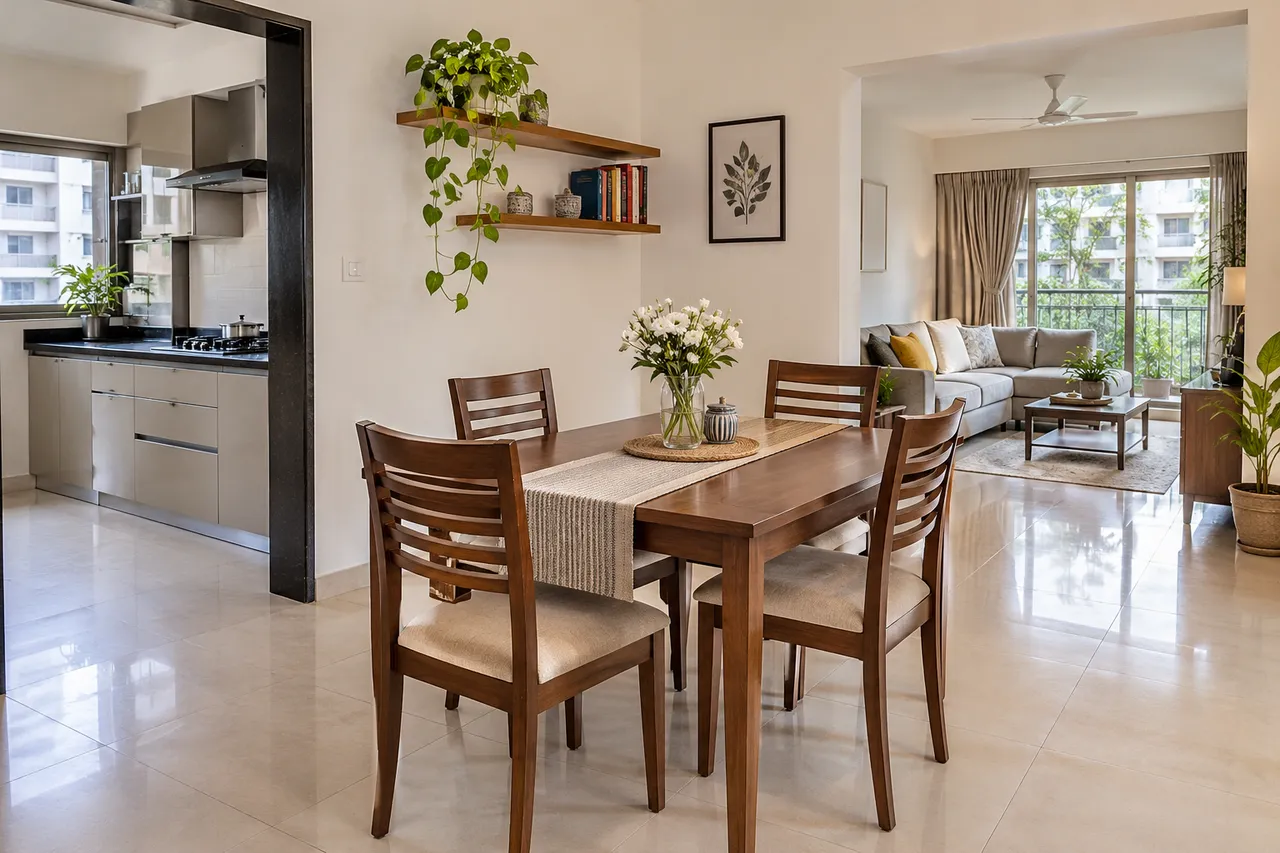
Dining Space Ideas for Baner Apartments: Compare Four-Seater, Extendable and Bench Layouts
To choose a dining layout for a Baner apartment, measure the table with people seated and chairs pulled out, not just the tabletop. Compare a regular four-seater, an extendable table and a bench arrangement against daily meals and occasional guests. Keep serving access and the route through the room clear in both everyday and expanded use.
Before you start
- Preparation: Allow an hour for measuring and full-size floor trials; test the preferred option during a normal meal.
- Budget approach: Price table, seating, delivery and assembly together. Check whether extension mechanisms and spare chairs are included.
- Bring: Room plan, chair dimensions, usual diners, occasional guest count and the largest serving dishes.
Measure the occupied dining area
Mark the tabletop, then place actual chairs or paper footprints around it. Sit down, stand up and walk behind occupied seats. Check routes to the kitchen, balcony and living area. The table’s product dimensions do not describe the space needed to use it.
Use the measured Baner apartment rather than assuming a standard dining recess. Note columns, doors and fixed cabinetry. Record whether the dining surface also supports homework or work calls, because those uses affect storage and the reset routine.
Option one: a regular four-seater
A fixed table can be straightforward when the household’s normal seating need is consistent. Compare a rectangular and a round footprint if the room allows both. Test plates, glasses and shared serving dishes instead of selecting by the number of seats in a listing.
Check leg positions and chair arm heights. A chair may fit beneath the edge but still collide with a table apron. Ask for the relevant underside dimensions and try the combination in person where possible.
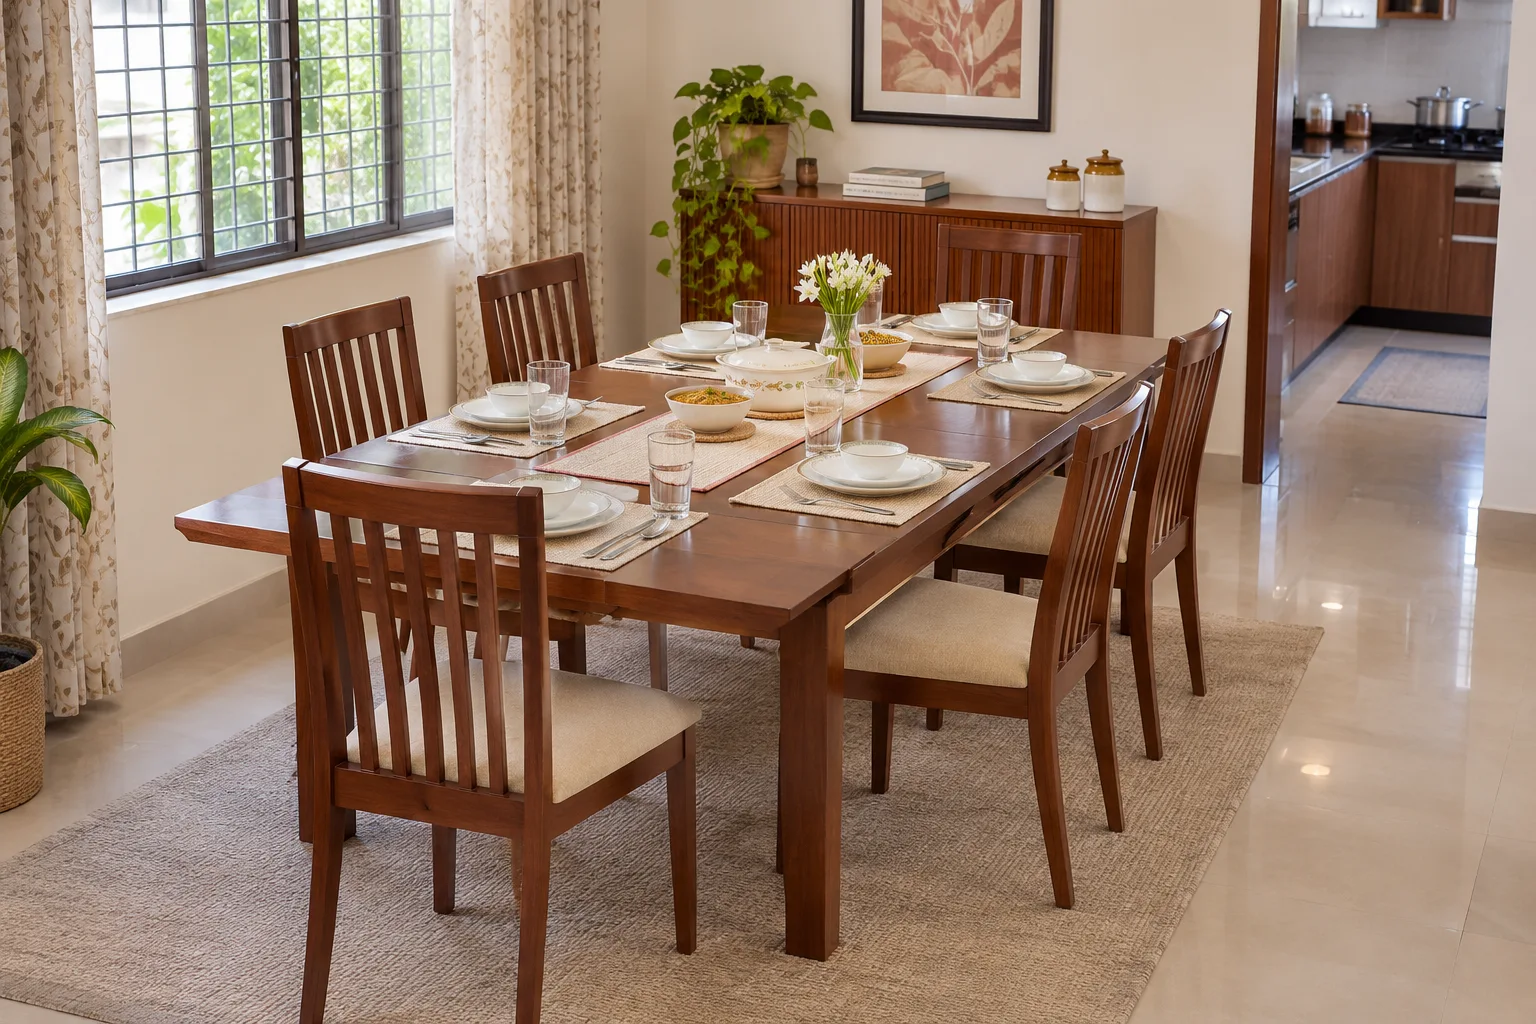
Option two: an extendable table
Draw the full extended footprint and test every occupied seat. Identify where spare chairs and extension leaves will be stored, unless the product stores them internally. Check the opening mechanism according to the manufacturer’s instructions.
- Measure the closed layout.
- Mark the fully extended top.
- Add the extra chairs.
- Walk the serving and exit routes.
- Test the changeover process.
An extension is useful only if the expanded room still works.
Option three: a bench arrangement
A bench can reduce visual bulk, but access depends on its position and who uses it. Test how someone reaches the middle seat and how the bench moves for cleaning. A wall-side bench may require other diners to move when one person gets up.
Compare seat comfort, support and suitable table height with the intended users. Do not assume a long bench automatically provides more comfortable places than individual chairs. Check that the base and table legs do not compete for foot space.
Plan serving and nearby storage
Set out a normal meal and locate the place for water, extra plates and serving bowls. Keep the route from kitchen to table manageable. A nearby unit is useful only if its doors can open without pushing the dining chairs into a passage.
Choose lighting and any electrical changes around the final layout with appropriate professional input. Keep floor-level leads out of circulation. If you move the table between everyday and guest modes, test the light and room use in both positions.
Choose the arrangement you can reset easily
Use the preferred floor trial for a normal household activity before buying. Count how many pieces must move for guests and where they go. Ask suppliers about care, mechanism maintenance and replacement parts where relevant.
For delivery to your Baner building, confirm lift or stair access and assembly arrangements. Compare complete proposals with the same seating requirement. The best option is the one that accommodates daily diners comfortably and expands only when the room can genuinely support it.
Plan your space with WallsToWonder
Use WallsToWonder Design My Room to explore a layout from your room photograph. Keep the measured brief alongside the visual. Compare relevant businesses in the company directory, confirm that they serve Baner, Pune, and ask for a written scope based on your actual site.
Frequently asked questions
Is a round table better for a small dining area?
It can suit some routes, but test the occupied footprint and serving needs against a rectangular option. Shape alone does not guarantee a better fit.
Do extendable tables save space?
They can reduce the everyday footprint, but the room must also support the fully extended table and extra seating.
Can a bench replace two chairs?
Check actual seating dimensions, table legs, access and comfort with the intended users. Do not infer capacity from bench length alone.
What should I ask before buying a dining set?
Request outer and underside dimensions, chair fit, expanded dimensions, delivery details, care information and any mechanism maintenance requirements.
Related practical guides
Turn this idea into a plan for your home
Visualise your space, understand the likely budget, or find a professional who can bring the idea to life.