
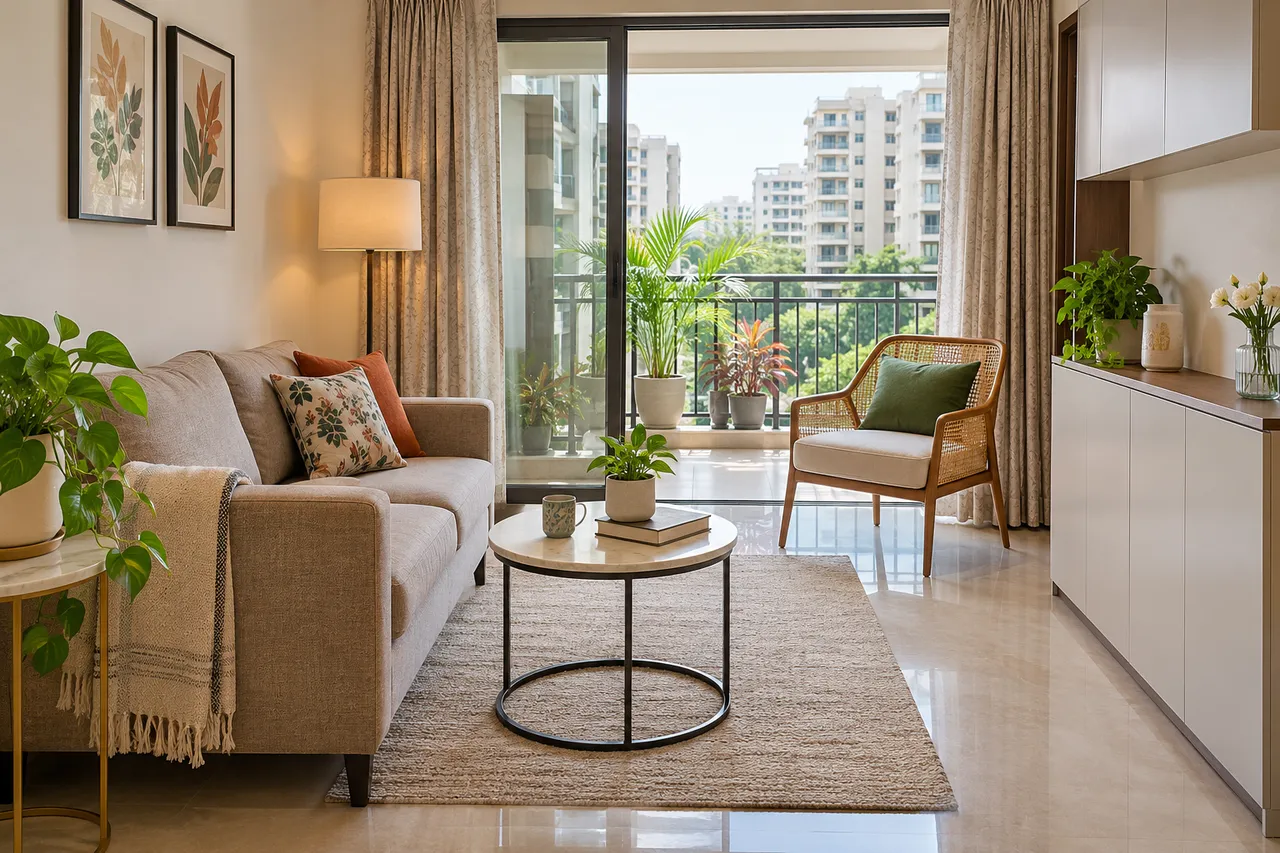
Small Living Room Layouts for Andheri West Flats: Seating, Storage and Clear Walkways
For a small living room in an Andheri West flat, map the routes between the entrance, seating and balcony before choosing furniture. Start with the seats you use daily, add storage only where doors can open, and test the layout with paper footprints. Keep occasional seating movable when a permanent chair crowds the room.
Before you start
- Preparation: Allow 60–90 minutes for measuring and two layout trials.
- Budget approach: Start with rearrangement. Compare only the missing furniture, delivery and assembly costs after the room test.
- Bring: Room dimensions, door swings, balcony access, furniture sizes and the household’s usual seating needs.
Measure the routes that make the room work
Draw the entrance, balcony door, windows, switches and any opening to another room. Note how each door operates. In your Andheri West flat, the actual layout matters more than a general assumption about Mumbai room sizes.
Mark the routes people use while someone is already seated. Include the path used to clean the balcony or open curtains. A layout can look spacious from the doorway while forcing every other trip around a coffee table or a deep sofa arm.
Option one: sofa and one light chair
Place the sofa on the wall that leaves the most useful circulation. Add one lightweight chair only if it can sit outside the main route. Test conversation distance and the television view from both seats. Keep a movable side table close enough to be useful.
This arrangement is a useful starting point when the household needs fewer daily seats than occasional guests require. Decide where the extra chair will go when the room needs more open floor space. Avoid choosing a chair solely because it fits an unused corner.
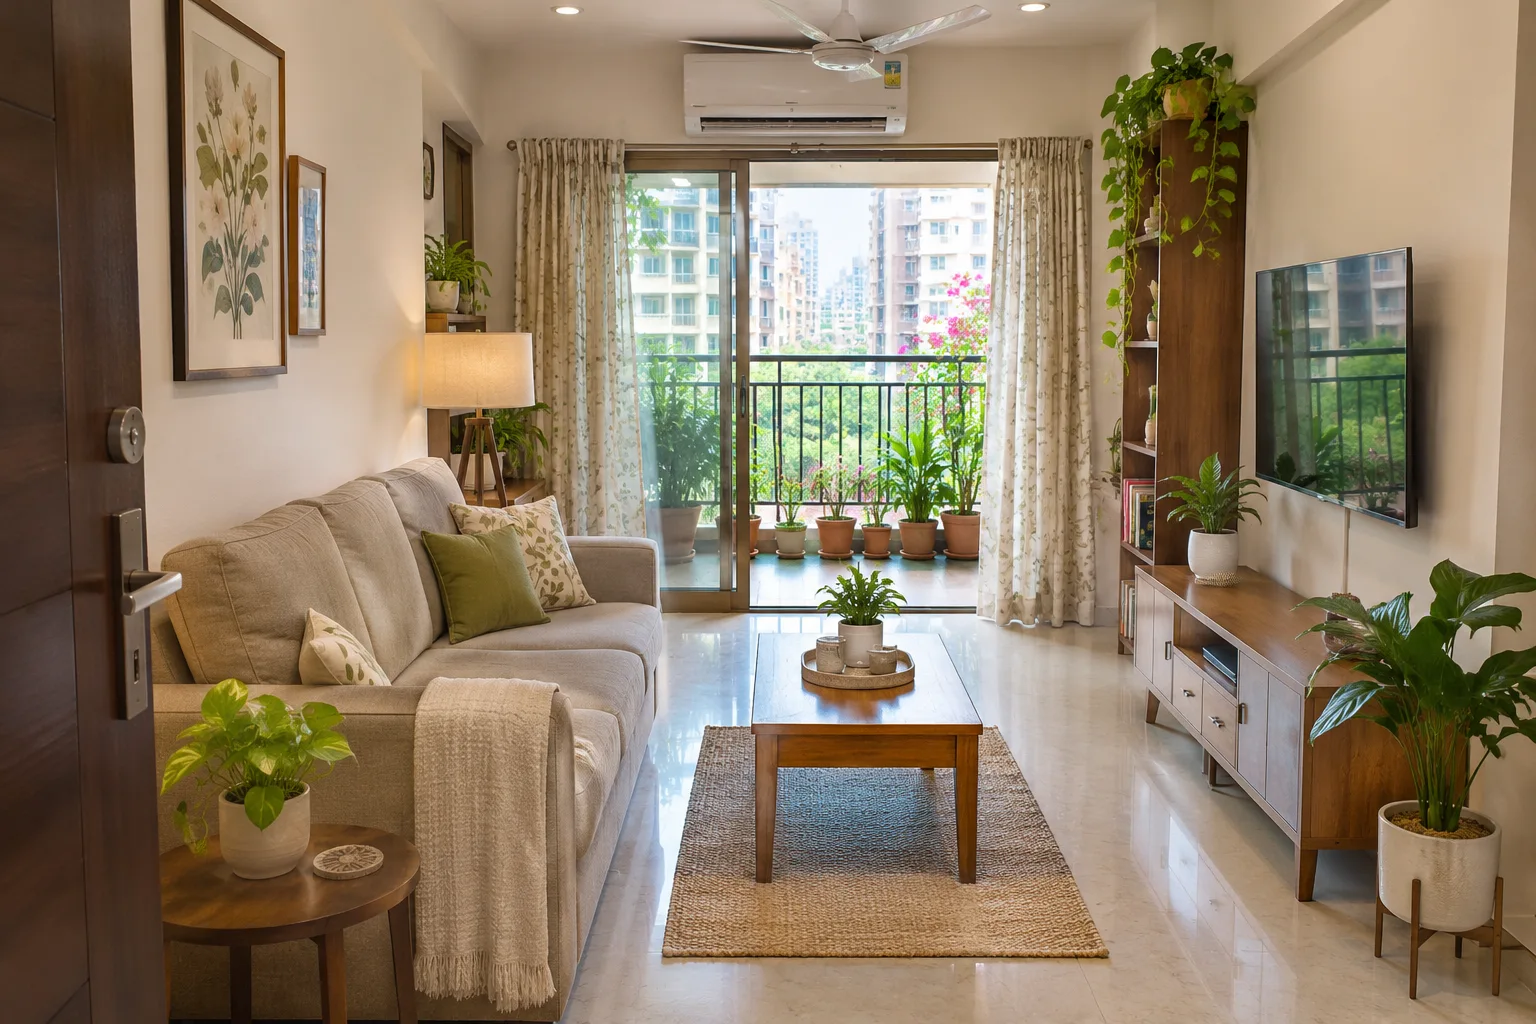
Option two: a compact sofa with flexible extras
Use the main sofa for everyday seating and bring in a suitable occasional seat when needed. Check that temporary seating remains stable and leaves access to exits. Do not count a decorative stool as an everyday seat unless it is designed and comfortable for that use.
- Set up the normal daily room.
- Add the occasional seating.
- Test the route past seated people.
- Identify where drinks and bags can go.
Option three: reduce table depth before seating
If the room feels congested, compare a smaller coffee table, a side table or nesting tables before replacing the sofa. Mark each footprint and use it for a normal evening. Keep the option that supports cups and remotes while leaving the route comfortable.
Do not remove every useful surface just to make a photograph look empty. A layout that sends cups to the floor is unlikely to work well. Balance storage, landing space and movement using the household’s real activities.
Place storage where it can open
Measure the full operation of drawers, cabinet doors and lift-up lids. Shallow closed storage may suit a narrow wall, but only when its contents fit and the fixings are appropriate. Avoid placing a deep unit into the balcony approach because it happens to match the sofa.
Check furniture stability and securing instructions. For deliveries to your Andheri West building, confirm package dimensions, staircase turns and lift arrangements before ordering large pieces. The room footprint is only one part of whether furniture can be used there.
Use a full-day trial
Try the preferred arrangement for work, meals, television and visitors as applicable. Note what gets moved repeatedly. Check daylight and evening glare, access to charging points and whether curtains can operate without shifting furniture.
Photograph the final measured layout for suppliers or a designer. Ask any professional proposal to show furniture dimensions and circulation rather than only a rendered view. Keep the layout with fewer awkward daily moves, even if a more elaborate arrangement looks impressive in a concept image.
Plan your space with WallsToWonder
Use WallsToWonder Design My Room to explore a layout from your room photograph. Keep the measured brief alongside the visual. Compare relevant businesses in the company directory, confirm that they serve Andheri West, Mumbai, and ask for a written scope based on your actual site.
Frequently asked questions
Is an L-shaped sofa best for a small flat?
Only if its full footprint and orientation work with the routes and daily seating needs. Compare it against a smaller sofa and movable chair before buying.
Can I skip the coffee table?
Yes, if suitable side tables or another safe landing surface meet daily needs. Test the arrangement during normal use.
How much storage should I add?
Start with an inventory of what belongs in the room. Choose storage that fits those items and opens without obstructing movement.
What dimensions should I request from a supplier?
Ask for full outer dimensions, operational clearance, delivery package sizes and assembly access requirements.
Related practical guides
Turn this idea into a plan for your home
Visualise your space, understand the likely budget, or find a professional who can bring the idea to life.