
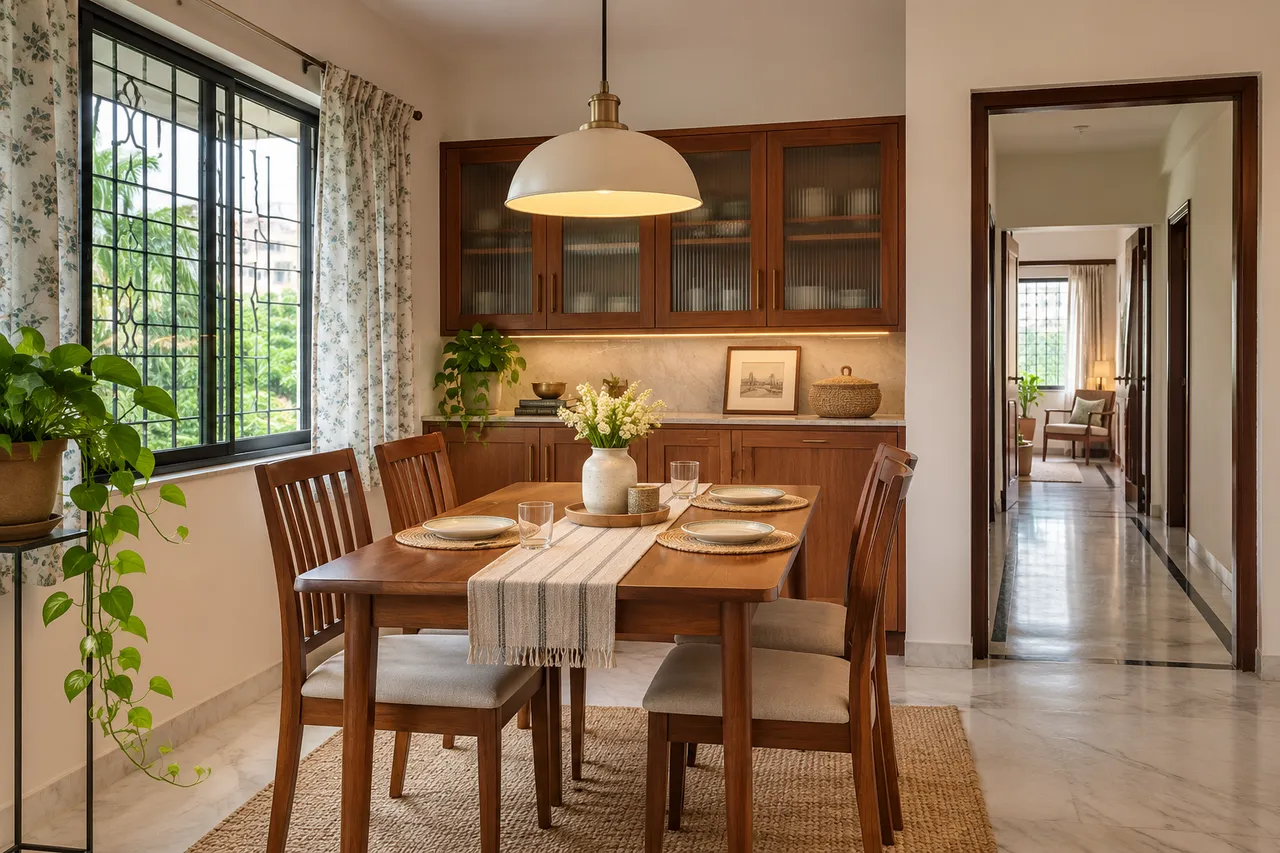
Dining Pendants in Ballygunge Homes: Centre the Light on the Table, Not Just the Room
Position a dining pendant in a Ballygunge home around the table’s accepted location, occupied seating and lighting needs rather than the room centre alone. Test sightlines, table movement and the fitting’s actual dimensions. Confirm support, electrical work and installation with the responsible professionals before fixing a point or ordering a decorative ceiling detail.
Prepare the brief
Actual table and chair dimensions, the accepted room layout, shortlisted fitting details, lighting samples where useful and professional assessment of mounting and electrical requirements.
Fix the table’s everyday position first
Draw the table with chairs in use and the route to the kitchen and other rooms. Include any nearby crockery cabinet or door. A pendant centred in an empty room may become visibly misplaced once the dining layout is established. Decide whether the table will remain fixed, extend or move for gatherings. Do not use a ceiling point to force a table into a position that makes the ordinary room layout less useful.
Distinguish room centre from table centre
Mark both on the drawing and check the result from the entrance and seated positions. The accepted table arrangement may sit to one side of the room because of circulation or other functions. A deliberate offset fitting or another lighting format may suit some layouts, but it should be designed rather than improvised after the table arrives. Keep the relationship visible on the final furniture and electrical plan so different trades do not work from conflicting assumptions.
Compare the fitting’s complete shape
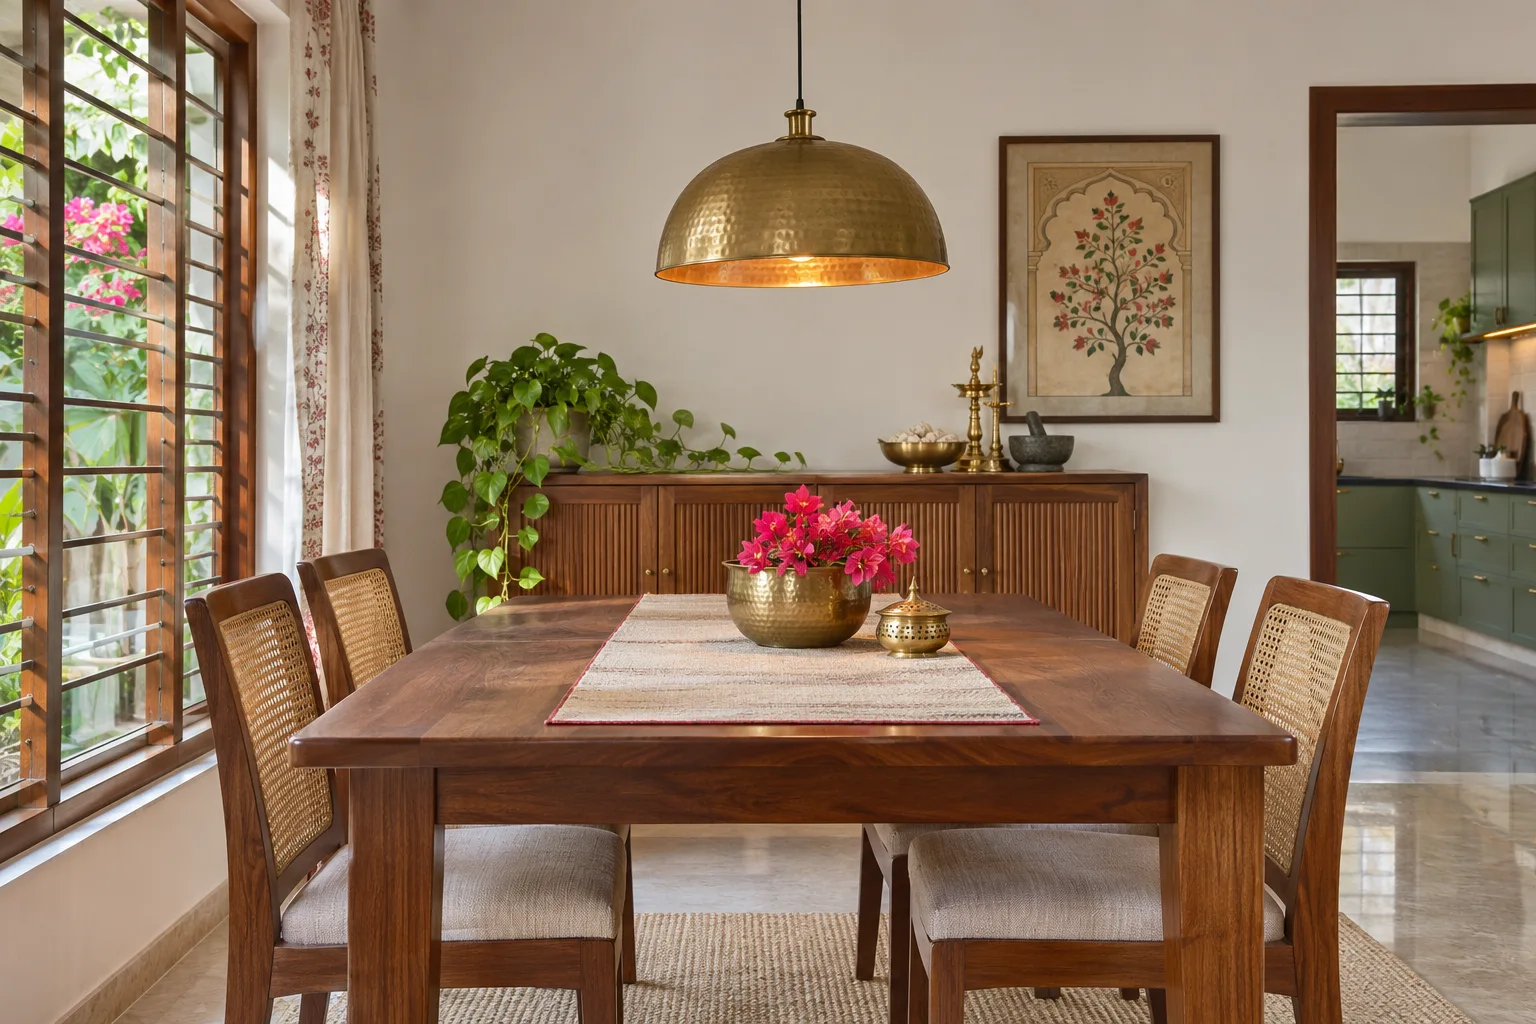
Use overall width, depth, shade profile and suspension information for the selected product. A slender image may hide a wide projection that conflicts with movement or looks unbalanced over the table. Check the manufacturer’s installation requirements and any adjustment limits. Do not select a fitting only by the number of lamps or a general small-room label. Compare the actual silhouette with the accepted table and the rest of the room.
Test seated sightlines and useful light
Review the view across the table and toward adjacent rooms from the actual seat. Consider whether the light source is uncomfortably visible or whether the shade blocks conversation and views. Test a sample where possible under normal room conditions. There is no universal hanging height that establishes a successful result for every fitting, ceiling and table. Agree the intended position with the responsible designer and installer rather than copying a dimension without its context.
Include extension and occasional layouts
If the table extends, draw the full top and extra occupied chairs. Decide whether the pendant must serve both states and how the rest of the room’s lighting contributes. Do not assume a long decorative fitting is the only solution to occasional extra places. A balanced combination of suitable lighting may serve the routine more effectively. Review the table’s actual movement before committing to a fixed composition that depends on its closed form.
Coordinate controls, support and services
Have qualified professionals assess the mounting substrate, fixture load and electrical arrangement. Do not hang a fitting from an unassessed decorative ceiling detail. Confirm compatible light sources and controls where dimming is intended and retain their model information. Record who supplies and installs each component and how future maintenance is reached. A ceiling drawing should reflect the final table and fitting, not merely a centre point copied from the first concept.
Check the finished room after dark
Inspect the pendant from the doorway and all regular seats with the table in its ordinary position. Have the installer demonstrate agreed controls and provide care and replacement guidance. Keep any final adjustments within the product’s intended installation. If the table is changed later, review the relationship rather than assuming the original fitting position remains suitable. The goal is a dining setup that functions during meals as well as looking composed when empty.
A practical layout trial
Draw the room centre and the accepted table centre, then compare the fitting at each position on the same plan. Add the occupied chairs and any extended table state. From the actual seated viewpoint, use a safe visual mock-up arranged appropriately by the team to evaluate the shade profile and view across the table. Do not suspend a loose object or improvisational weight overhead. Resolve the layout and fitting choice before the electrician and ceiling installer finalise their coordinated work.
A useful supplier-briefing question
Ask: “Which table position and fitting dimensions govern this electrical point?” Show the everyday and extended table layouts where relevant. Request an assessment of mounting, controls and maintenance, and review sightlines from the actual seating positions. Compare the completed room after dark before treating a decorative ceiling composition as finished. Keep the agreed furniture and lighting plan together for installation.
Compare the options
| Option | Useful when | Check first |
|---|---|---|
| Pendant aligned with the accepted table | The table location is stable | Sightlines, support and useful light |
| Designed multi-point or offset arrangement | The room needs a deliberate alternative | Complete layout and installation |
| Other suitable dining lighting | A pendant creates conflict | Task, general light and control needs |
Budget planning
Separate the fitting, compatible sources and controls, professional installation, ceiling or electrical changes and making good. Compare the complete operating system rather than the decorative fixture price alone. Confirm replacement-part availability before selecting a proprietary product. Resolve the table layout early to avoid paying twice for a point shift or ceiling repair. Obtain itemised current quotations for the selected room and fitting.
Planning sequence and timing
Approve the table and occupied layout, shortlist the fitting, test the view and coordinate electrical and mounting work. Confirm installation after the relevant ceiling and service conditions are ready. Include an after-dark review before considering the lighting complete.
Prepare the next decision with WallsToWonder
Use Design My Room to explore visual direction with the room you already have. Take the measured layout, intended use and relevant product requirements into your supplier discussion before ordering. For a wider project, the interior cost planning tool can organise the work categories; replace assumptions with itemised quotations.
For a related planning decision, read Dining Table Sizes: Find the Right Fit for Your Home. Apply the checks relevant to your own home rather than copying another property’s dimensions.
Frequently asked questions
Must the pendant be at the room centre?
Not automatically. Coordinate it with the accepted table and the whole room layout.
What is the correct hanging height?
Assess the exact fitting, table, users and sightlines with the responsible team rather than relying on a universal number.
Can an extendable table use one pendant?
Possibly. Review both table states and the contribution of the other lighting.
Should the electrical point be fixed before choosing furniture?
Coordinate it with the accepted furniture and fitting plan to reduce avoidable changes.
Turn this idea into a plan for your home
Visualise your space, understand the likely budget, or find a professional who can bring the idea to life.