
Kitchen Pantry Planning in Bachupally: Measure Groceries Before Choosing Pull-Outs
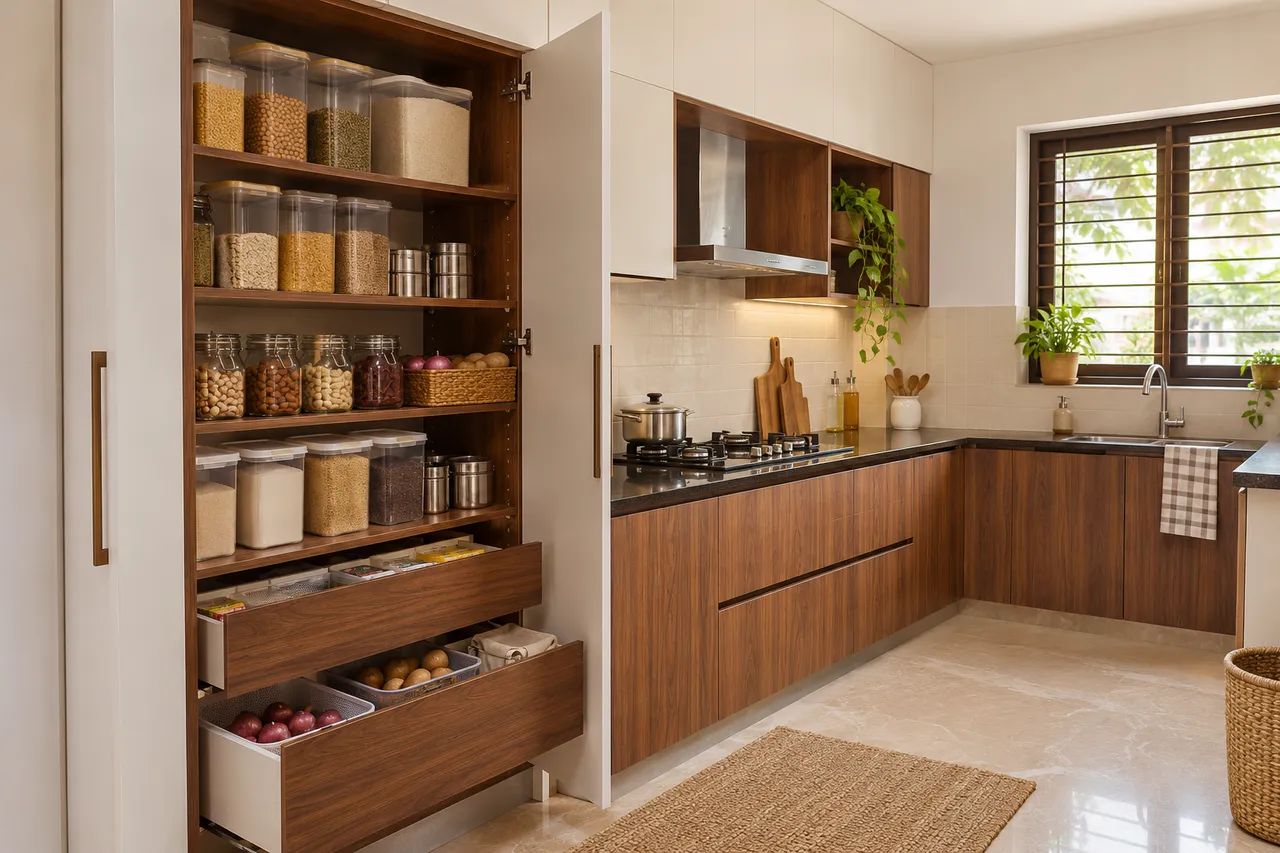
Plan a Bachupally kitchen pantry by measuring groceries and containers before choosing a pull-out. Separate daily ingredients from reserve stock, compare shelf access with the mechanism’s usable space and check the fully open position. Choose hardware from its exact specification rather than assuming a tall or expensive fitting automatically provides better storage.
Prepare the brief
A grocery inventory, the largest regular containers, a tape measure, pantry cabinet drawings and the selected hardware’s dimensions, installation guidance and load information.
Bachupally: start with your own property
A useful pantry brief for a Bachupally household starts with cooking and shopping patterns. Weekly small purchases, large dry-goods refills and frequent hosting create different storage needs. The locality name does not establish a standard pantry size or cabinet rate. Review your actual kitchen layout and existing food storage before specifying a full-height unit or removing preparation space to accommodate one.
Count food categories and refill quantities
Separate ingredients used during cooking, ready-to-eat items, reserve packets and occasional supplies. Record the amount normally held after shopping rather than measuring containers on the day they are nearly empty. Check use-by information and remove items the household does not use. A large pantry cannot compensate for an unclear inventory. Keep the active cooking stock easy to identify and reserve stock grouped so a new purchase does not disappear behind an older packet.
Measure containers including lids and handles
Check height, width and depth of the largest regular objects. Include the room needed to grasp and lift them from the proposed shelf or basket. A container may fit beneath a shelf while being impossible to remove upright. If you intend to change containers, test a small set before buying a whole matching range. Do not force every ingredient into a decanted display when its original packaging or care requirements make that unsuitable.
Compare usable shelf area with external width
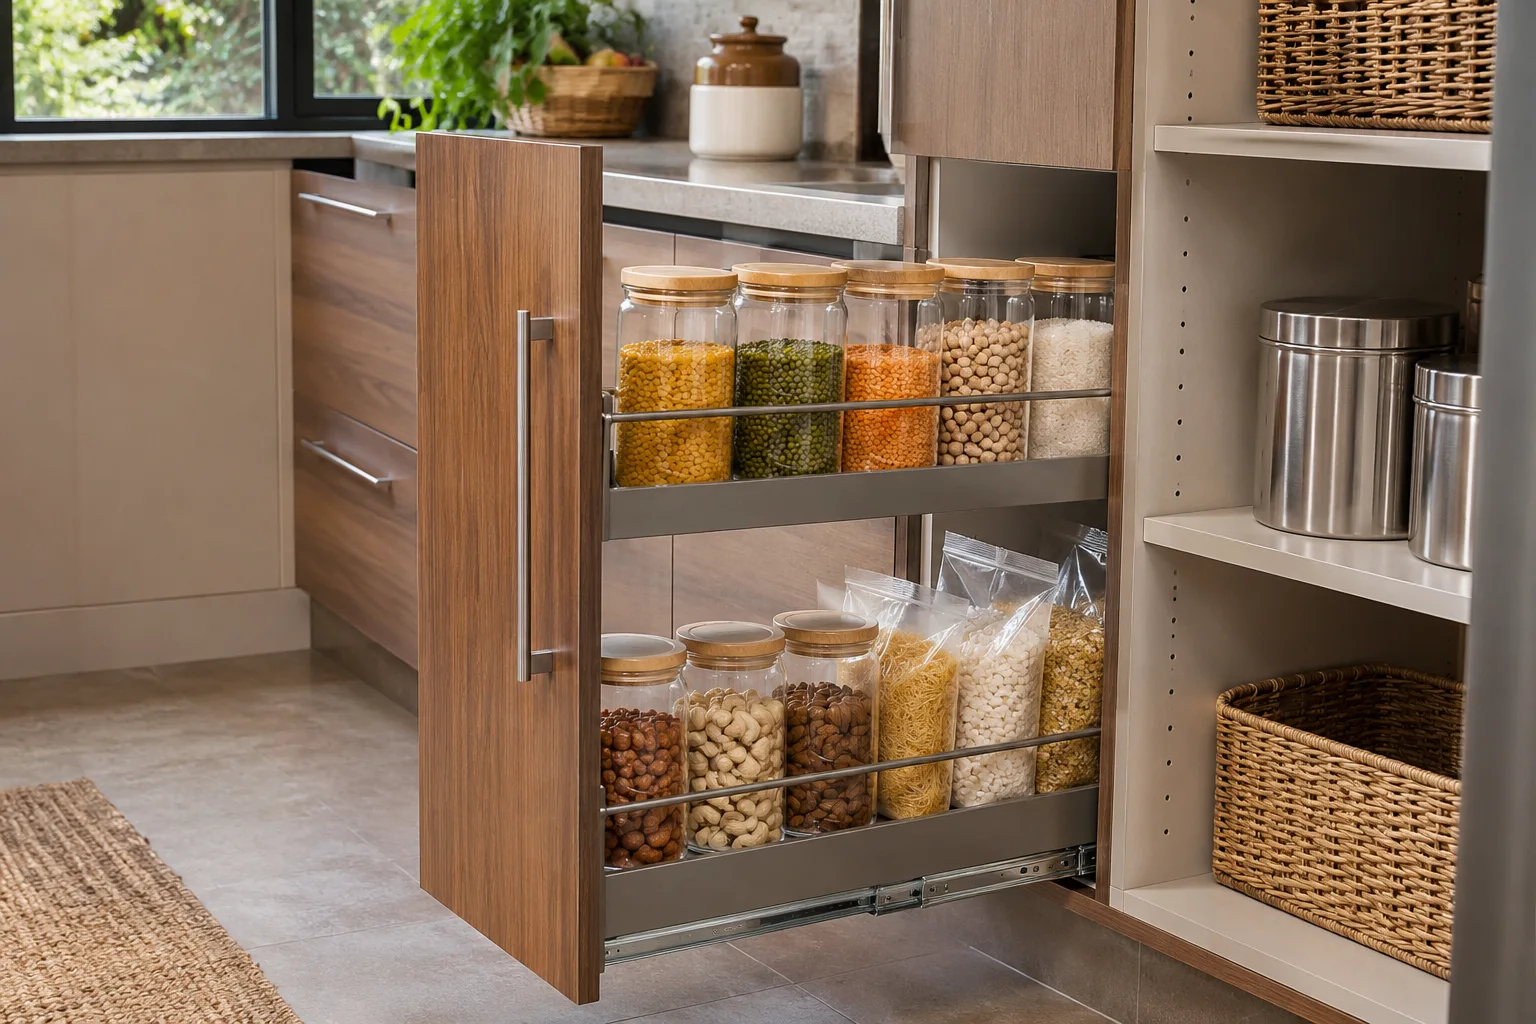
Cabinet sides, runners, frames and baskets reduce the internal storage available. Ask for the mechanism’s clear dimensions and compare them with ordinary adjustable shelves. Use actual containers in the showroom where practical. A pull-out can improve visibility, but a mechanism that occupies a large part of a narrow cabinet may not increase useful capacity. Assess retrieval and cleaning as well as how many baskets appear on the drawing.
Check the exact load and installation limits
Hardware ratings belong to a particular system and installation, not every pantry sold under the same generic name. Confirm the model, total and per-shelf limits where specified, cabinet requirements and fixing method. Hettich’s pantry catalogues illustrate that products have defined load information. Do not copy one catalogue’s rating to another fitting or assume the surrounding cabinet automatically supports it. Have the cabinet maker coordinate the complete construction with the hardware supplier.
Test the fully open pantry in the kitchen
Mark the open door and mechanism movement alongside the person retrieving items. Open the neighbouring refrigerator or drawer in the layout test. Keep the pantry from turning the cooking route into a waiting area. If the space becomes awkward, compare a narrower unit, ordinary shelves or a different location. The most elaborate mechanism is not useful when it makes a routine ingredient harder to retrieve during an ordinary meal.
Separate food from other storage needs
Keep cleaning products and other non-food items in appropriate separate storage. Place food in conditions consistent with its packaging and care requirements rather than using any leftover cabinet space near heat or moisture. Ask how the pantry interior can be wiped and how spills are reached behind baskets. A removable shelf or tray should have a practical removal path. Resolve dampness or pest concerns before treating new cabinet fronts as the solution.
Leave flexible capacity and retain service information
Reserve some adjustable space for changes in shopping patterns instead of filling every slot on day one. Record the hardware model, approved cabinet drawing and maintenance instructions at handover. Check access and operation with the installer according to the product guidance. If the pantry cannot accommodate a changed container size, revisit the shelf arrangement before adding another external storage unit to the kitchen.
A practical layout trial
Compare the same set of grocery containers on a temporary shelf and in a showroom pull-out where practical. Check whether each can be lifted out without moving another container and whether the largest refill packet has a suitable home. Count useful positions rather than advertised baskets. Then add the cost and installation requirements of each complete option. This makes the comparison about the household’s actual stock, while keeping the product load and cabinet requirements with the responsible supplier.
Compare the options
| Option | Useful when | Check first |
|---|---|---|
| Adjustable shelves | Varied containers and flexible stock | Reach to the back and shelf rating |
| Pull-out pantry | Visibility and retrieval justify the system | Model limits and open aisle |
| Drawer-based pantry | Lower storage suits the inventory | Internal height and retrieval space |
Budget planning
Compare the complete cabinet and hardware, including installation, finish, shelf or basket accessories and service coverage. Separate essential food capacity from a preference for a premium mechanism. An itemised lower-cost shelf option is a useful baseline. Avoid quoting a single Bachupally pantry price without the cabinet dimensions and exact fitting; the specification changes the total and the capacity you actually receive.
Planning sequence and timing
Inventory a normal shopping cycle, test the containers and approve the hardware before final cabinet drawings. Confirm the selected model’s supply date and installation requirements. Do not begin fabrication from an unspecified promise to add a pull-out later.
Plan the next step with WallsToWonder
Use Design My Room to explore the visual direction alongside your existing room. Take actual measurements and the operating-space tests in this guide into the brief before ordering. For a wider project, use the interior cost planning tool to organise assumptions, then compare itemised supplier quotations.
For the next related decision, read Modular Kitchen Planning in Kondapur: A Checklist for Appliances, Storage and Services. Use its relevant checks alongside your own room plan rather than assuming another home’s dimensions apply.
Frequently asked questions
Is a pull-out pantry better than shelves?
It depends on the inventory, usable internal dimensions, access and selected hardware. Compare it with a properly planned shelf option.
Can a load rating apply to every pantry?
No. Use the exact product’s total and per-shelf information and its installation requirements.
Should all groceries be decanted?
No. Choose storage appropriate to the ingredient, packaging guidance and household routine.
When should pantry hardware be selected?
Before releasing cabinet construction, because the fitting can determine internal dimensions and fixing requirements.
References for the planning decisions
Hettich interior fittings catalogue: product-specific pantry hardware. Product and installation guidance applies to the specified system; assess the actual home separately.
Turn this idea into a plan for your home
Visualise your space, understand the likely budget, or find a professional who can bring the idea to life.