
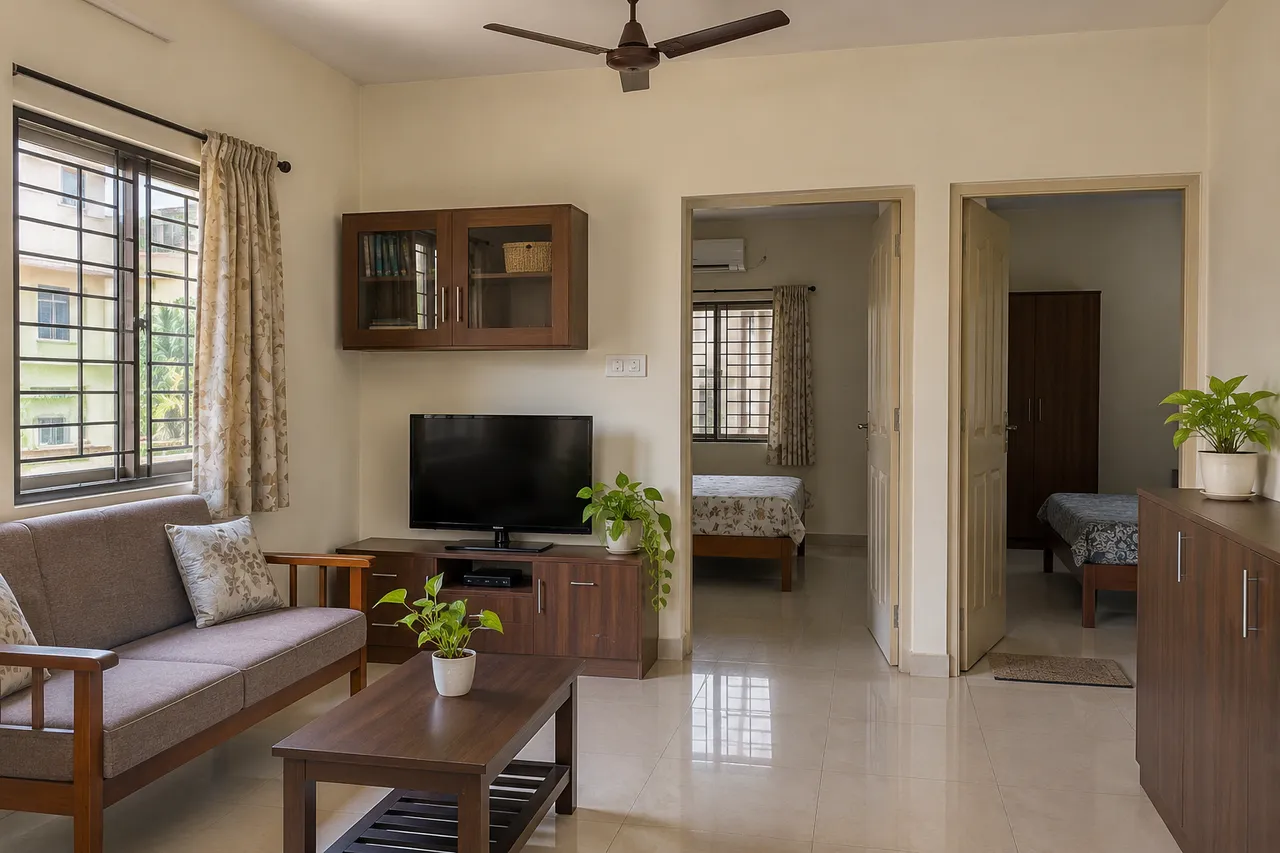
Planning a 2 BHK in Tambaram? A Practical Interior Cost Guide
To budget a 2 BHK interior in Tambaram, identify the property’s actual condition and access before comparing packages. Separate cabinet supply, installation, service changes and repairs, then add furniture and equipment you will purchase independently. Compare one documented scope across providers. The worked budget is a planning example rather than a locality-wide rate.
Tambaram decision: distinguish property condition from property label
An apartment, an independently accessed home and an existing occupied property may need different delivery and coordination plans. Record the actual access route, assembly space, service condition and work boundaries instead of applying a single assumption to all Tambaram homes.
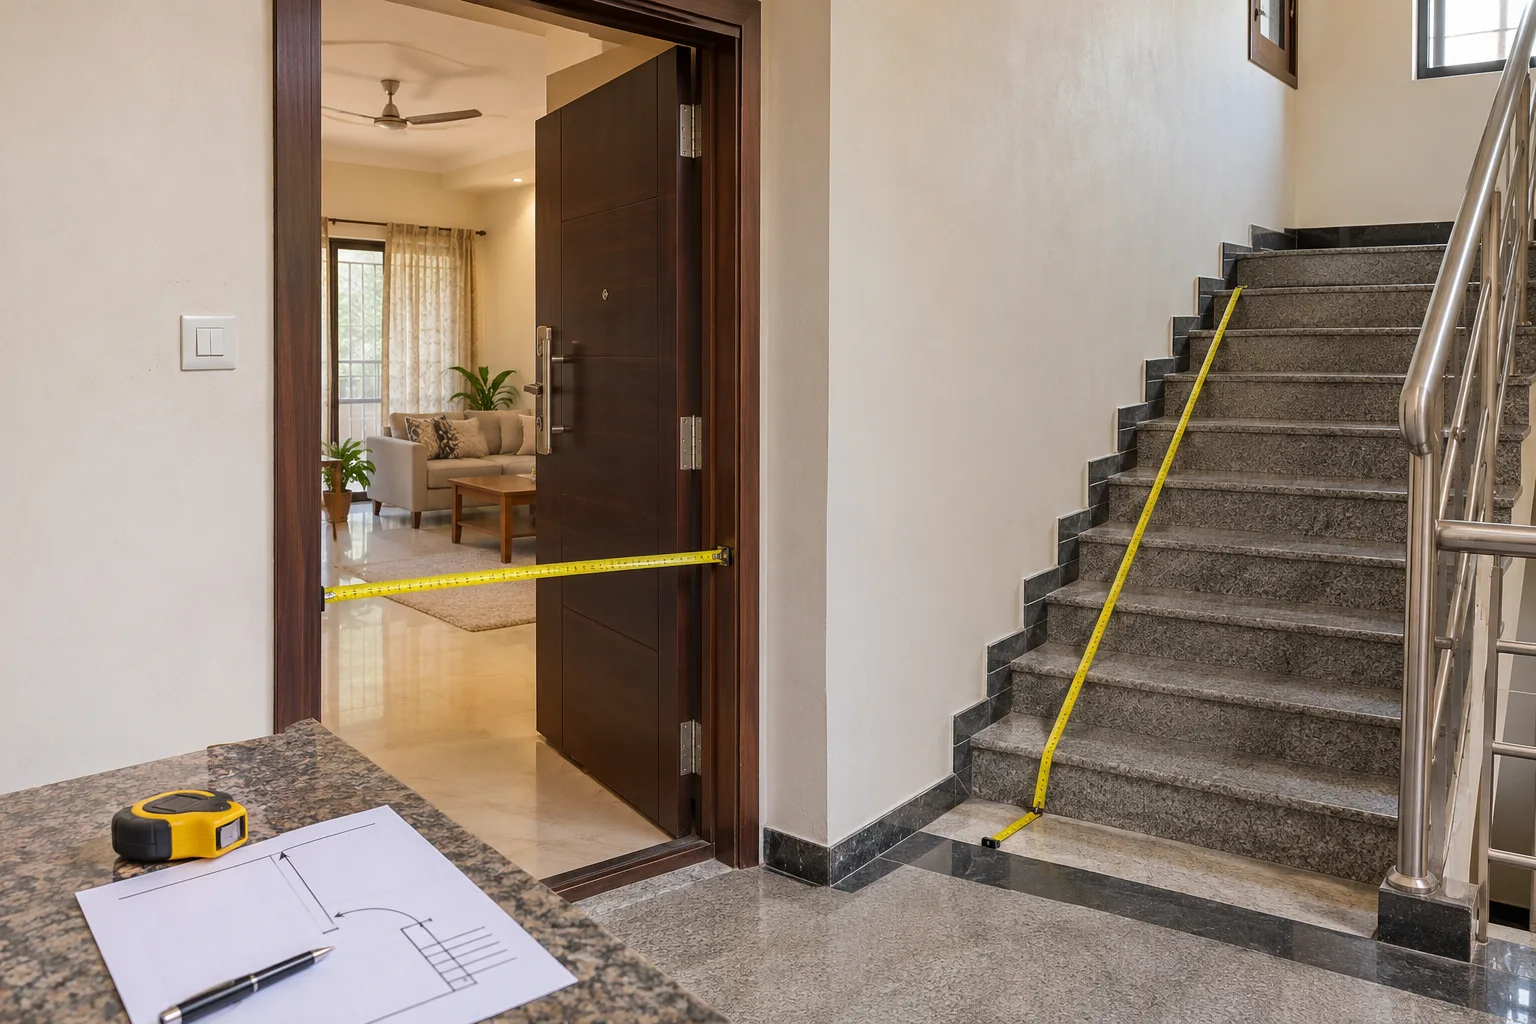
Ask for cabinet package dimensions and the planned assembly method. Confirm who checks stair turns, door openings and any lift arrangements. Where several trades are needed, record the sequence that makes the site ready before the finished units arrive.
- Survey current services and finishes.
- Measure final installation and delivery access.
- Allocate responsibilities by trade.
- Separate confirmed work from provisional repairs.
- Approve the programme and measurement version.
If later work is planned, identify the provisions needed now to avoid reopening finished surfaces. This is a coordination decision, not a reason to buy every optional component immediately. Keep deferred items visible in the household budget and written scope.
Worked budget allocation: an example, not a locality rate
Suppose the household sets a total spending cap of ₹9,00,000. The following is an editorial arithmetic example showing how to reserve money across categories. It is not a quote, recommended minimum or evidence of what these items cost in Tambaram. Replace every allowance with site-informed prices; keep taxes and each supplier’s inclusions explicit.
| Category | Example allowance |
|---|---|
| Kitchen and utility cabinetry | ₹2,16,000 |
| Bedroom storage | ₹1,98,000 |
| Other fixed furniture | ₹72,000 |
| Loose furniture and textiles | ₹90,000 |
| Lighting and related services | ₹54,000 |
| Painting and finish work | ₹54,000 |
| Design, delivery and installation | ₹63,000 |
| Assessed site-work allowance | ₹36,000 |
| Unallocated reserve | ₹1,17,000 |
| Total owner-set cap | ₹9,00,000 |
Reserve is money not yet committed, not a contractor charge. When one category exceeds its allowance, revise optional scope or the total cap. Do not hide a known repair in reserve, count an included installation twice, or compare a tax-inclusive total with a tax-exclusive one.
Start with the kind of Tambaram home you have
Tambaram includes a mix of apartment communities, compact builder-floor-style homes, independent houses and older residences being updated for a new generation. The project brief changes with each property type.
New apartment handover
The usual priorities are a modular kitchen, wardrobes, a TV or storage unit, lighting, curtains and basic electrical additions. Builder-provided flooring and doors may reduce the amount of civil work, but site rules can affect drilling, delivery and working hours.
Older apartment or independent home
Expect a closer inspection of damp patches, switchboards, plumbing points, false-ceiling conditions and existing carpentry. Reuse can save money, but only when the material is structurally sound and matches the revised layout.
Families often want one bedroom to remain flexible for parents or guests, while the second may need a study corner, children’s storage or a work-from-home desk. In a compact 2 BHK, every full-height cabinet affects circulation. Measure door swings, window positions, appliance sizes and the space needed to open drawers before approving a drawing.
What services can be included?
Interior design is not a single line item. Ask the designer to separate design, supply, installation and site work so you can see what you are actually paying for.
- Design and planning: site measurement, space planning, mood boards, 3D views, material selections and drawings for carpentry, electrical points and ceiling work.
- Modular work: kitchen units, lofts, wardrobes, utility storage and other factory-finished cabinetry.
- Site-built carpentry: useful for unusual walls, customised niches or repairs, but the quote should identify the board, finish and hardware.
- Finishing work: painting, wallpaper, curtains, lights, mirrors, loose furniture and décor, depending on the brief.
- Civil and services: demolition, masonry, plumbing changes, flooring, waterproofing, electrical rewiring and air-conditioner or geyser provisions where required.
- Execution support: vendor coordination, delivery scheduling, quality checks, snag correction and handover documentation.
You may not need the full package. A homeowner with a reliable contractor could commission only drawings and a material schedule. Someone managing work from outside Chennai may value stronger site coordination, even if the design itself is relatively simple.
What shapes the cost of a 2 BHK interior in Tambaram?
| Cost factor | Why it changes the quotation | What to clarify |
|---|---|---|
| Scope of rooms | Doing only the kitchen and wardrobes costs less than furnishing both bedrooms, living, dining, utility and foyer. | List included and excluded rooms separately. |
| Storage quantity | Full-height wardrobes, lofts, shoe cabinets and crockery units increase board, hardware and installation requirements. | Request dimensions, internal divisions and shutter type. |
| Material selection | Board grade, laminate, acrylic, veneer, paint finish and edge treatment affect both appearance and durability. | Ask for brand, thickness, finish code and warranty terms. |
| Hardware | Hinges, channels, lift-up fittings, baskets and soft-close systems can vary substantially. | Check whether hardware is branded, specified and replaceable. |
| Civil and electrical work | Relocation of points, wall removal, new flooring or plumbing changes add labour, protection and debris costs. | Confirm who obtains permissions and removes waste. |
| Site access | Apartment timings, lift bookings, parking, delivery restrictions and travel to the site can affect scheduling. | Get a written execution plan for your building. |
| Finishing level | Paint, lighting, curtains, loose furniture and décor can be postponed or added later. | Separate essential handover items from optional purchases. |
A sensible way to budget is to divide the project into three layers: essential work needed for occupation, functional storage and kitchen requirements, and decorative upgrades. This lets you compare proposals with different material levels without confusing a lower initial quote with a lower final cost.
Tambaram planning tip: Before work begins, confirm apartment association rules, lift access, working hours, debris handling and the location of the electrical and plumbing lines. These small site details can affect both the programme and the final bill.Use these tools before comparing quotations
Early estimates are useful for testing whether your brief is realistic. They are not substitutes for a measured site survey, material specification or signed scope.
Build a starting budget
Use the interior design cost estimator to organise your rooms, priorities and expected scope before speaking to designers.
Review the line items
After receiving a proposal, use the quotation checker to spot missing descriptions, unclear quantities or items that need follow-up.
How to compare designers and companies serving Tambaram
Compare the process, not only the total shown at the bottom. A professional comparison starts with the same brief sent to each candidate: room list, measurements, preferred style, appliances, storage expectations and target handover date.
- Ask who will measure the home and who will be your day-to-day contact.
- Request a portfolio with work of a similar size and scope. Look for kitchens, wardrobes and practical storage, not just styled photographs.
- Check how revisions are handled. Find out how many design changes are included before additional fees apply.
- Compare the material schedule line by line. “Premium finish” is not a useful specification by itself.
- Understand the execution model: own team, subcontractors or a combination, and who is responsible for defects.
- Ask for a payment schedule linked to measurable stages rather than a large advance without deliverables.
You can use the WallsToWonder designer directory as a starting point for discovering designers and companies serving the area. Still, carry out your own scope, material and contract checks before appointing anyone.
Quotation details that should not be vague
A good quotation lets another professional understand what is being supplied. It should include room-wise dimensions or quantities, board and finish specifications, hardware details, installation, transport, taxes if applicable, site protection, debris removal and the expected completion sequence.
Look for exclusions too. Appliances, loose furniture, mattresses, curtains, light fittings, painting, civil repairs and municipal or association-related charges may sit outside the core package. If an item is not required, mark it as excluded; if it is undecided, label it as provisional rather than allowing assumptions.
Before paying an advance, ask when drawings become final, when materials are ordered, what happens if you cancel, how damage during transport is handled, and how warranty or service complaints are recorded. Keep approvals, revised drawings and payment receipts in one place.
Red flags during the decision
Be cautious when...
- The quote has one attractive total but no room-wise breakup.
- Materials are described only as “best quality”.
- Extra charges appear after every drawing revision.
- The proposed completion date ignores apartment access restrictions.
Ask for evidence of process
- A measured layout and clear approval stages.
- Sample boards or finish references where relevant.
- A named site supervisor and escalation contact.
- A snag list and handover procedure.
A practical way to keep the project manageable
Begin with a written room priority list. For many Tambaram families, the kitchen, wardrobes, storage near the entrance and reliable lighting come first. Decorative wall treatments and selected loose furniture can follow once the home is functioning.
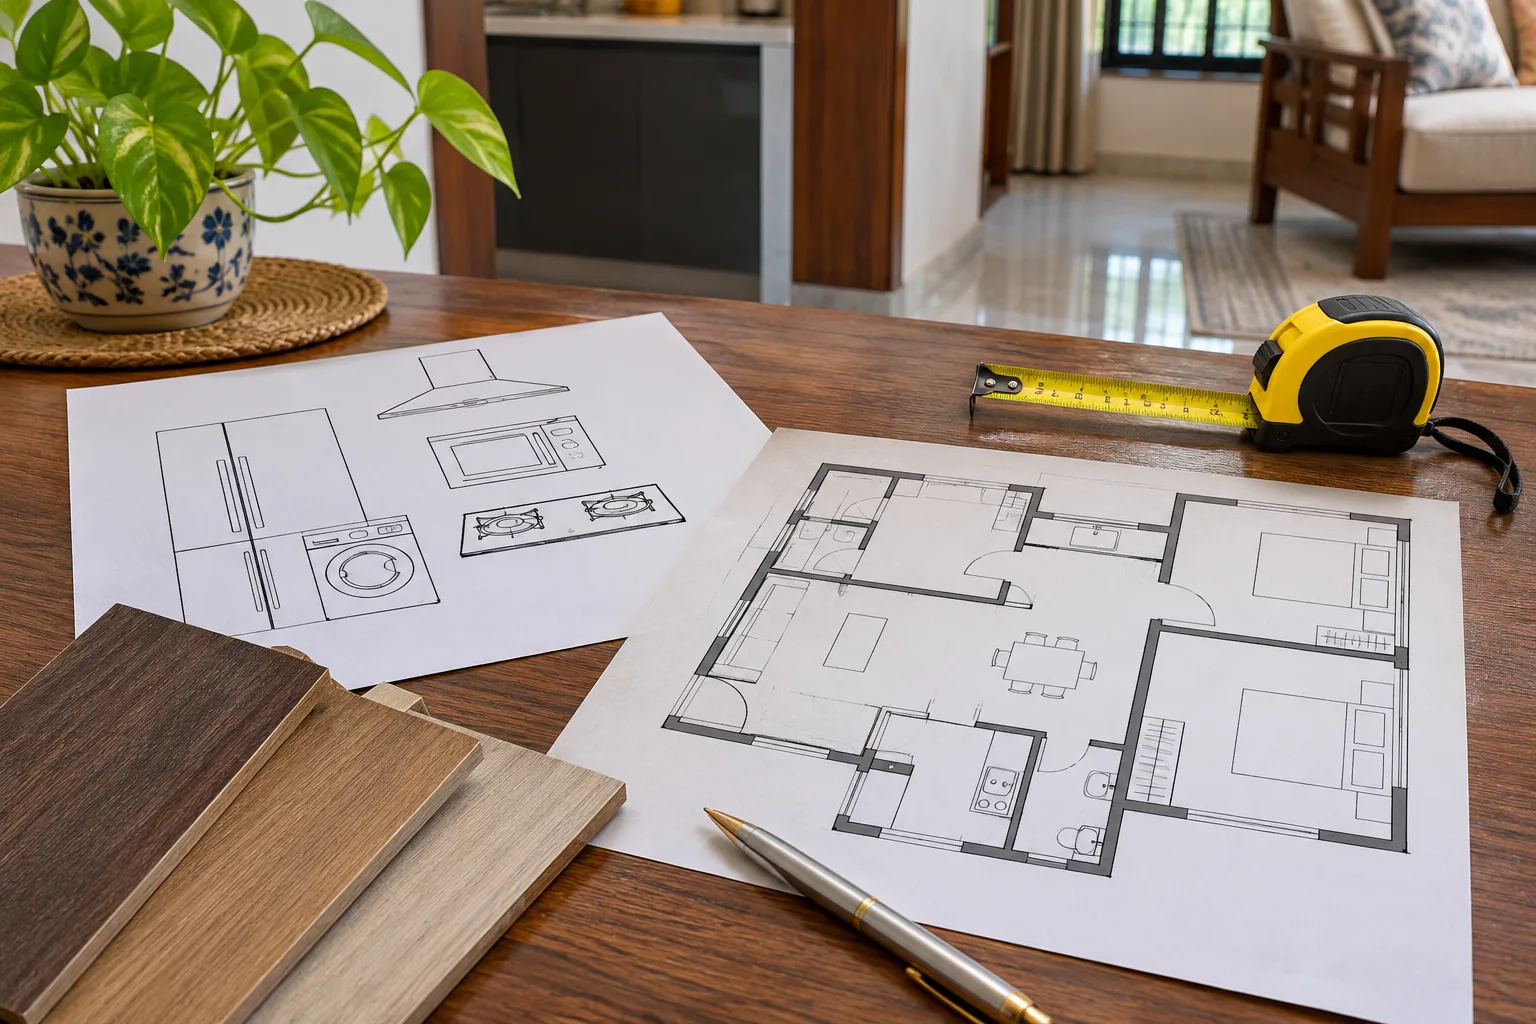
Freeze appliance dimensions early, especially for refrigerators, washing machines, hobs and chimneys. Confirm plug points before cabinetry is manufactured. On site, inspect concealed electrical and plumbing work before it is covered, and record approved finishes with photographs. These checks are more valuable than choosing a colour palette quickly.
For more local inspiration and planning references, revisit the WallsToWonder design ideas collection. The best cost decision is usually not the cheapest quote; it is the proposal that clearly matches your home, priorities, materials and execution responsibilities.
Frequently asked questions
What is the typical 2 BHK interior design cost in Tambaram, Chennai?
There is no dependable single figure without knowing the rooms, storage, materials, civil work and services. Ask for a measured, room-wise quotation rather than relying on a generic package price.
Can I complete a 2 BHK interior in phases?
Yes. Kitchen, wardrobes, electrical safety and essential lighting can be prioritised first. Plan future work alongside the initial design so later additions do not damage completed surfaces.
Should civil work be included in the designer’s quote?
It can be, but it must be listed separately. Confirm the scope for demolition, plumbing, flooring, waterproofing, painting, debris removal and permissions.
How many quotations should I compare?
Compare enough proposals to understand the market and service differences, but send each designer the same brief. Three comparable quotations are more useful than many incomplete ones.
What should I ask before paying an advance?
Ask about deliverables, revision limits, material specifications, payment milestones, cancellation terms, warranty, site supervision, completion dates and responsibility for defects.
Prepare your next review with WallsToWonder
Use the interior cost estimator to organise a preliminary scope and the quotation checker to identify questions for the provider. Confirm the results against the site and written documents. Explore the company directory and confirm service availability in Tambaram, Chennai directly.
For a related practical checklist, read this guide to planning the actual room, site or handover before your next consultation.
Get a personalised estimate for your home
Choose your rooms, materials and preferences to understand a practical interior budget before you commit.