
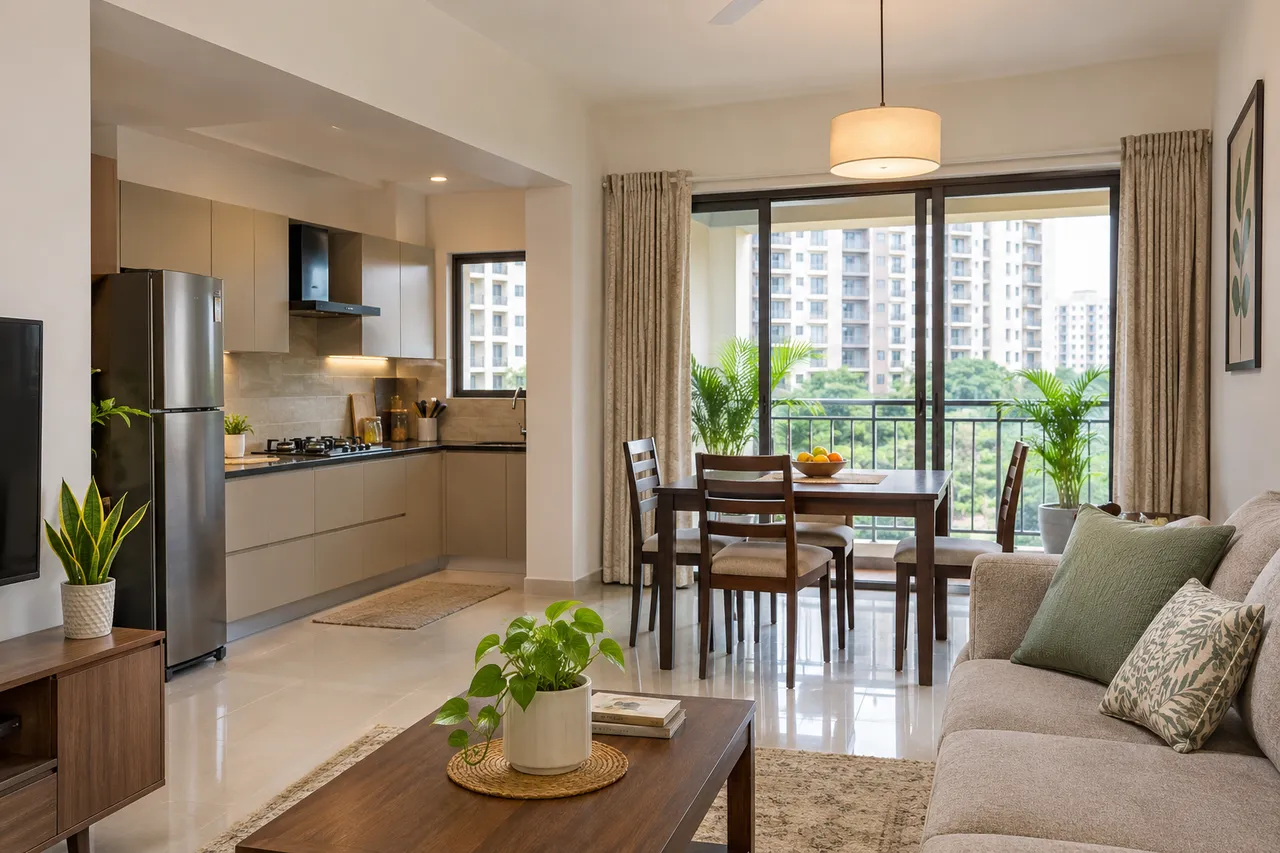
Planning a 2 BHK in New Town? A Practical Cost Guide
To plan a 2 BHK interior budget in New Town, verify the delivered flat before ordering furniture or cabinets. Separate unresolved builder items, usable existing components and new interior work. Ask providers to price identical quantities and specifications, including installation and exclusions. Treat the worked allocation as a budget exercise rather than a verified local tariff.
New Town decision: price the delivered flat, not only the brochure plan
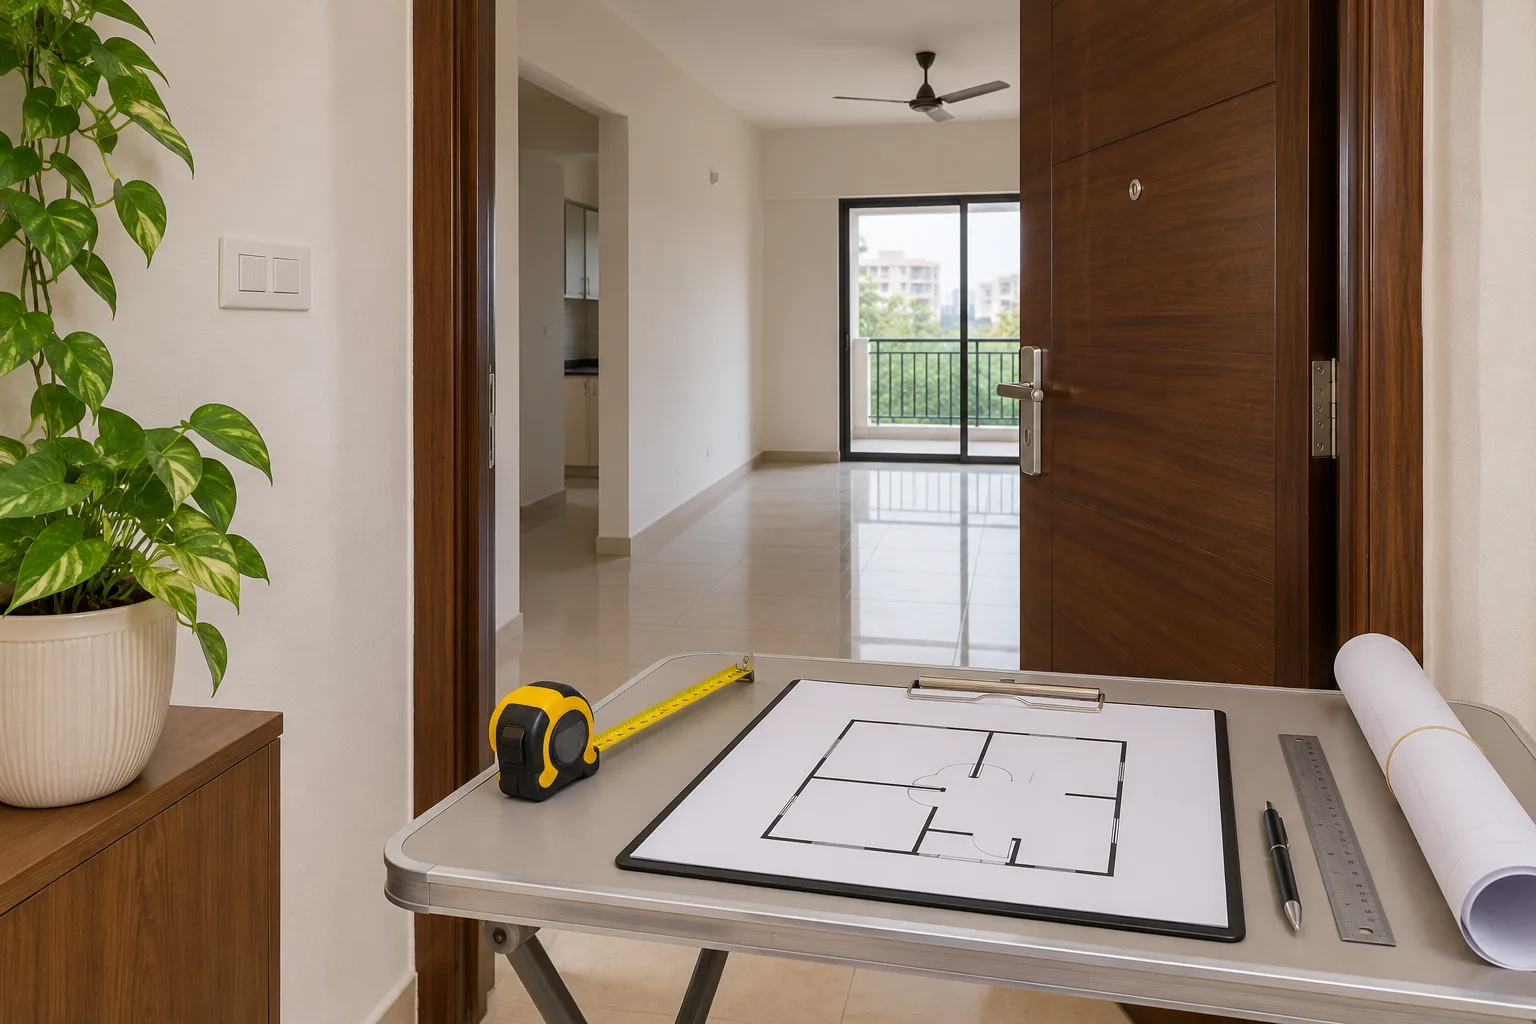
Keep the block, flat and drawing revision with the survey. Record which finishes and fittings are actually supplied and which are still pending. Builder and interior responsibilities should be clear where new cabinetry meets existing walls, services or appliances.
Measure the finished site before size-sensitive orders, and recheck after repairs or finishes that change dimensions. Mark owner purchases separately from contractor work so a low cabinet proposal is not mistaken for the complete move-in cost.
- Record the handover condition.
- Separate defects from new scope.
- Confirm usable existing components.
- Measure final furniture and service interfaces.
- Price deferred and owner-supplied items visibly.
Confirm delivery and installation arrangements with your own New Town building management. Do not transfer another project’s work rules or promised timeline to this flat without checking the actual conditions.
Worked budget allocation: an example, not a locality rate
Suppose the household sets a total spending cap of ₹10,00,000. The following is an editorial arithmetic example showing how to reserve money across categories. It is not a quote, recommended minimum or evidence of what these items cost in New Town. Replace every allowance with site-informed prices; keep taxes and each supplier’s inclusions explicit.
| Category | Example allowance |
|---|---|
| Kitchen and utility cabinetry | ₹2,40,000 |
| Bedroom storage | ₹2,20,000 |
| Other fixed furniture | ₹80,000 |
| Loose furniture and textiles | ₹1,00,000 |
| Lighting and related services | ₹60,000 |
| Painting and finish work | ₹60,000 |
| Design, delivery and installation | ₹70,000 |
| Assessed site-work allowance | ₹40,000 |
| Unallocated reserve | ₹1,30,000 |
| Total owner-set cap | ₹10,00,000 |
Reserve is money not yet committed, not a contractor charge. When one category exceeds its allowance, revise optional scope or the total cap. Do not hide a known repair in reserve, count an included installation twice, or compare a tax-inclusive total with a tax-exclusive one.
Start with the kind of New Town home you have
New Town contains a mix of apartment developments, newer handover units, lived-in resale flats and homes that have already had some carpentry or electrical work. The same two-bedroom label can therefore mean very different site conditions.
- New possession flat: The main decisions may be kitchen storage, wardrobes, lighting, loose furniture, curtains, paint and bathroom accessories. Check what the developer has already supplied before paying for duplicate work.
- Resale apartment: Existing wardrobes, false ceilings, plumbing points and flooring may be reusable, but only after inspection. Removal, disposal, repair and touch-up costs can materially change the budget.
- Partly furnished home: One room may be complete while the other needs storage, a study arrangement or a new bed. A room-by-room scope is more sensible than a full-home package.
- Family-use 2 BHK: Storage for sarees, luggage, books, appliances and seasonal items often matters more than decorative wall treatment. A child’s room, work-from-home corner or guest sleeping arrangement may also compete for space.
Before a designer visits, note the carpet area, handover condition, lift and parking access, society work-hour rules, and whether drilling or wet work is restricted. These details affect scheduling and labour coordination even when they do not appear in a catalogue.
What can the interior scope include?
Ask for the scope to be divided into essential, useful and optional work. This keeps a quotation comparable when one designer includes a complete kitchen and another has priced only shutters and basic shelves.
| Area or service | Common inclusions | Points to clarify |
|---|---|---|
| Living and dining | TV unit, storage, lighting, paint, curtains or a compact partition | Are sofa, dining table and loose lights included? Is wall panelling charged separately? |
| Modular kitchen | Base and wall units, hardware, countertop, sink and selected accessories | Material grade, internal finish, baskets, chimney provision and appliance installation |
| Bedrooms | Wardrobes, lofts, beds, side tables, study or dresser units | Carcass material, shutter finish, loft height and whether bed storage is part of the price |
| Electrical and lighting | Point changes, switches, task lighting and decorative fixtures | What happens to existing wiring, fan points and concealed conduits? |
| Civil and finishing | Painting, minor masonry, false ceiling, tile changes or demolition | Repair limits, debris removal, waterproofing responsibility and society permissions |
Bathrooms are often excluded from a basic interior quotation unless you specifically request sanitaryware, storage, mirrors, plumbing changes or tile work. Air-conditioner piping, mosquito screens, balcony safety work, appliances and loose furniture may sit outside the core contract as well.
How much should you budget?
There is no responsible single figure for every 2 BHK in New Town. A useful estimate depends on the amount of built-in work, finish level, hardware, electrical changes, renovation and loose furniture. A mostly furnished handover with two wardrobes and a modest kitchen will sit in a different cost bracket from a home requiring demolition, full carpentry, lighting, ceiling work and custom furniture.
Instead of asking only for a total, request three scenarios:
- Essential move-in scope: kitchen completion, wardrobes, basic lighting, paint and necessary repairs.
- Comfortable complete scope: the above plus TV storage, beds or study units, better hardware, curtains and selected ceiling or wall work.
- Higher-customisation scope: premium finishes, extensive storage, feature surfaces, extensive electrical changes and more loose furniture.
Use these as planning bands rather than promises. The final amount should follow measured drawings, selected specifications and a written bill of quantities. Keeping a separate contingency for concealed repairs and owner-selected purchases is sensible, especially in resale homes.
Budget caution: A low headline price can simply mean that wardrobes, hardware, lighting, transport, installation, GST, demolition or project management have been left out. Compare included quantities, not just the first number on the proposal.Local execution details that deserve attention
New Town projects may involve coordination between the designer, modular factory, site carpenter, electrician, painter, appliance installers and the apartment management team. If materials arrive at different times, a flat can remain unusable while small unfinished tasks accumulate.
Ask who will measure the flat after possession, who checks wall conditions, and who is responsible for protecting flooring and lifts during delivery. Confirm how debris will be removed and whether the team will work only in permitted hours. For higher floors or buildings with limited loading access, delivery planning should be written into the schedule rather than handled informally.
Humidity, dust and monsoon conditions also make finish quality worth checking. Look for properly edge-banded boards, sealed areas near sinks, ventilation behind appliances and clean junctions between paint, panels and ceiling work. These are execution questions, not merely style preferences.
Use these tools before comparing quotations
A preliminary calculation will not replace a site survey, but it helps you identify missing scope and prepare better questions. WallsToWonder’s tools are useful at the comparison stage.
Interior cost estimator
Build an early budget from home size, rooms, work categories and finish preferences. Treat the output as a planning reference, then validate it against measurements and specifications.
Estimate your interior costQuotation checker
Review a proposal for unclear descriptions, missing quantities and potential comparison gaps before discussing an advance with the designer.
Check an interior quotationHow to compare designers serving New Town
Shortlist based on process, not only on photographs. A polished portfolio may show a different apartment size, budget and level of customisation from yours.
- Share the same brief, floor plan and must-have list with each designer. Different inputs produce meaningless comparisons.
- Ask for a room-wise scope, material schedule, drawings, estimated duration and payment milestones.
- Check whether the person you meet will manage site coordination or hand it to another team after signing.
- Compare revision limits, measurement responsibility, warranty terms, snag-list support and change-order charges.
- Speak to references only with permission and ask specific questions about delays, quality corrections and final billing.
Good communication is practical: you should know when selections are due, who approves substitutions and how decisions are recorded. If a designer refuses to identify brands, thicknesses, hardware series or quantities, the price is not yet comparable.

Quotation checks before paying an advance
- Is the carpet area and every included room clearly stated?
- Are board types, thicknesses, finishes, edge treatment and hardware brands or equivalent standards named?
- Does the price include delivery, installation, site supervision, taxes, protection, debris removal and final cleaning?
- Are electrical points counted, and are switch plates, fixtures and wiring included or owner-supplied?
- What is the process and rate for additions, substitutions and work discovered after demolition?
- What payment is linked to design approval, material delivery, installation and handover?
- What happens if the schedule slips or a material becomes unavailable?
Red flags worth taking seriously
Be cautious when a quotation is valid only for a very short period without explaining why, when a large advance is requested before a measured design scope exists, or when every material is described as “premium” without a specification. Other warning signs include pressure to decide immediately, refusal to show exclusions, verbal promises about warranty, and repeated changes in the person responsible for the site.
Price changes are not automatically a problem. A change can be legitimate when the client adds a loft, upgrades hardware or requests concealed electrical work. The concern is an unrecorded change that appears only in the final bill.
Questions to ask before signing
Ask who owns the drawings, whether you receive a final material list, how site measurements are approved, and how snagging is closed. Clarify whether the designer coordinates civil, electrical and modular work or merely supplies drawings. Also ask what is not covered: appliances, curtains, loose furniture, internet wiring, AC work, balcony items and society charges are common boundary lines.
Finally, agree on a realistic decision calendar. Delayed selections can move the installation schedule, while rushed selections can create expensive replacements later.
Plan the next comparison carefully
Start with your New Town flat’s handover condition, list the storage and daily-use needs of your household, and split essentials from upgrades. Then use the cost estimator, compare itemised proposals, and explore designers and companies serving the area through the WallsToWonder designer directory. A clear scope gives you more control than a tempting package label.
Frequently asked questions
What is included in a 2 BHK interior package?
It may include kitchen units, wardrobes, selected furniture, lighting, paint and site work, but inclusions vary. Always check the room-wise scope and exclusions.
Does a resale flat cost more to furnish?
Not always. Reusable flooring or carpentry can reduce costs, while demolition, repairs and rewiring can increase them. An inspection is essential.
Should I choose a package or itemised quotation?
An itemised quotation is usually easier to compare and revise. A package can work if quantities, specifications and exclusions are fully documented.
How much advance should I pay?
There is no universal appropriate amount. Tie payments to agreed design, procurement and installation milestones, and avoid paying before scope and terms are written.
Can WallsToWonder give the final cost for my flat?
Online tools can help with early planning and quotation review. The final cost requires a site assessment, measurements, selected materials and an agreed scope.
Prepare your next review with WallsToWonder
Use the interior cost estimator to organise a preliminary scope and the quotation checker to identify questions for the provider. Confirm the results against the site and written documents. Explore the company directory and confirm service availability in New Town, Kolkata directly.
For a related practical checklist, read this guide to planning the actual room, site or handover before your next consultation.
Get a personalised estimate for your home
Choose your rooms, materials and preferences to understand a practical interior budget before you commit.