
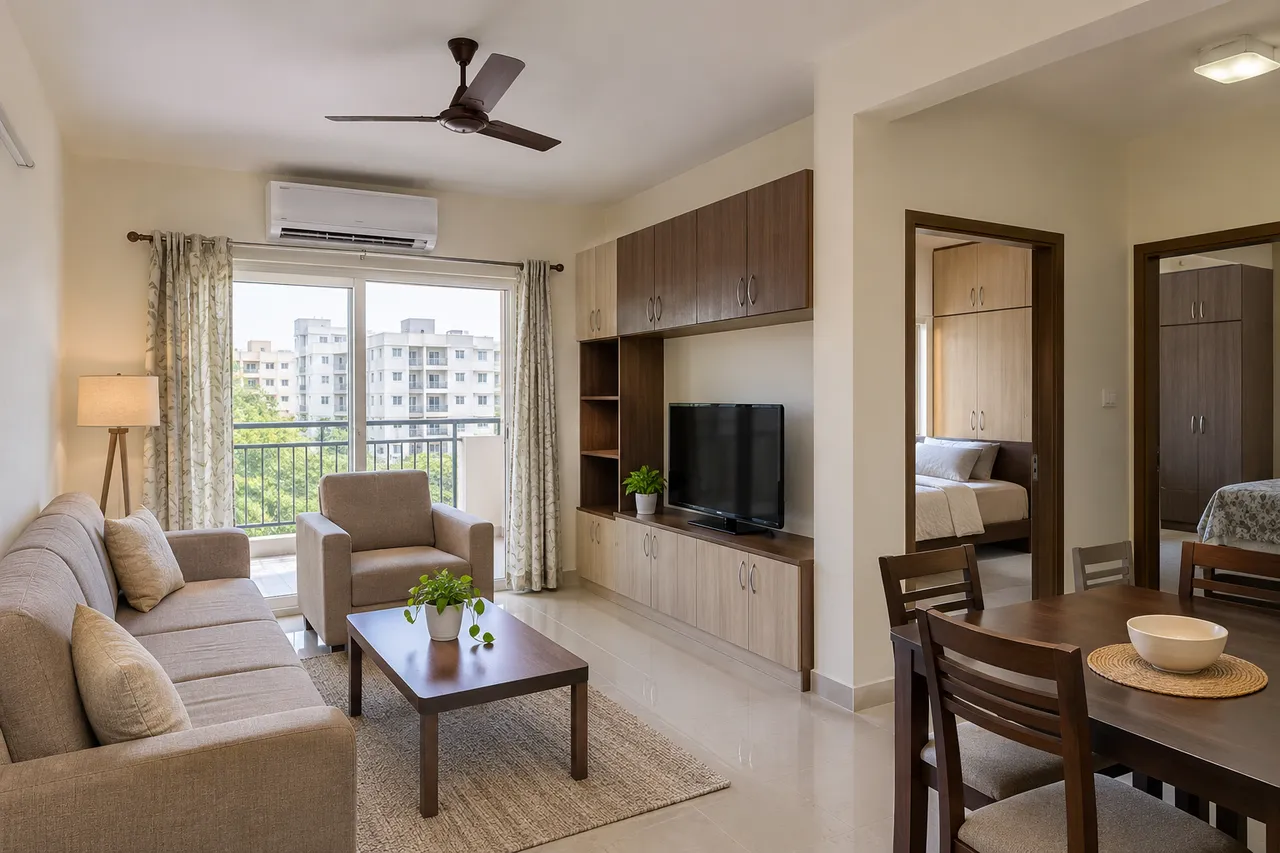
Kukatpally 2 BHK Interiors: A Practical Cost and Scope Guide
To plan a 2 BHK interior budget in Kukatpally, define the household’s storage and maintenance needs before choosing finishes. Price the same room-wise quantities, hardware and installation scope across providers. Separate repairs, services, furniture and owner purchases. Use the example as a spending-plan exercise, then obtain a measured quotation for the actual property.
Kukatpally decision: compare maintainability as well as initial price
For an everyday family home or a property intended for tenants, identify which surfaces and fittings need frequent cleaning and straightforward replacement. Confirm product care and replacement-part information rather than assuming a particular finish will always be cheaper over time.
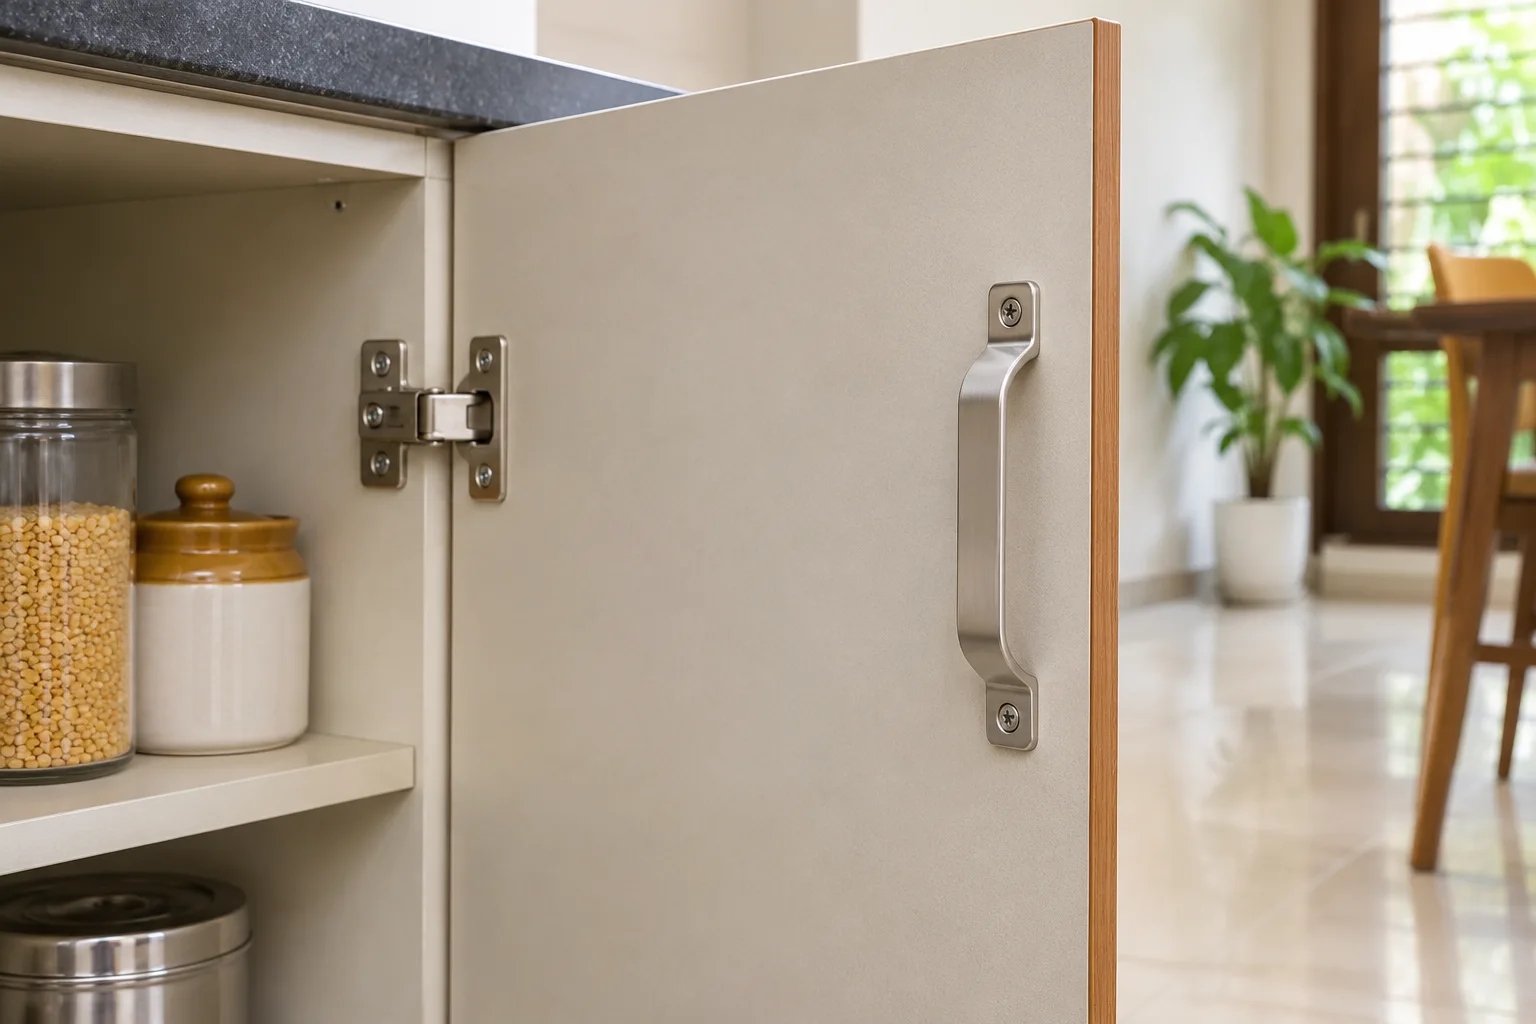
Compare a simple storage unit with a more elaborate feature unit using the same usable capacity. Ask about access to hinges, drawer runners, service points and the cost basis for replacing a damaged component. Keep visual extras separate from required construction and suitable hardware.
- Record the items that need storage.
- Choose accessible internal compartments.
- Compare care and repair requirements.
- Price decorative options separately.
- Keep product details for future maintenance.
Check the actual Kukatpally property before treating a repeatable furniture package as a complete solution. Existing services and usable components can materially change the scope, and responsibilities for removal or reinstatement should be written into the quote.
Worked budget allocation: an example, not a locality rate
Suppose the household sets a total spending cap of ₹8,00,000. The following is an editorial arithmetic example showing how to reserve money across categories. It is not a quote, recommended minimum or evidence of what these items cost in Kukatpally. Replace every allowance with site-informed prices; keep taxes and each supplier’s inclusions explicit.
| Category | Example allowance |
|---|---|
| Kitchen and utility cabinetry | ₹1,92,000 |
| Bedroom storage | ₹1,76,000 |
| Other fixed furniture | ₹64,000 |
| Loose furniture and textiles | ₹80,000 |
| Lighting and related services | ₹48,000 |
| Painting and finish work | ₹48,000 |
| Design, delivery and installation | ₹56,000 |
| Assessed site-work allowance | ₹32,000 |
| Unallocated reserve | ₹1,04,000 |
| Total owner-set cap | ₹8,00,000 |
Reserve is money not yet committed, not a contractor charge. When one category exceeds its allowance, revise optional scope or the total cap. Do not hide a known repair in reserve, count an included installation twice, or compare a tax-inclusive total with a tax-exclusive one.
What can a 2 BHK interior project include?
“Complete interiors” can mean different things to different designers and companies serving the area. Before discussing a budget, write down whether you need only fixed furniture or a coordinated package covering design, manufacturing, site work and handover.
Essential fit-outKitchen cabinets, bedroom wardrobes, basic storage, painting and selected electrical or lighting work. This suits a home where flooring, bathrooms and fittings are already usable.
Functional upgradeThe essentials plus TV unit, study area, loft storage, shoe cabinet, false ceiling in selected zones and improved lighting.
Full-scope interiorDesign, civil modifications where permitted, electrical changes, ceilings, cabinetry, finishes, furniture coordination and installation. The brief needs tighter documentation.
Ask whether design fees, site measurements, transport, installation, GST, appliances, curtains, loose furniture and debris removal are included. These exclusions can materially change the final amount.
Room-by-room cost drivers
1. Modular kitchen
The kitchen often becomes the most specification-heavy part of a 2 BHK. Cost depends on the length and layout of the cabinets, number of drawers, corner mechanisms, tall units, lofts, sink accessories, shutters, carcass material and hardware. A simple straight kitchen has a different scope from an L-shaped or parallel layout with a pantry and appliance tower.
For comparison, request the cabinet running length, internal board specification, shutter finish, edge treatment, drawer channel brand or grade, hinge type and warranty. “Acrylic kitchen” or “premium hardware” is not detailed enough to compare two proposals.
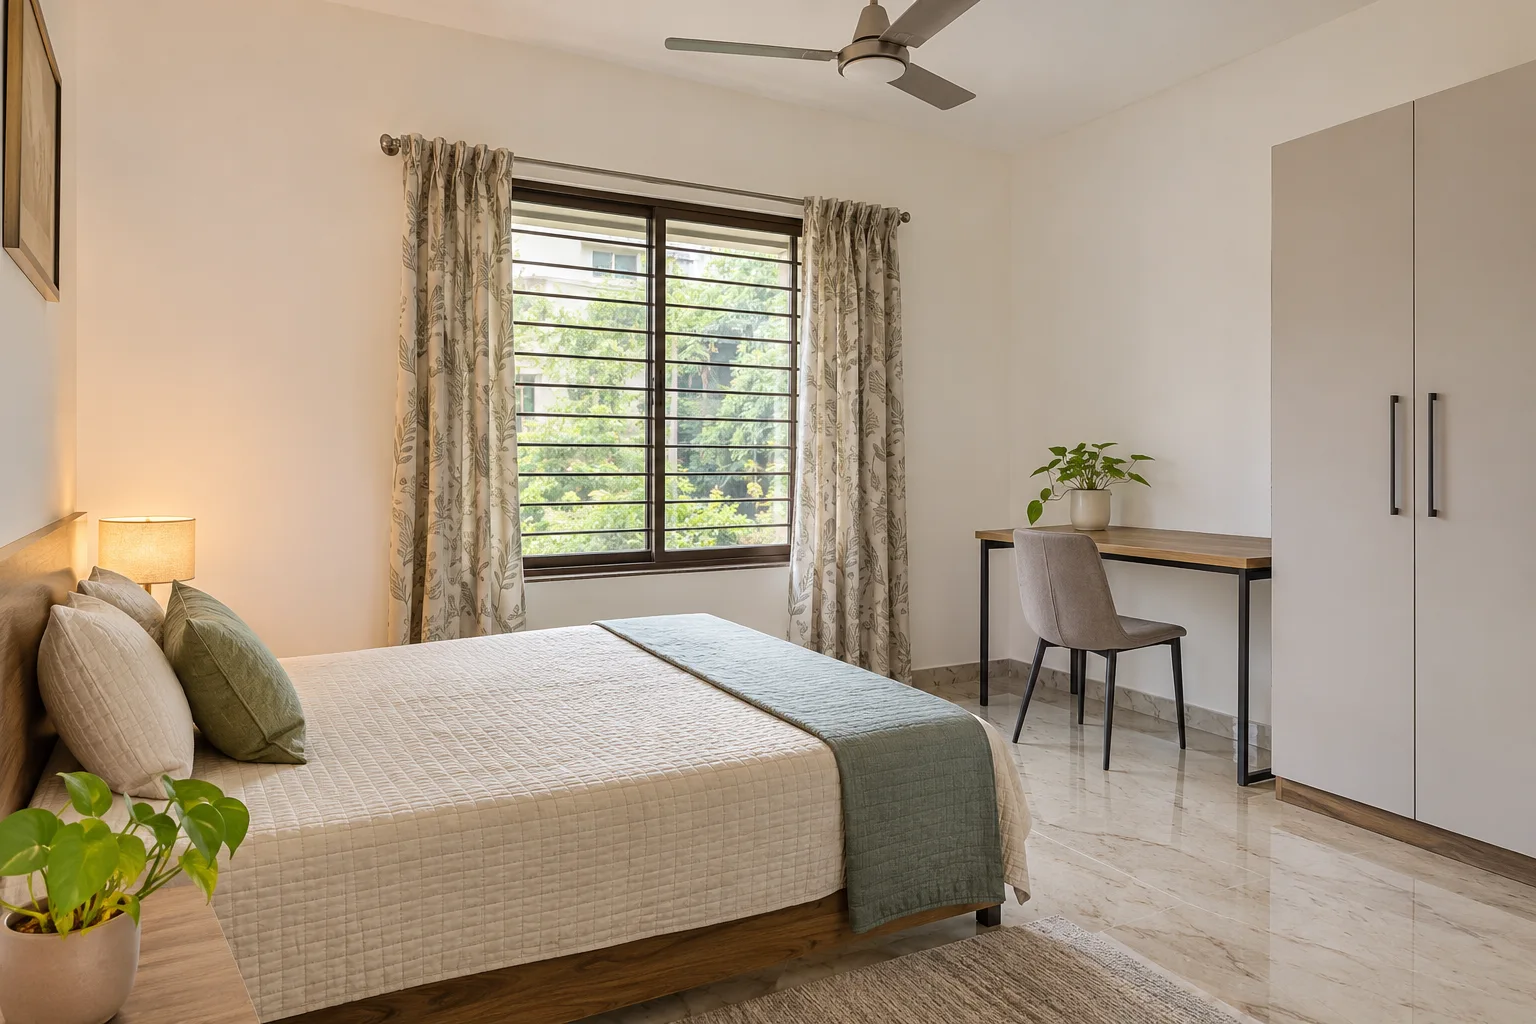
2. Primary bedroom
The main bedroom usually needs a wardrobe, loft, bed-back treatment or side tables, and sometimes a dresser. Full-height wardrobes provide more storage but consume more material and may require careful attention to ceiling height, skirting and access panels. Sliding shutters can save swing space, though the track and internal layout should be assessed rather than chosen only for appearance.
3. Second bedroom
This room may be a child’s bedroom, guest room, study or future rental room. Its cost can stay controlled if the design uses a practical wardrobe and a desk instead of a bed-back feature, extensive panelling or built-in furniture that may not suit a changing use. Tell the designer how the room will function for the next few years.
4. Living and dining spaces
A living room may include a TV unit, crockery or display storage, ceiling work, lighting, curtains and loose furniture. Decide early whether the TV wall is mainly decorative or needs closed storage. More panelling, fluted surfaces, stone finishes and concealed lighting add labour as well as material cost.
In compact apartment plans, circulation matters more than filling every wall. Keep sofa clearances, balcony access, switchboard access and cleaning routes visible in the drawing. A visually full room can be expensive and inconvenient.
5. Entry, utility and overlooked storage
A foyer unit, shoe cabinet, utility shelving, ironing storage and lofts are easy to omit from an initial quote. They are also common sources of later add-ons. If the home has a narrow entrance or a utility balcony, ask for ventilation, appliance access and door swing checks before cabinets are approved.
Renovation versus a new apartment fit-out
A new apartment with usable flooring and plumbing usually allows a more predictable fixed-furniture scope. A resale or occupied home may need removal of old cabinets, wall repairs, rewiring, waterproofing checks, tile replacement or modifications around existing windows and doors. These are not minor variations; they can affect sequence, labour and site duration.
For renovation work in Kukatpally, ask who will protect existing flooring, disconnect appliances, remove debris and repair walls after dismantling. Confirm which changes require society permission. Do not assume that a designer’s drawing automatically covers building approvals or technical certification.
Material choices that change the budget
| Item | Ask for this detail | Why it matters |
|---|---|---|
| Cabinet carcass | Board type, thickness, finish and edge banding | Internal construction is difficult to judge from a shutter sample. |
| Shutters | Laminate, acrylic, membrane, veneer or painted finish | Appearance, maintenance, repairability and price vary by finish. |
| Hardware | Hinges, channels, lifts, baskets and warranty | Hardware affects daily feel and replacement cost. |
| Countertop | Material, thickness, cut-outs and edge profile | Appliance openings and sink work may be excluded. |
| Lighting and electrical | Fixture supply, wiring, points and installation | A lighting concept is not the same as a supplied fixture schedule. |
Choose materials according to use, not just showroom appearance. A busy kitchen may benefit from easy-clean shutters and dependable drawer hardware. A rental-oriented home may need robust, replaceable finishes rather than expensive decorative upgrades. Ask for physical samples and note the approved product or equivalent standard in the quotation.
Compare designers on scope, not just price
Shortlist designers and companies serving Kukatpally by reviewing relevant project examples, communication quality, drawing clarity and the way they explain exclusions. A polished render is useful, but it does not tell you who measures the site, checks services, coordinates installation or handles defects.
- Give each shortlisted designer the same room list, approximate requirements and existing-condition photographs.
- Compare drawings, material schedules, hardware descriptions, timelines, payment stages and exclusions side by side.
- Ask what happens when site measurements differ from the initial estimate and how variations are approved.
- Speak to the person responsible for site coordination, not only the person presenting the design.
The WallsToWonder designer directory can help you explore available professionals and companies. Treat profiles as a starting point for comparison and conduct your own checks on scope, references, contract terms and site responsibility.
Use these tools before accepting a quote
Build a first-pass budget
Use the interior design cost estimator to organise your requirements and create a planning reference. Treat the result as an estimate, not a final quotation; site conditions and selected materials still need confirmation.
Inspect the quotation structure
The quotation checker can help you spot unclear line items, missing descriptions and questions to take back to the designer. It cannot replace a contract review or technical inspection.
Quotation checks before paying an advance
A professional quotation should make it possible to understand what you are buying. Look for room-wise quantities, unit rates or calculation methods, material specifications, hardware descriptions, installation charges, taxes, delivery terms and a clear list of exclusions.
- Is the scope based on a measured drawing or only an approximate discussion?
- Are lofts, fillers, skirting gaps, handles, profiles and internal accessories included?
- Who pays for dismantling, shifting, debris removal, extra electrical points and wall repairs?
- What is the payment schedule, and is each stage linked to an inspectable milestone?
- How are design changes, substitutions and site variations recorded and priced?
- What warranty applies to cabinetry, hardware, electrical work and installation separately?
Red flags worth taking seriously
- A very low total with no board, finish, hardware or quantity details.
- Pressure to pay immediately to “lock” a price before measurements and drawings are complete.
- Large exclusions hidden in small print or a quote that says materials will be decided later.
- No written process for approving variations.
- Refusal to identify the installation team or explain who handles defects after handover.
- Renders that show features absent from the cost sheet.
One unclear line may be an oversight. A pattern of vague answers is a reason to pause and compare another proposal.
Make a practical brief for your Kukatpally home
Before contacting a designer, record the apartment’s approximate size, possession status, floor plan, existing work, family members, storage needs, appliance list and preferred completion window. Add photographs of electrical points, windows, plumbing outlets and walls. Mention restrictions on drilling, working hours, lift use or material movement if your society has them.
Then divide requirements into must-have, useful-if-affordable and decorative. This gives the designer room to adjust finishes without compromising kitchen function, wardrobe capacity or essential electrical work.
Plan with clearer comparisons
Start with a room-wise brief, estimate the likely scope, and review at least one detailed quotation before committing. Revisit the design ideas library for practical references, use the cost and quotation tools above, and explore designers serving the area when you are ready to compare professionals.
Frequently asked questions
1. What is the typical 2 BHK interior design cost in Kukatpally Hyderabad?
There is no dependable single figure without the floor plan, scope, materials and renovation condition. Compare room-wise inclusions rather than relying on a package label.
2. Is a modular kitchen usually included in a complete interior quote?
Often it is, but the quote should state cabinet size, carcass, shutters, hardware, countertop, sink work, installation and exclusions separately.
3. Should I choose a fixed package or an itemised quotation?
An itemised quotation is easier to audit and revise. A package can work if its specifications, quantities and exclusions are equally clear.
4. What should I ask before paying an advance?
Ask for measured drawings, final scope, materials, payment milestones, variation rules, cancellation terms, warranty details and the person responsible for site coordination.
5. Can renovation work cost more than interiors for a new flat?
It can, because dismantling, repairs, rewiring, plumbing changes and unpredictable existing conditions may be added to the fixed-furniture scope.
Prepare your next review with WallsToWonder
Use the interior cost estimator to organise a preliminary scope and the quotation checker to identify questions for the provider. Confirm the results against the site and written documents. Explore the company directory and confirm service availability in Kukatpally, Hyderabad directly.
For a related practical checklist, read this guide to planning the actual room, site or handover before your next consultation.
Get a personalised estimate for your home
Choose your rooms, materials and preferences to understand a practical interior budget before you commit.