
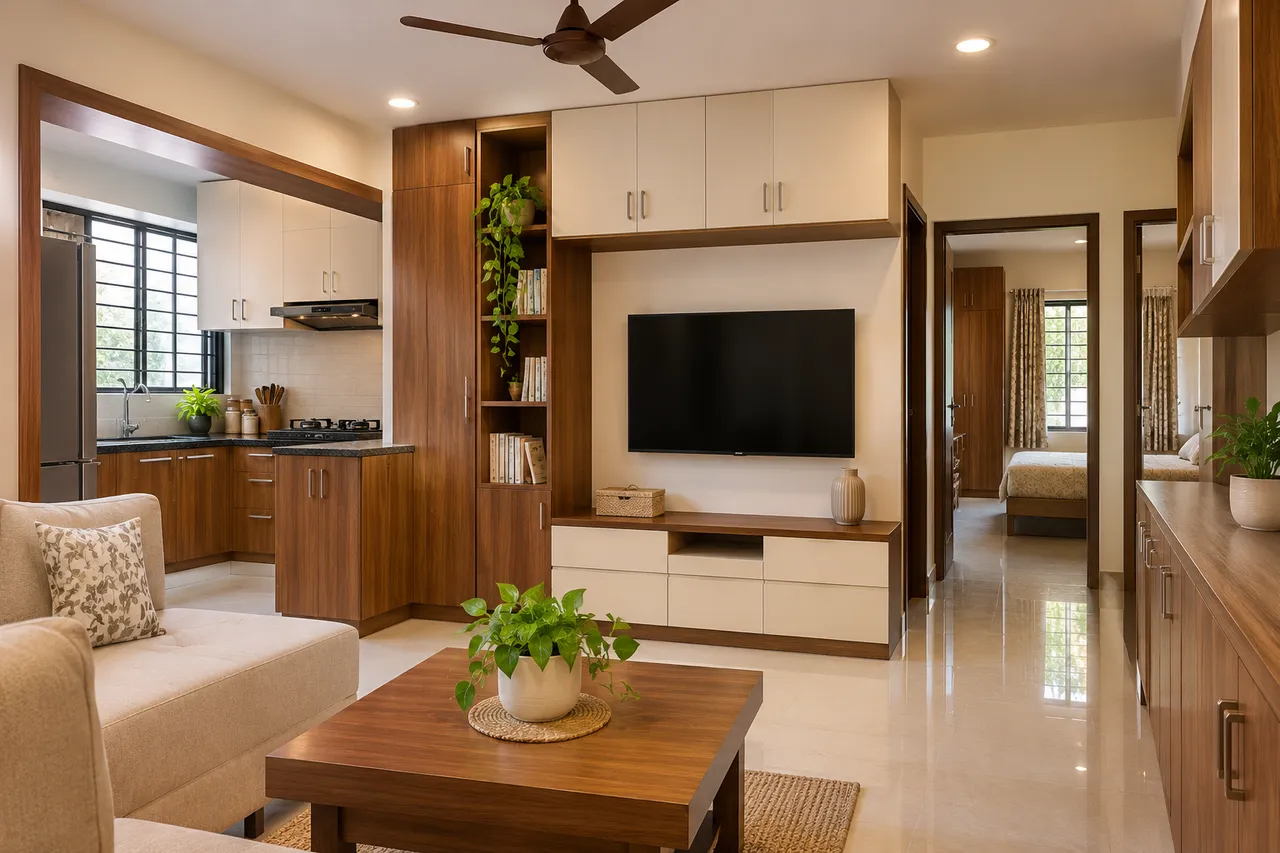
2 BHK Interior Design Cost in T Nagar, Chennai: A Scope-First Guide
To compare 2 BHK interior costs in T Nagar, use measured cabinet quantities and a shared material schedule rather than a package total. Check hardware, site work, access, taxes and installation as separate items. Add owner-supplied purchases to the household budget. Final pricing should follow the actual site and written specifications, not the neighbourhood name alone.
T Nagar decision: reconcile units and delivery assumptions
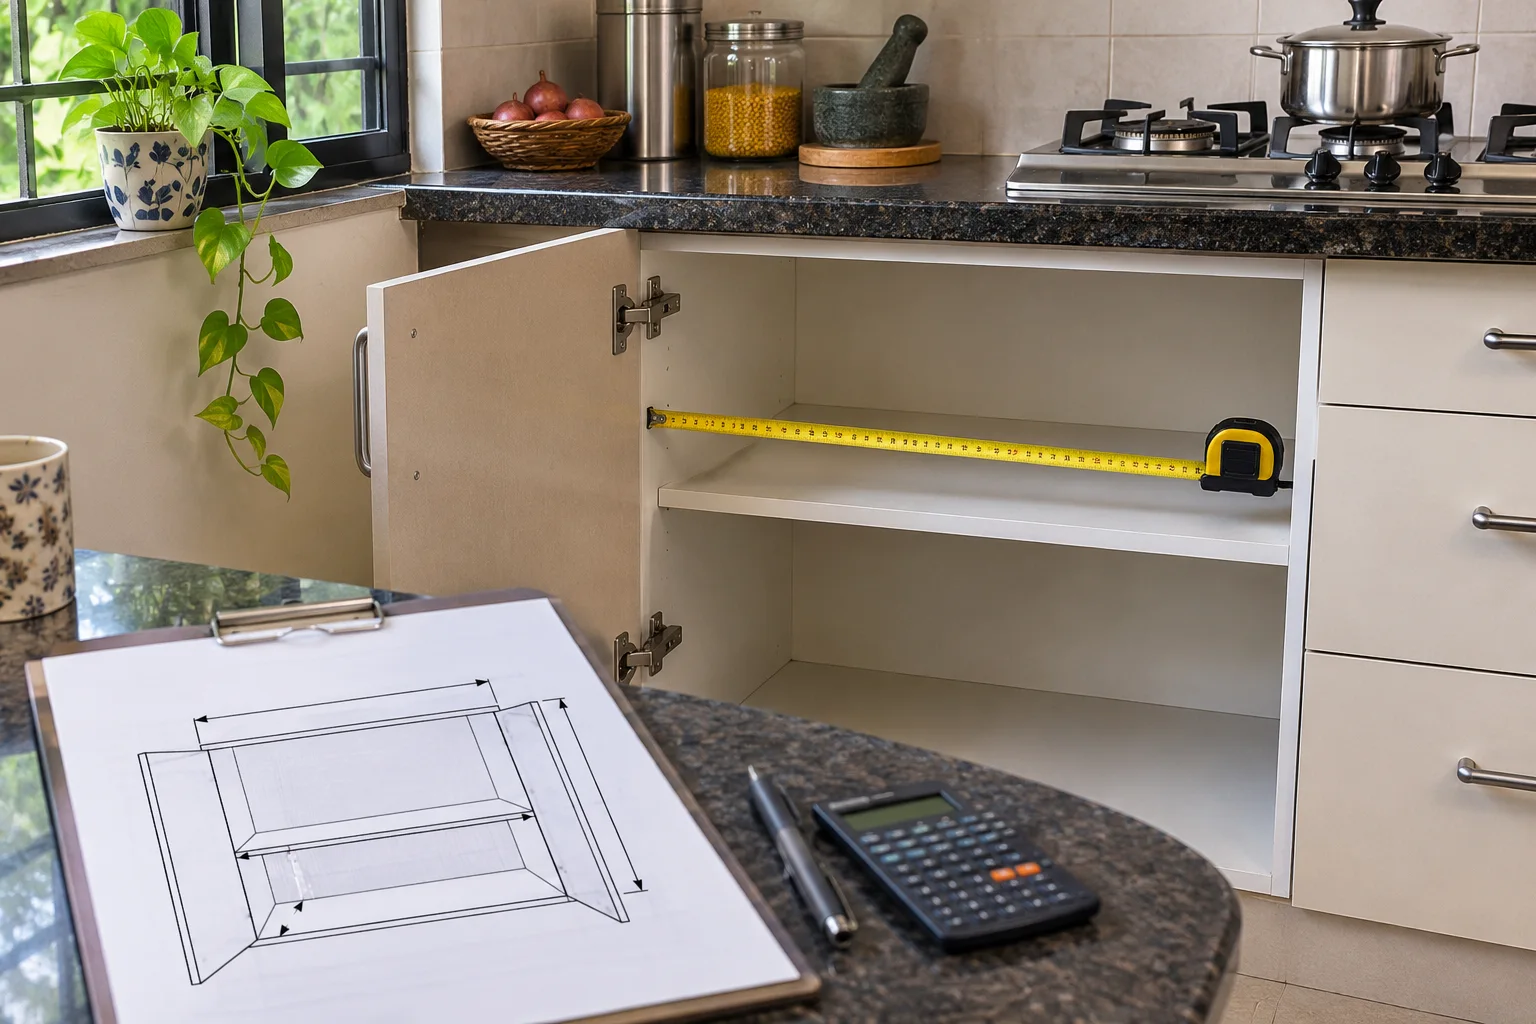
Check how each quotation measures cabinets and finishes. A unit rate is not comparable until the measurement basis, height, depth, materials and included operations match. Ask for the calculation or drawing reference behind every size-sensitive line.
For the actual T Nagar property, confirm delivery access and permitted installation arrangements with the responsible team. Record whether handling, protection, assembly and debris removal are included. Avoid treating them as a standard locality surcharge without a written basis.
- Choose one drawing revision for all bidders.
- Check the measurement basis.
- Compare the same component specification.
- Identify included delivery and site operations.
- Ask for revised totals when assumptions differ.
Where a quote includes an equivalent product, document the proposed alternative, performance information and price effect before approval. A different finish or mechanism should not be accepted solely because its description contains the word premium.
Worked budget allocation: an example, not a locality rate
Suppose the household sets a total spending cap of ₹10,00,000. The following is an editorial arithmetic example showing how to reserve money across categories. It is not a quote, recommended minimum or evidence of what these items cost in T Nagar. Replace every allowance with site-informed prices; keep taxes and each supplier’s inclusions explicit.
| Category | Example allowance |
|---|---|
| Kitchen and utility cabinetry | ₹2,40,000 |
| Bedroom storage | ₹2,20,000 |
| Other fixed furniture | ₹80,000 |
| Loose furniture and textiles | ₹1,00,000 |
| Lighting and related services | ₹60,000 |
| Painting and finish work | ₹60,000 |
| Design, delivery and installation | ₹70,000 |
| Assessed site-work allowance | ₹40,000 |
| Unallocated reserve | ₹1,30,000 |
| Total owner-set cap | ₹10,00,000 |
Reserve is money not yet committed, not a contractor charge. When one category exceeds its allowance, revise optional scope or the total cap. Do not hide a known repair in reserve, count an included installation twice, or compare a tax-inclusive total with a tax-exclusive one.
What should be included in a 2 BHK interior scope?
A clear scope normally covers design development, site measurements, drawings, manufacturing, installation and handover. The exact combination varies, so ask for a room-by-room schedule rather than relying on a single “complete interiors” figure.
Common core work
- Modular kitchen cabinets, countertop, hardware and sink provisions.
- Wardrobes for both bedrooms, with lofts if required.
- TV or living-room storage, basic shoe storage and utility units.
- Electrical modifications, selected lighting and installation.
Optional additions
- False ceiling, cove lighting and decorative wall treatments.
- Loose furniture, curtains, mattresses and appliances.
- Glass partitions, pooja joinery, balcony storage or a study desk.
- Painting, civil changes, plumbing relocation and air-conditioning work.
Many disagreements begin when these exclusions appear only after the advance is paid. Keep civil work, appliances, loose furniture, taxes, transport and building-related charges visibly separated from the main carpentry and installation scope.
What property and project conditions matter in T Nagar?
T Nagar includes a mix of apartment homes, older residences being renovated and newer developments nearby. A resale or ageing apartment may need more attention to wall levels, concealed wiring, plumbing points, flooring protection and dismantling. A newer handover may reduce repair work, but the building’s moving rules, working hours and lift access can still affect execution.
Ask for a site visit before accepting a firm quote. The designer should check the kitchen plumbing points, electrical load and distribution board, beam and column positions, window reveals, bathroom dampness and the route for bringing in large panels. In a busy Chennai neighbourhood, access and scheduling are practical cost questions, not administrative details.
Which decisions have the biggest effect on cost?
The largest variables are usually the quantity of storage, board and finish specifications, hardware quality, ceiling and electrical work, and the amount of civil alteration. A simple laminate wardrobe with hinged shutters will be priced differently from a larger unit with internal drawers, lift-up mechanisms, glass and premium surface finishes.
Compare the specification, not just the total
For every fixed unit, record its width, height, depth, internal layout and finish. For kitchens, add cabinet configuration, carcass material, shutter material, countertop, backsplash treatment, accessories and hardware brand or grade. “Premium hardware” is not a sufficient description for a quotation.
Design fees may be included, charged separately or adjusted against execution. The same applies to project management and site supervision. Ask how revisions are handled, how measurements are confirmed and what happens if the final design changes after production drawings are approved.
How can you compare two designers fairly?
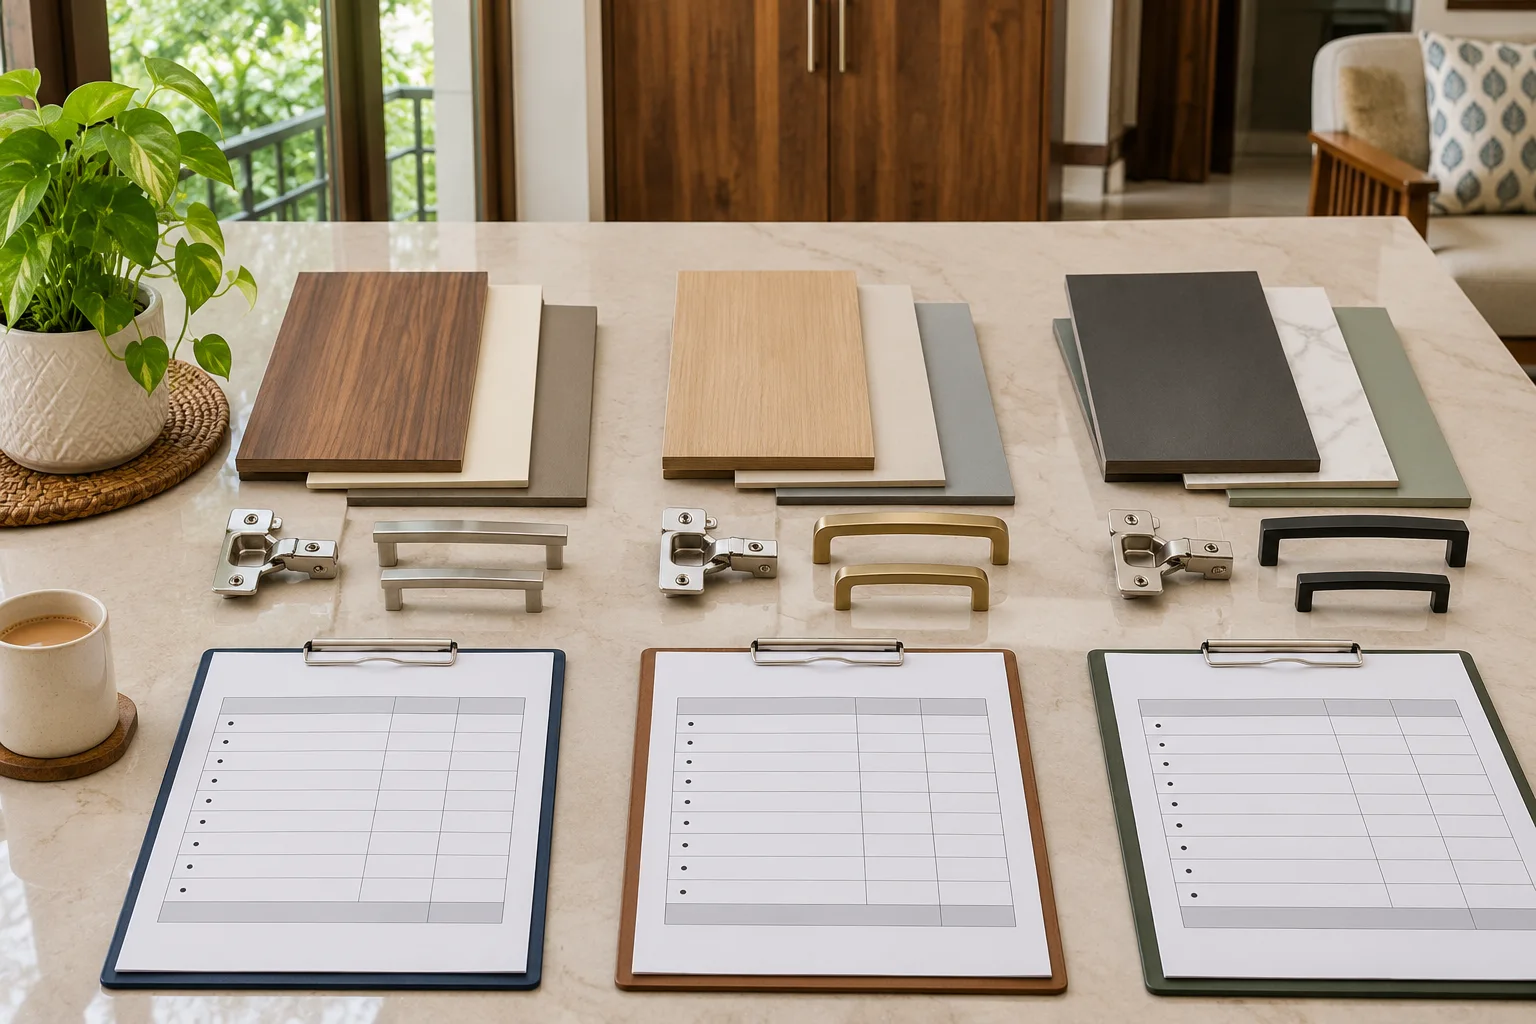
Put competing proposals into one comparison sheet. If one designer has included a full-height wardrobe, loft storage and installation while another has priced only the lower cabinets, the cheaper headline figure does not represent the same purchase.
| Check this line | Questions to ask | Why it matters |
|---|---|---|
| Storage quantity | What are the widths, heights, depths and internal accessories? | Small changes in storage volume can alter material and labour substantially. |
| Material specification | What is used for carcass, shutters, back panels and edge treatment? | Board names alone do not describe the complete build. |
| Hardware | Are hinges, channels, baskets and lift mechanisms identified? | Hardware affects usability, replacement and price. |
| Site work | Are dismantling, electrical, painting, transport and protection included? | Unlisted site tasks often become variations later. |
| Payment stages | What is payable at design approval, production, delivery and handover? | Stage-linked payments give both sides clearer control. |
Also compare the working relationship. Ask who will communicate design changes, who measures the site, where manufacturing happens, who supervises installation and how defects are recorded. A polished presentation cannot replace a precise process.
Can AI help before you request quotations?
Yes, if you use it to organise decisions rather than to treat an automated number as a final tender. WallsToWonder’s tools can help you create a more informed brief and spot gaps in proposals.
Interior design cost estimator
Use the estimator to structure your rooms, requirements and finish preferences before speaking to designers. Treat the result as an early planning reference; site conditions and final specifications still need professional confirmation.
Quotation checker
Use it to review whether a quotation is itemised consistently and identify questions about inclusions, exclusions or vague descriptions. It is a checking aid, not a replacement for reading the contract.
What should you confirm about materials?
For a Chennai home, the practical test is how a material will perform in the intended room and how easily it can be maintained. Ask whether the board is suitable for the location, how exposed edges are protected, whether the finish is repairable and how moisture-prone areas are treated.
- Kitchen: confirm carcass and shutter materials, edge sealing, countertop thickness, sink cut-out responsibility and the treatment of areas near plumbing.
- Wardrobes: check internal shelves, drawer boxes, loft access, back panels, ventilation needs and whether the quote includes handles or profile channels.
- Electrical and lighting: clarify the number and type of points, fixtures included, wiring changes, switch plates and provisions for appliances.
- Finishes: request physical samples or a documented finish code. Names such as “wood tone” or “matte white” leave too much room for interpretation.
What are the warning signs in a quotation?
- A single rounded total with no room-wise or unit-wise breakup.
- Materials described only as “commercial,” “premium” or “best quality.”
- No mention of taxes, installation, transport, site protection or debris removal.
- Large quantities of unspecified work marked as “miscellaneous.”
- Pressure to pay a substantial advance before drawings, specifications and cancellation terms are clear.
- Verbal promises about timelines or warranty that do not appear in writing.
A low quote is not automatically a red flag. It becomes risky when the scope is incomplete or the assumptions cannot be tested. Conversely, a higher quote may be justified by better hardware, deeper supervision or more detailed work—but those benefits should be visible in the document.
What should you ask before paying an advance?
Ask for the latest scope, drawings or elevations relevant to the payment stage, material schedule, project timeline, payment milestones and change-order process. Confirm whether the advance is refundable, what triggers production, and who owns the drawings if the project does not proceed.
Clarify the warranty period and what it covers. Separately ask how service requests are logged, whether hardware has a manufacturer warranty, and who handles damage caused during installation. If your apartment association has move-in or renovation procedures, confirm who obtains permissions and whether related charges are included.
How does WallsToWonder help with the decision?
WallsToWonder is useful at the comparison stage: you can browse the designer directory, organise an initial budget with the estimator and inspect quotation details before committing. The platform does not remove the need for a site visit or a written agreement; it helps you ask sharper questions.
Prepare before the next designer call.List the rooms you need, storage quantities, preferred finishes, appliances, renovation constraints and a realistic payment comfort level. Then use the T Nagar designer listing to begin a more like-for-like comparison.
Frequently asked questions
What is the typical 2 BHK interior design cost in T Nagar Chennai?
There is no responsible single figure without the scope. Storage quantity, material grades, kitchen specifications, civil work, lighting and loose furniture can change the final amount significantly.
Should I choose a turnkey package or separate vendors?
Turnkey execution can simplify coordination and accountability. Separate vendors may offer flexibility, but you take on measurement, sequencing, quality checks and delay coordination.
Is civil work included in an interior quotation?
Sometimes, but never assume it. Ask specifically about dismantling, masonry, plumbing, electrical rewiring, painting, flooring repairs, debris removal and permissions.
How much advance should I pay?
There is no universal percentage to follow. Link payments to documented milestones and pay only after scope, specifications, timeline, cancellation terms and warranty responsibilities are clear.
Can I compare quotations if designers use different materials?
Yes, but first normalise the comparison. Record board type, finish, hardware, dimensions, installation and exclusions for every major unit before judging the totals.
Prepare your next review with WallsToWonder
Use the interior cost estimator to organise a preliminary scope and the quotation checker to identify questions for the provider. Confirm the results against the site and written documents. Explore the company directory and confirm service availability in T Nagar, Chennai directly.
For a related practical checklist, read this guide to planning the actual room, site or handover before your next consultation.
Get a personalised estimate for your home
Choose your rooms, materials and preferences to understand a practical interior budget before you commit.