
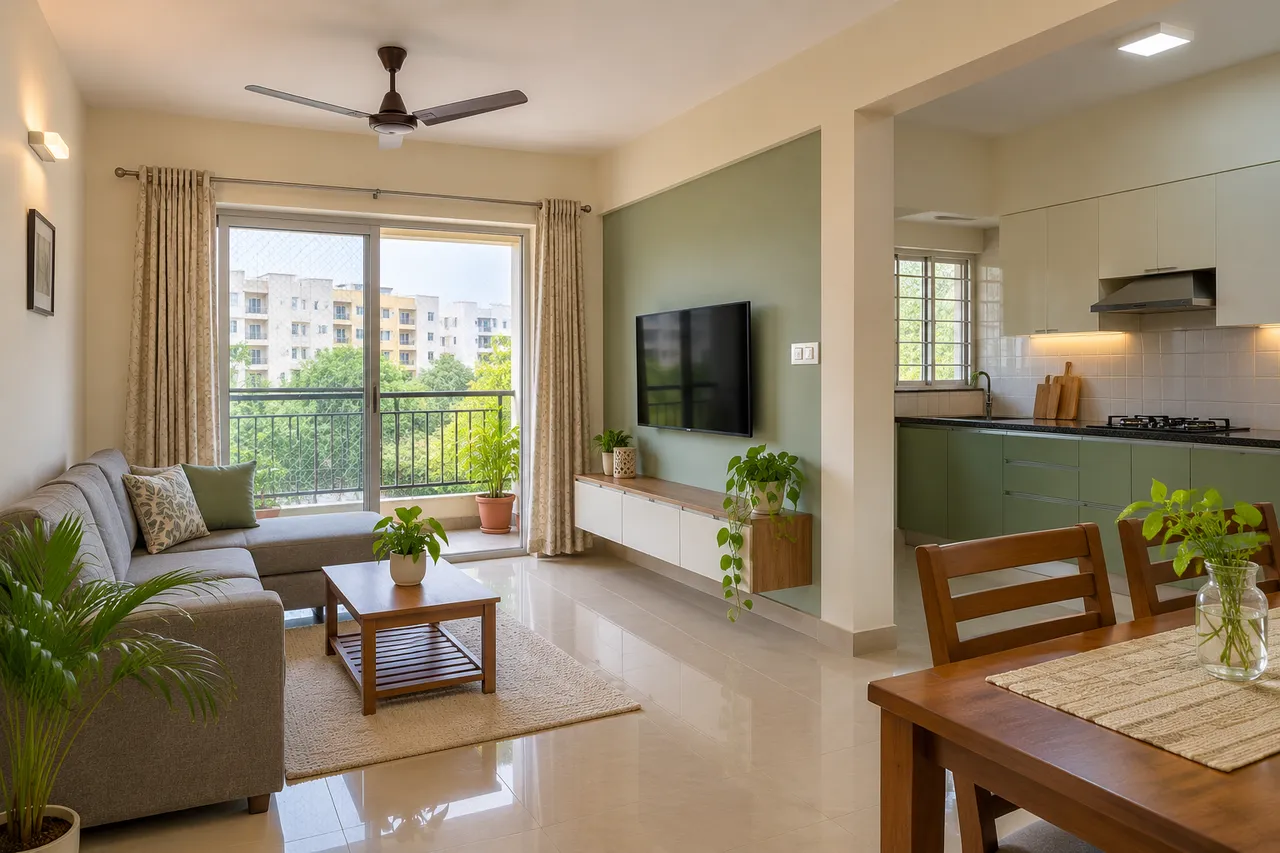
A Practical Cost Playbook for a 2 BHK Interior in Porur
To estimate a 2 BHK interior in Porur, record what can be retained, what needs assessment and what must be built new. Price repairs and service work separately from cabinetry and furniture. Compare complete quotations with identical specifications. An illustrative budget can organise priorities, but the final cost depends on the measured site and agreed scope.
Porur decision: inspect existing work before paying to replace it
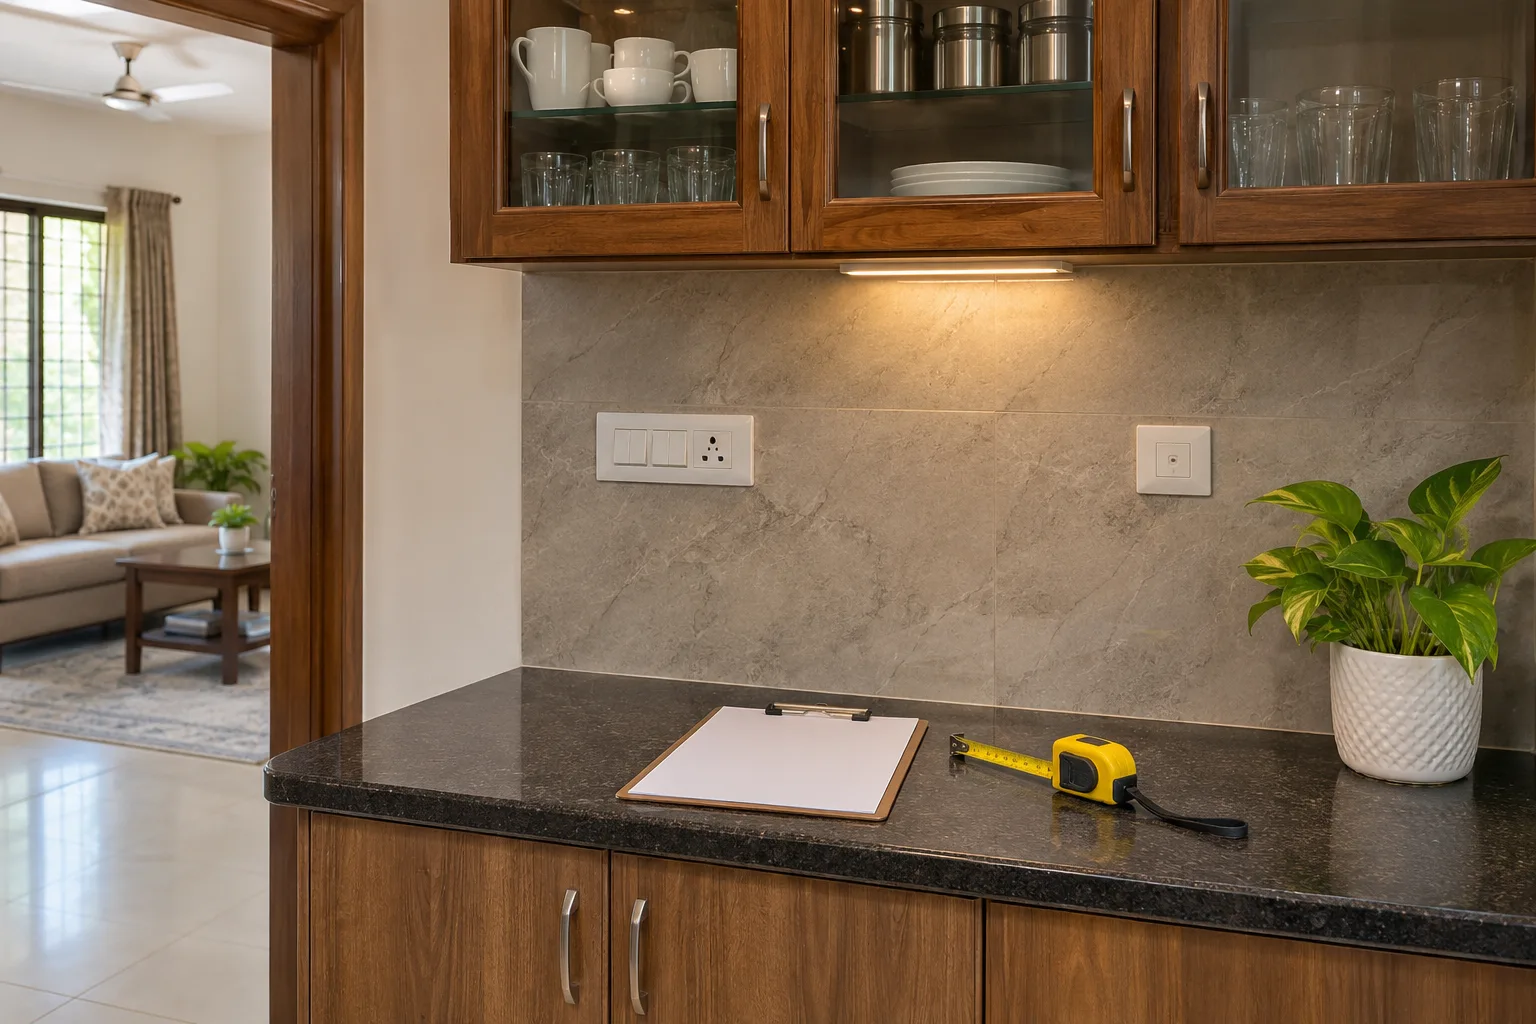
Photograph builder-provided or existing cabinets, floors, doors and service points. Ask the relevant professional to distinguish cosmetic wear from a problem that affects stability, operation or the new layout. Do not assume an attractive surface means the underlying work is suitable to retain.
Where moisture, leakage or another unresolved condition is observed, investigate and address the cause before covering it with new cabinets. Record repairs and the conditions for remeasurement in the project brief.
- Inventory existing components.
- Mark keep, assess, repair or replace.
- Get a defined repair scope.
- Remeasure after dimension-changing work.
- Price new work around the confirmed site.
For an occupied Porur home, ask which rooms and services remain usable at each stage. Add protection, movement and temporary arrangements to the full budget when required. A smaller cabinet order is not automatically a cheaper project if important repairs remain unpriced.
Worked budget allocation: an example, not a locality rate
Suppose the household sets a total spending cap of ₹9,00,000. The following is an editorial arithmetic example showing how to reserve money across categories. It is not a quote, recommended minimum or evidence of what these items cost in Porur. Replace every allowance with site-informed prices; keep taxes and each supplier’s inclusions explicit.
| Category | Example allowance |
|---|---|
| Kitchen and utility cabinetry | ₹2,16,000 |
| Bedroom storage | ₹1,98,000 |
| Other fixed furniture | ₹72,000 |
| Loose furniture and textiles | ₹90,000 |
| Lighting and related services | ₹54,000 |
| Painting and finish work | ₹54,000 |
| Design, delivery and installation | ₹63,000 |
| Assessed site-work allowance | ₹36,000 |
| Unallocated reserve | ₹1,17,000 |
| Total owner-set cap | ₹9,00,000 |
Reserve is money not yet committed, not a contractor charge. When one category exceeds its allowance, revise optional scope or the total cap. Do not hide a known repair in reserve, count an included installation twice, or compare a tax-inclusive total with a tax-exclusive one.
What to decide first
Scope checklist
- Mark the rooms that need work: living room, kitchen, two bedrooms, foyer, bathrooms, balcony or utility.
- Separate essentials from later additions. A wardrobe may be urgent; decorative panelling may not be.
- Record what already exists, including kitchen cabinets, fans, lights, geysers, curtains and appliances.
- Decide whether you want design-only help, modular execution, turnkey execution or selected custom work.
- Keep a contingency for changes discovered after site measurement, especially electrical, plumbing or civil corrections.
Ask for a measured layout before accepting a budget. “Two bedrooms” is not a sufficient specification: one home may need two full wardrobes and a study ledge, while another may need only a compact wardrobe in the main bedroom. Likewise, a quotation that excludes the kitchen because the builder has supplied one may look lower without being comparable.
Which services might be included?
Design and planning
Space planning, mood boards, 3D views, furniture layouts, electrical suggestions, colour selections and working drawings. Confirm how many revisions are included and whether site measurements are part of the fee.
Modular execution
Factory-made kitchen units, wardrobes, lofts and storage assembled at site. Ask about edge finishing, hardware brands or grades, delivery, installation and protection of floors and walls.
Turnkey coordination
A broader service may coordinate carpentry, painting, false ceiling, electrical changes, lighting, curtains, loose furniture and handover. The exact list must still be written down.
Selective renovation
Resale homes may need demolition, tile replacement, plumbing changes, repainting or repair before interiors begin. These tasks can sit outside a modular package and deserve separate line items.
How to compare the budget without false precision
There is no responsible single price for every 2 BHK in Porur. A useful comparison groups the spend by scope. The table below is a planning framework, not a market rate card or a promised quote.
| Scope band | Usually considered | What can move the cost | Check before comparing |
|---|---|---|---|
| Essentials | Basic kitchen or wardrobes, necessary storage and limited finishing | Number of shutters, internal accessories, material grade and hardware | Whether lofts, skirting, handles, installation and transport are included |
| Balanced fit-out | Kitchen, bedroom storage, living-room TV or storage unit, lighting and selected ceiling or wall work | Design complexity, drawer count, lighting points and custom dimensions | Drawings, finish samples, project schedule and warranty terms |
| Fuller custom scope | Broader built-ins, detailed ceiling and lighting, foyer, study, utility and decorative finishes | Custom carpentry, surface preparation, civil changes and loose furniture | Itemised exclusions, supervision responsibility and change-order process |
For a more tailored starting point, enter your requirements in the interior design cost estimator. Treat the result as a planning aid. A site visit and final drawings remain important before committing money.
Materials that deserve close attention
Material labels can sound similar while performing differently. Instead of asking only for “premium finish,” ask for the board type, thickness where relevant, surface finish, edge treatment and hardware specification.
- Core boards: Ask whether the quotation uses plywood, MDF, particle board or another engineered board, and where each is proposed. Moisture exposure and load matter.
- Surface finish: Laminate, acrylic, membrane, veneer and painted finishes differ in appearance, cleaning needs, repairability and price.
- Hardware: Hinges, drawer channels, lift-ups and baskets often create a noticeable difference in daily use. The quote should identify the grade or brand where promised.
- Kitchen details: Check carcass material, sink and hob cut-outs, skirting, corner solutions, tall units and provisions for appliances.
- Site conditions: Porur’s heat, dust and monsoon-related moisture make sealing, ventilation and easy-clean surfaces sensible discussion points, but the right specification depends on the home and installation.
Two useful checks before speaking to a designer
Build a first budget
Use the WallsToWonder cost estimator to organise your room list, preferred scope and likely cost drivers before requesting quotations.
Read the quotation line by line
Try the quotation checker to spot unclear descriptions, missing quantities and exclusions that need questions.
Where quotations commonly differ
Two proposals may show similar totals but deliver different homes. Compare them using the same room list and ask each designer to mark included, optional and excluded items.
Quotation comparison card
- Are quantities and dimensions shown for kitchens, wardrobes, lofts and TV units?
- Does “hardware” identify what is supplied, or is it an undefined allowance?
- Are GST, transport, installation, site protection, dismantling and debris removal addressed?
- Who handles electrical shifting, plumbing changes, painting touch-ups and appliance cut-outs?
- Is the completion timeline linked to milestones, approvals and material availability?
- What happens if you change a laminate, add drawers or alter a unit after approval?
A lower quote may exclude the inconvenient parts of the job. A higher one may include more coordination, better hardware or more detailed finishing. Neither is automatically better; the comparison has to be scope against scope.
How to compare designers and companies serving Porur
- Shortlist based on relevant work, but ask for drawings and a written scope rather than relying only on photographs.
- Check whether the person you meet is responsible for design, project management, procurement and site coordination—or only one of those roles.
- Request a sample quotation with personal information removed if necessary. It reveals how clearly the company normally documents work.
- Ask how site updates, approvals and defects will be recorded. A simple written process can prevent misunderstandings.
- Speak to a previous client only if the designer can share a genuine reference with permission. Do not treat an unverified online claim as proof.
Warning signs before paying an advance
- A large advance is requested before a measured scope, drawings or material specifications are shared.
- The proposal uses words such as “premium” or “best quality” without identifying the actual product or grade.
- Important exclusions are described verbally but not added to the quotation.
- There is pressure to approve immediately because a price is supposedly available for only a short time.
- Revision limits, cancellation terms, delay responsibility or defect rectification are absent.
- The final decision-maker, invoicing entity or payment account is unclear.
Before transferring money, ask for the agreement, scope, payment milestones, tax treatment, expected start date, cancellation or change terms and warranty or defect process. Pay against documented progress where possible, and keep receipts and approvals in one folder.
Questions to ask at the final meeting
- What will be measured again before production?
- Which decisions must I make now, and which can wait until after the site check?
- What is the exact thickness and finish of each major board or panel?
- Which civil, electrical and plumbing tasks are not included?
- Who is responsible if a site dimension differs from the approved drawing?
- How are additions priced and approved?
- When will I receive the final drawings, finish schedule and handover list?
A final Porur 2 BHK planning checklist
- Room-by-room requirements are written down.
- Existing builder-fitted items and appliances are marked.
- At least two comparable, itemised proposals are available.
- Material, finish and hardware descriptions are specific.
- Inclusions, exclusions, taxes and site-related charges are visible.
- Payment milestones match measurable progress.
- Drawings, revisions, timeline and defect handling are agreed in writing.
- A contingency remains for necessary changes rather than decorative extras.
Useful WallsToWonder tools and links
Start with the designer directory, review ideas in the interior design ideas collection, estimate your scope with the cost estimator and inspect proposals using the quotation checker. The directory can help you explore designers and companies serving Porur; always confirm availability and scope directly.
Frequently asked questions
What is the interior design cost for a 2 BHK in Porur?
It depends on rooms covered, storage quantity, material and hardware grades, civil work, lighting, design complexity and service level. Compare itemised scope rather than one headline number.
Should I choose modular or custom interiors?
Modular work can suit repeatable kitchens and wardrobes, while custom work helps with unusual dimensions or detailed site-specific requirements. Many homes use a combination.
Is a builder-fitted kitchen included in an interior quotation?
Not necessarily. Ask whether it is retained, modified, removed or excluded, and check if related electrical, plumbing and appliance work is covered.
How many quotations should I compare?
Two or three comparable proposals are usually more useful than many vague ones. Give each designer the same room list and request clear inclusions and exclusions.
What should I check before paying an advance?
Review the agreement, drawings or scope, material specifications, milestones, taxes, timeline, change-order rules, cancellation terms and defect or warranty process.
Prepare your next review with WallsToWonder
Use the interior cost estimator to organise a preliminary scope and the quotation checker to identify questions for the provider. Confirm the results against the site and written documents. Explore the company directory and confirm service availability in Porur, Chennai directly.
For a related practical checklist, read this guide to planning the actual room, site or handover before your next consultation.
Get a personalised estimate for your home
Choose your rooms, materials and preferences to understand a practical interior budget before you commit.