
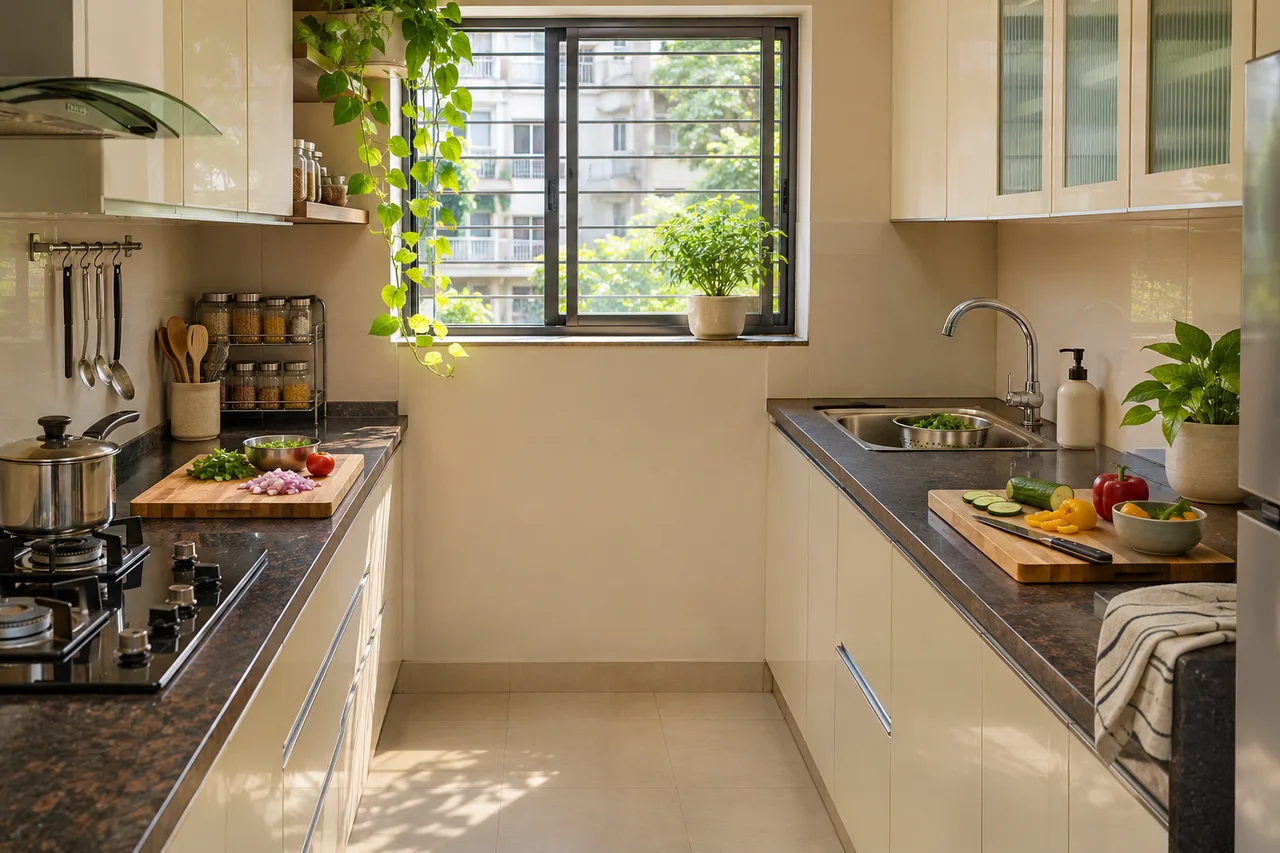
5 Small Kitchen Interior Design Ideas for Two People Cooking
A compact kitchen can feel especially crowded when one person washes vegetables while another opens the fridge or reaches across the hob. This guide is about sharing an existing serviceable kitchen, not changing gas, electrical or plumbing installations. Begin with movement and simple routines before considering fixed work.
Rupee ranges are illustrative small-item spending allowances, not surveyed prices or installation quotes. Prep estimates assume materials are ready and exclude delivery, drying and professional work. Reuse suitable items and confirm actual dimensions and prices before buying.
Watch one meal before moving anything
Note where the two cooks cross, which drawer is opened repeatedly and when the sink becomes a waiting point. Ask each person what they need within reach. Record the actual tasks rather than assigning a permanent “wet” and “dry” side from a photograph. Cleaning and cooking habits differ between households.
1. Set up two distinct preparation spots
Materials: Two suitable boards and existing clean counter sections. Planning allowance: ₹0–₹1,000. Hands-on prep: 20–30 minutes.
- Clear a secure counter section for each person.
- Place boards so neither needs to reach through the other task.
- Prepare one ordinary meal and note where the arrangement still causes crossing.
Keep it only if: The boards remain stable and neither station blocks hob controls, sockets or door movement.
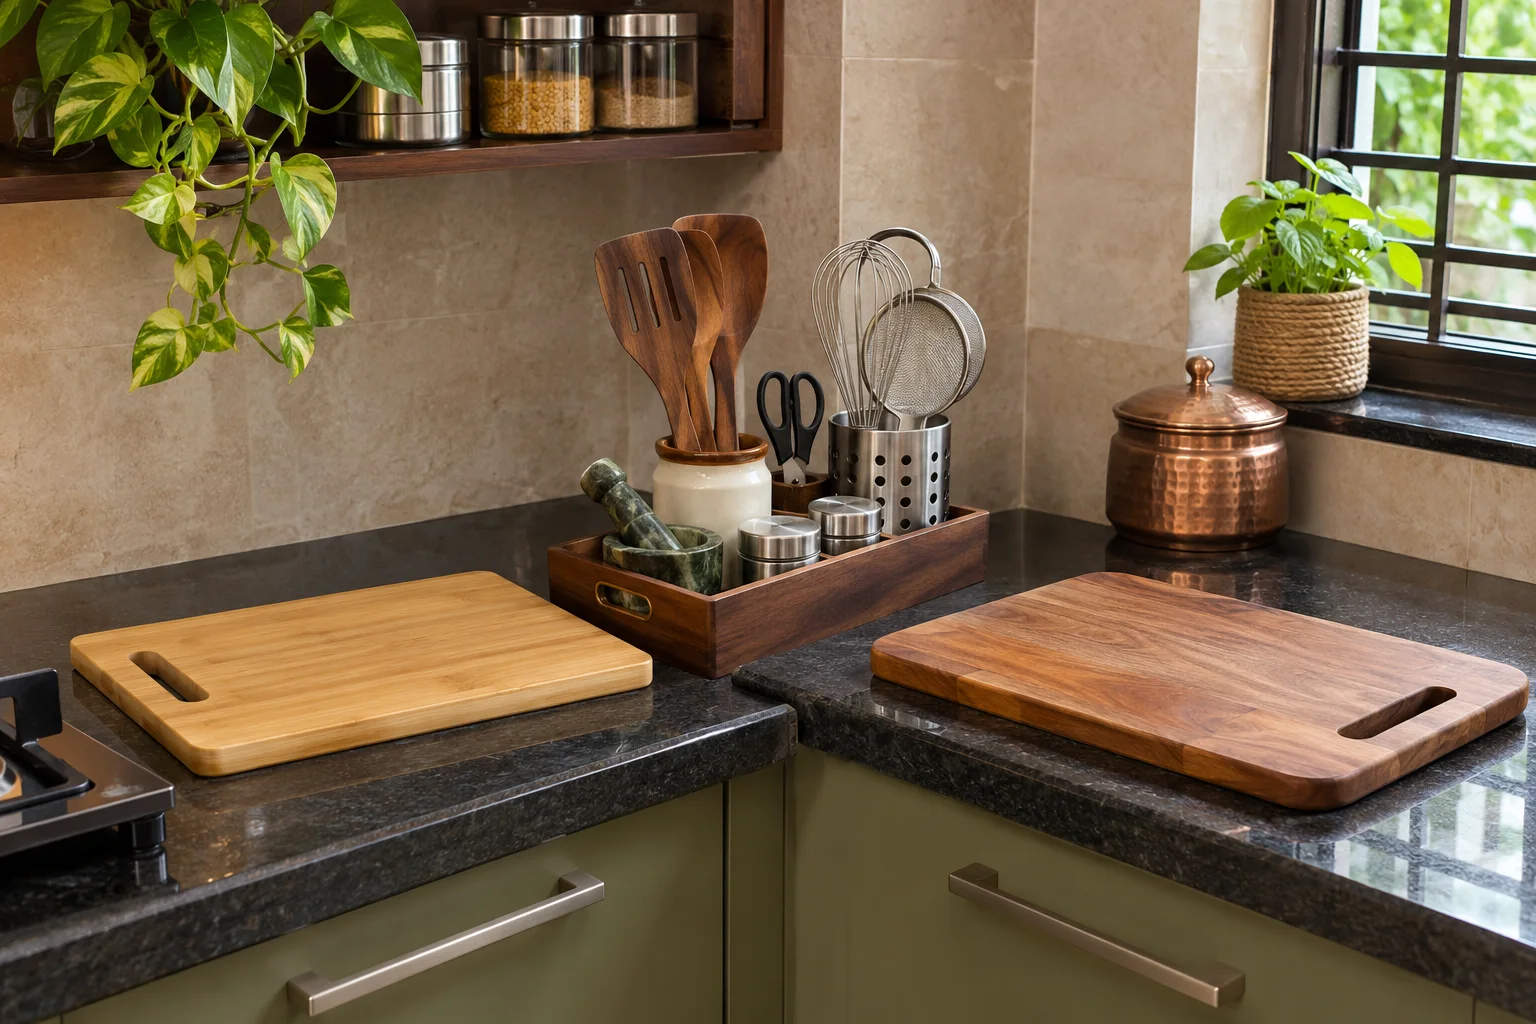
2. Make a small shared-tool landing place
Materials: Existing tray or washable container. Planning allowance: ₹0–₹500. Hands-on prep: 15–20 minutes.
- Choose only tools that both people regularly need.
- Place the tray between usable work areas without taking over either board.
- Return shared tools after each task rather than leaving them in the sink.
Keep it only if: The tray is easy to clean and does not mix used tools with ready-to-use items without cleaning.
3. Stage ingredients before the busy part
Materials: Existing food-safe bowls and a suitable tray. Planning allowance: ₹0–₹800. Hands-on prep: 15–25 minutes.
- Take out the ingredients for the next cooking stage.
- Keep items stored and handled as appropriate for the food.
- Return unused ingredients promptly rather than keeping every container on the counter.
Keep it only if: There is still a clear preparation surface, and food-handling needs are not sacrificed for a neat photograph.
4. Agree on a door-opening pause
Materials: A simple household routine; no purchase required. Planning allowance: ₹0. Hands-on prep: 10–15 minutes.
- Identify the fridge, dishwasher or cabinet door that interrupts the route.
- Try the normal fully open position while the other person stands at the counter.
- Agree on a pause or task sequence where simultaneous access is impractical.
Keep it only if: The solution works with the real doors. Do not remove needed clearance or alter a service appliance to force a layout.
5. Finish with a shared reset
Materials: Existing cleaning tools and a short task list. Planning allowance: ₹0–₹500. Hands-on prep: 15–20 minutes.
- Decide who clears the sink and who returns tools.
- Reset the two preparation spots before the next meal.
- Review after a week and remove accessories that create more handling.
Keep it only if: The routine is simple enough to repeat and does not depend on one person doing every cleanup task.
When the problem needs design work
If both people consistently block the only route, ask a designer to review the measured layout. An attractive peninsula or an extra cart can make a narrow room harder to use. Take the crossing-point notes to the consultation so the discussion starts with tasks instead of cabinet finishes.
WallsToWonder Design My Room can help explore a visual direction, but it cannot verify clearances or appliance operation. If the first issue is storage, start with the seven improvements for existing kitchen cabinets before commissioning new work.
Frequently asked questions
Do two cooks need an island?
No. An island may reduce movement in a small kitchen. Start with separate usable preparation spots and test the actual layout before adding furniture.
How can I find the main kitchen bottleneck?
Observe one ordinary meal and note repeated crossings, waiting at the sink and doors that interrupt work. Those observations make a more useful brief than a staged photo.
Can AI confirm that two people will fit comfortably?
No. Use an AI concept for visual discussion, then check actual measurements, open doors and task movement in the real kitchen.
Turn this idea into a plan for your home
Visualise your space, understand the likely budget, or find a professional who can bring the idea to life.