
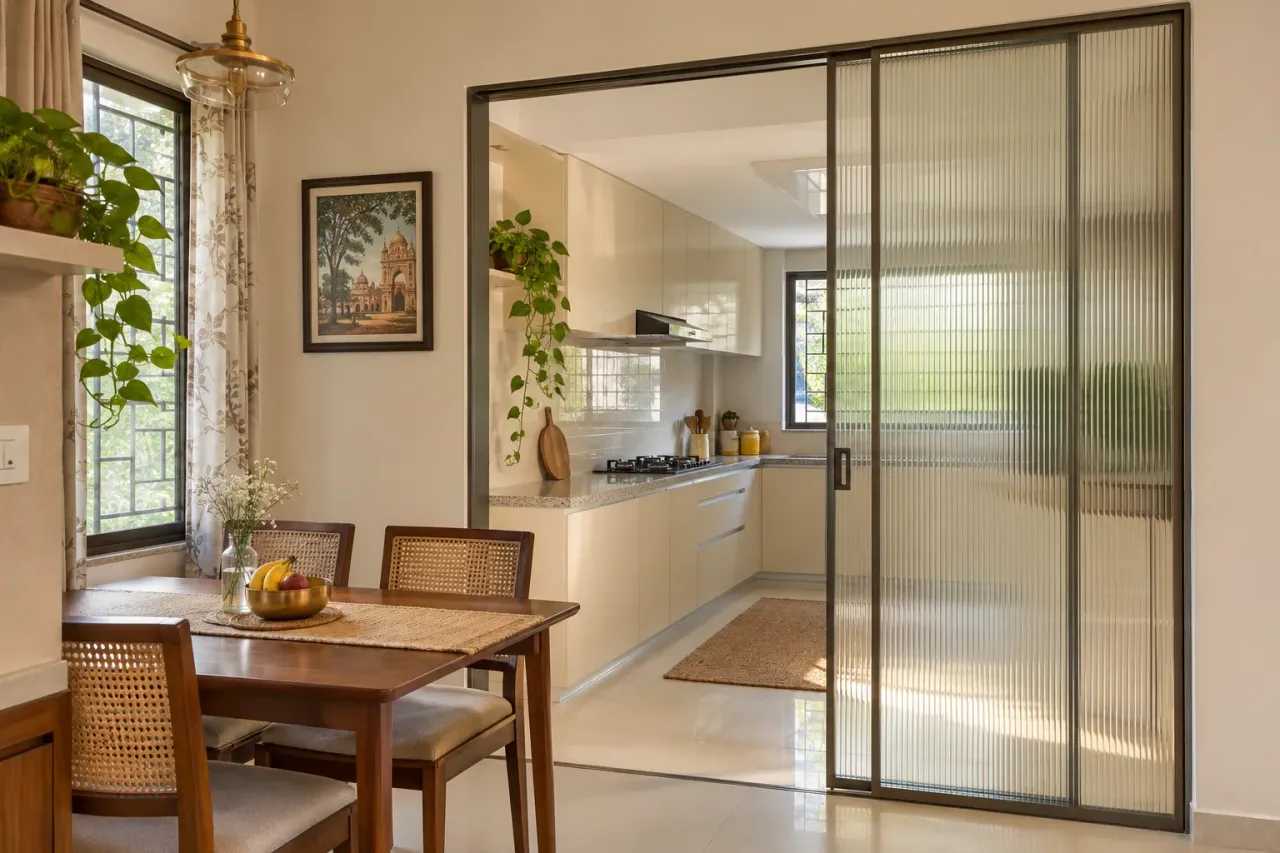
Reeded Glass Kitchen Partition Ideas for Indian Apartments
Reeded glass kitchen partition: the practical answer
A reeded-glass kitchen partition uses textured glass to soften direct views between rooms while transmitting light. Choose a fixed panel when you only need visual zoning, or a properly specified door system when closure matters. Textured glass alone does not guarantee privacy, sound isolation or cooking-smell containment.
Best suited to: Open kitchens where filtered views and borrowed light are priorities. If acoustic isolation or odour control is essential, specify the entire closure and ventilation system with a professional.
Define what you want the partition to do
Visual screening, containing cooking activity and reducing sound are different goals. A fixed panel may hide part of the worktop while leaving the kitchen open. A sliding door can close an opening, but gaps and system details determine how it behaves in daily use.
View a sample from both sides with objects behind it. Reed spacing, lighting and distance change visibility. Do not describe any textured panel as fully private based only on a close-up sample or a photograph taken in favourable light. Pilkington’s textured-glass guidance also distinguishes decorative appearance from selecting a glass build-up for the project’s safety and performance needs.
Compare a fixed screen with a sliding closure
A fixed screen avoids moving hardware but can obstruct a route if placed without a layout study. Sliding systems preserve swing space, yet need a parking area or pocket and access for maintenance. Ask for the finished clear opening, not just the wall-to-wall dimension.
Consider how grocery bags, appliances and cleaning equipment move through the doorway. Keep handles easy to reach and check whether the panel conflicts with dining chairs. Ask the supplier to specify appropriate safety glass, frame support and hardware for the actual installation.
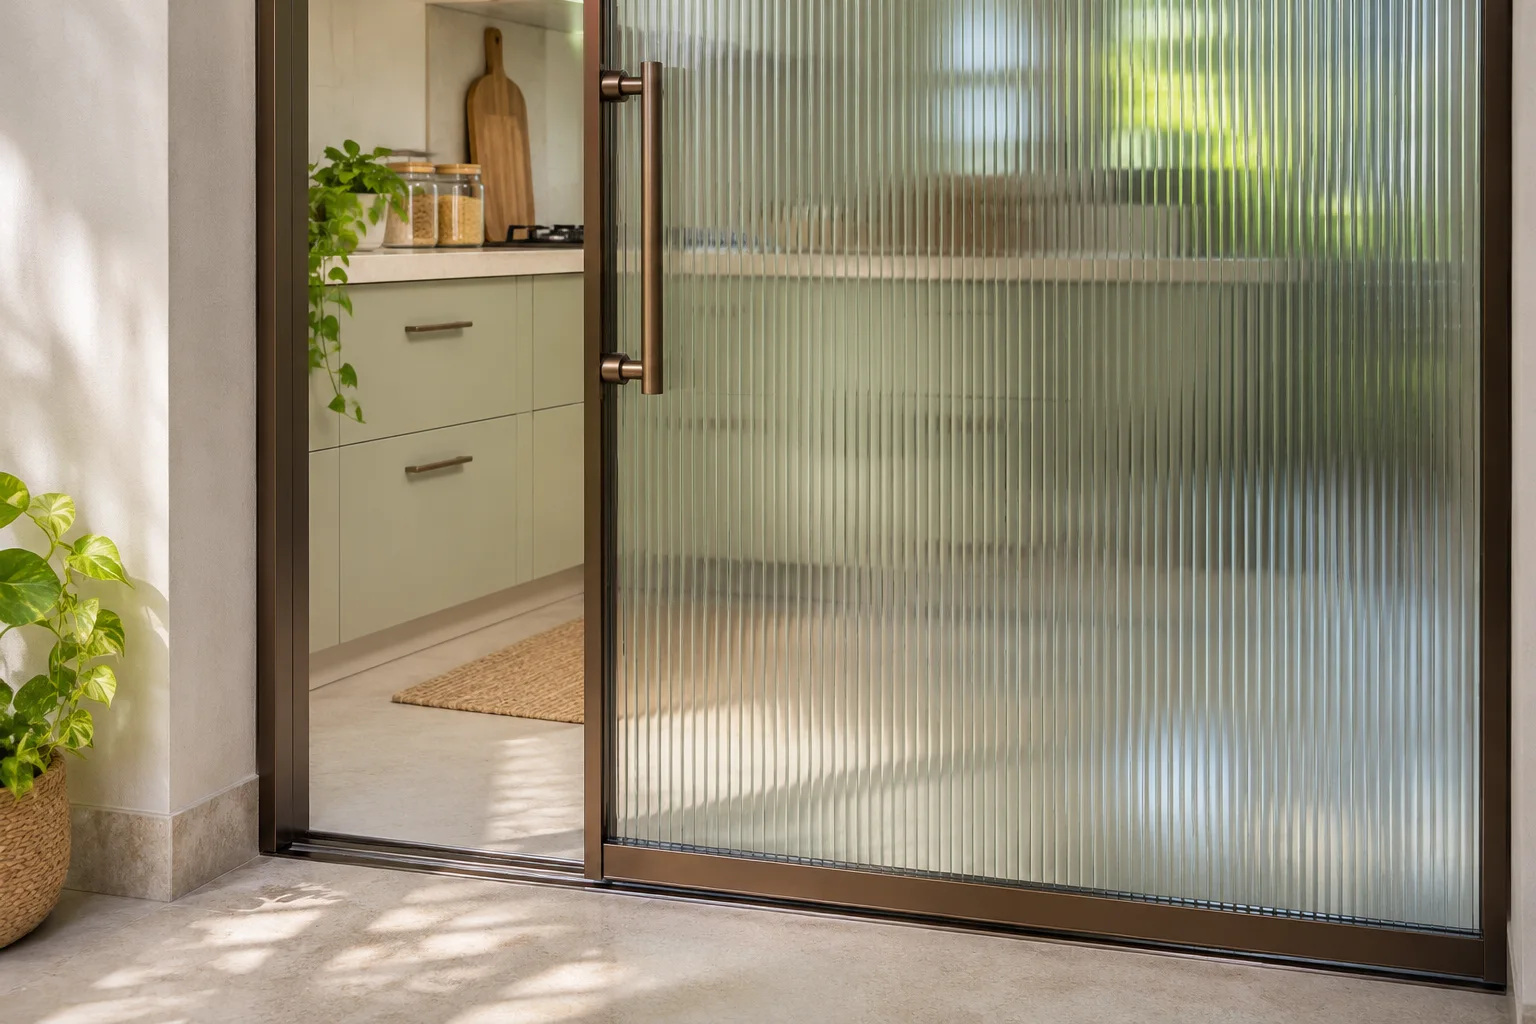
Keep exhaust and make-up air in the brief
An attractive partition does not replace kitchen ventilation. Discuss how the kitchen will receive replacement air and how the exhaust route works with the door closed. Existing gas and cooking arrangements need a site-specific assessment; do not seal the room simply to imitate a reference image.
The article on kitchen exhaust planning helps frame the right questions. Include cooking habits and the desired closure routine in the design brief before ordering glass.
Make the frame and glass easy to maintain
Specify how both faces of the glass and the track can be reached for cleaning. Grooves, narrow corners and floor channels can need more attention near cooking zones. A slim dark frame can be visually elegant, but a drawing must still show the required support and accessible hardware.
Use the partition to connect adjoining finishes rather than introduce another unrelated metal colour. For the wider room, review open-plan living-dining zoning.
Which option suits your space?
| Option | Useful for | Check before choosing |
|---|---|---|
| Fixed textured screen | Filtered views and partial zoning | Access route remains open |
| Sliding glass door | Closure without a hinged swing | Parking space, gaps and track care |
| Hinged framed door | A familiar opening action | Swing clearance and hardware support |
Before you approve the design
- Separate visual, acoustic and ventilation requirements.
- View glass samples from both rooms and at night.
- Confirm finished opening and panel parking space.
- Obtain site-specific glass, frame and hardware specifications.
Frequently asked questions
Does reeded glass hide a messy kitchen completely?
No. It softens views but objects and silhouettes may remain visible, especially when the kitchen is brightly lit. Test a real sample with a representative background.
Will a glass partition stop cooking smells?
A panel alone will not. Door gaps, seals, ventilation and cooking conditions determine containment. Have the whole system assessed for your kitchen.
Is reeded glass suitable for every apartment?
No. Space, fixing conditions, safety requirements and services can rule out some systems. Obtain an installation assessment before choosing the visual style.
Turn this idea into a plan for your home
Visualise your space, understand the likely budget, or find a professional who can bring the idea to life.