
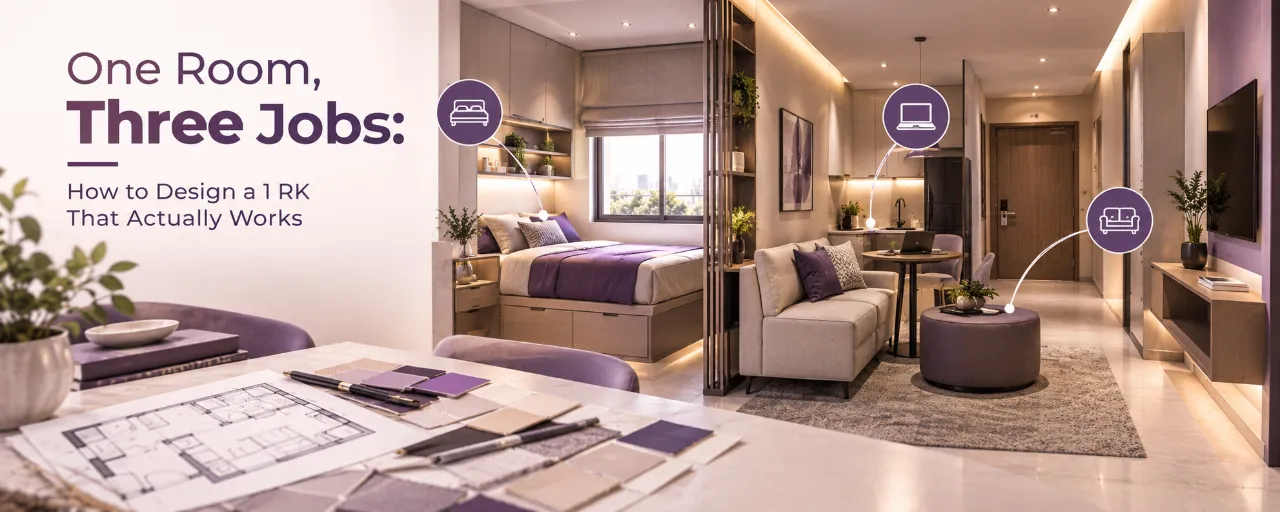
One Room, Three Jobs: How to Design a 1 RK That Actually Works
A 1 RK or studio doesn't give you the luxury of separate rooms for separate parts of the day. The same 150 to 250 square feet has to be a bedroom at night, an office during work hours, and a dining space at meal times, sometimes all within the space of a single afternoon. Done badly, this feels chaotic, a bed you're constantly working next to, a desk you're eating dinner on, nothing ever quite put away. Done well, it feels less like compromise and more like a room that simply knows how to change its mind.
The difference isn't more furniture. It's zoning, multi-function pieces, and a few deliberate rules about what happens where.
- Start with zones, not furniture
- Define zones without walls
- Furniture that pulls double duty
- A sample day in a well-zoned 1 RK
- Storage is what keeps three functions from colliding
- Lighting and colour choices that help the room shift moods
- Common mistakes in multi-function rooms
- Frequently asked questions
Start With Zones, Not Furniture
Before buying anything, mentally divide the room into zones based on how you actually use your day, not how the room currently looks. A typical 1 RK splits into three:
Sleep Zone
Usually against the quietest wall, away from the main door and window glare.
Work Zone
Ideally near a window for daylight, but positioned so you're not staring at your bed while working.
Eating Zone
Often the most flexible of the three, and the one most easily folded away when not in use.
Once you know where each zone lives, even conceptually, furniture choices become far easier, because you're placing pieces into a plan rather than filling empty space.
Define Zones Without Walls
You don't need to physically divide the room to make it feel divided. A few reliable, low-cost tricks:
- Rugs. A rug under the bed and a different one under the desk or dining area visually signals “this is a different zone” without adding any bulk.
- Lighting. A warm bedside lamp for the sleep zone, a focused desk lamp for the work zone, and pendant or overhead lighting for the eating zone create distinct moods even in one open room.
- Furniture orientation. Facing the desk toward a wall or window, rather than toward the bed, does a surprising amount to make it feel like a separate space.
- A curtain or slim room divider. Even a lightweight curtain on a ceiling track can visually and psychologically separate the sleep zone from the rest of the room at night.
- Colour or material shift. A rug, a different wall accent, or even a change in flooring texture under one zone reinforces the boundary without construction.
Furniture That Pulls Double Duty
The right furniture does two jobs, which is the real key to making one room feel like three.
| Piece | Job one | Job two |
|---|---|---|
| Fold-down or wall-mounted desk | Work surface during the day | Folds flat to free the floor the rest of the time |
| Compact dining table | Meals | Doubles as a desk when near an outlet and good light |
| Daybed or sofa-bed | Seating or lounge spot by day | Bed at night |
| Storage ottomans & benches | Seating for dining or guests | Hidden storage for linens, files or clothes |
| Trolley or cart on wheels | Bedside table at night | Printer stand by day, serving trolley at dinner |
| Wall-mounted or vertical storage | Keeps items close to where they're used | Frees floor space for the room to change function |
A Sample Day in a Well-Zoned 1 RK
Morning
The daybed is folded back into seating, the wall-desk is unfolded, and the desk lamp goes on. The rug under the desk signals it's work time.
Midday
The fold-down dining table comes out near the window for lunch, the trolley wheels over as a serving surface, then everything folds away within minutes.
Evening
The desk folds back, the curtain divider comes across, and the bedside lamp replaces the desk lamp. The same square footage, a completely different mood.
Storage Is What Keeps Three Functions From Colliding
The biggest risk in a multi-function room isn't lack of space, it's visual clutter from three different activities' belongings sitting out at once. Prioritise:
- Closed storage over open shelving wherever possible, so daytime clutter doesn't visually compete with nighttime calm
- A dedicated, small “landing zone” for whichever activity just ended, so a laptop or dinner plates have an obvious place to go rather than sitting on the nearest surface
- Vertical storage near each zone, so items stay close to where they're used rather than migrating across the room
For more on planning storage that actually gets used, see the small bedroom storage guide.
Lighting and Colour Choices That Help the Room Shift Moods
A single harsh overhead light makes every hour feel the same, whether you're working, eating or trying to wind down. Layer in a warm lamp for evenings, a cooler, brighter light for work hours, and consider a dimmer if your wiring allows it.
For colour, a pale, warm neutral base keeps the small room feeling open across all three uses, with zone-specific accents (a rug, a cushion, a lamp shade) doing the work of signalling function, rather than the wall colour itself changing per zone. For a deeper look at colour and perceived space, see the WallsToWonder design ideas collection.
Common Mistakes in Multi-Function Rooms
- Buying furniture for each function separately, rather than pieces designed to serve two functions at once
- Leaving the bed permanently made up as the room's visual centre, which makes the whole room read as “bedroom” even during work hours
- Skipping a proper landing zone, so clutter accumulates wherever it's convenient rather than where it's tidy
- Choosing a desk chair with no thought for dining use, or a dining chair too uncomfortable for long work sessions, when one seat is meant to do both jobs
- Ignoring natural light entirely when placing the work zone, leading to eye strain and a desk nobody wants to sit at
The Professional Judgement: One Room, Three Intentional Resets
A single multi-function room works when each zone has a clear “on” and “off” state, not when furniture is simply crammed in to cover every possible use. Zone the room mentally before buying anything, choose furniture that folds, rolls or converts, and use rugs, lighting and orientation to do the work walls would otherwise do.
The room doesn't need to be bigger. It needs to know how to change its mind, cleanly, a few times a day.
Use AI Before You Meet an Interior Designer
AI tools can help you organise your ideas before meetings. They are not a replacement for professional design judgement.
Estimate Your Budget
Create an initial interior budget based on your requirements.
Estimate Interior Cost →Check Your Quotation
Review an interior quotation and identify areas that may need clarification.
Check Quotation →Discover Your Style
Explore which interior design direction may suit your preferences.
Find Your Interior Style →Planning a Multi-Function Room?
Take your daily routine, your zones and your questions to designers serving your area. Explore interior professionals, review their work and use WallsToWonder's planning tools before you commit.
Explore Interior Designers Estimate Your Budget Explore Design IdeasFrequently Asked Questions About Multi-Function Rooms
How do I fit a bedroom, office and dining space into one room?
Divide the room into zones based on your actual daily routine, then use rugs, lighting and furniture orientation to visually separate them without walls. Choose furniture that pulls double duty, like a fold-down desk or a dining table used for work, rather than buying separate pieces for each function.
What furniture works best for a multi-function 1 RK?
A fold-down or wall-mounted desk, a daybed or sofa-bed instead of a full bed, storage ottomans, and a trolley or cart on wheels are all strong choices, since each one serves more than one purpose across the day.
How can I make my work-from-home desk feel separate from my bed?
Face the desk toward a wall or window rather than the bed, use a different rug and lighting for the work zone, and consider a lightweight curtain divider you can draw closed outside work hours.
What's the biggest mistake people make in small multi-function rooms?
Buying furniture for each activity separately instead of pieces designed to serve two functions, and skipping a dedicated landing zone, which lets clutter from all three activities pile up in the same visible space.
Can WallsToWonder help me plan a multi-function room?
Its tools can help you visualise the space and plan a budget, but zoning decisions are best worked through with a designer who can assess your room's actual layout and light in person.
Final Checklist Before You Furnish the Room
- Have you mapped where the sleep, work and eating zones will live?
- Does each zone have a distinct rug, light or orientation to signal its function?
- Have you chosen furniture that serves at least two purposes?
- Is there a landing zone for whichever activity just ended?
- Is storage mostly closed, to avoid visual clutter across three functions?
- Does the work zone get good natural light without facing the bed?
One room can genuinely do three jobs well, as long as it's zoned with intention rather than just filled with furniture. Use WallsToWonder to explore interior designers, plan your interior budget, review your quotation and discover interior design ideas before taking the next step.
Turn this idea into a plan for your home
Visualise your space, understand the likely budget, or find a professional who can bring the idea to life.