
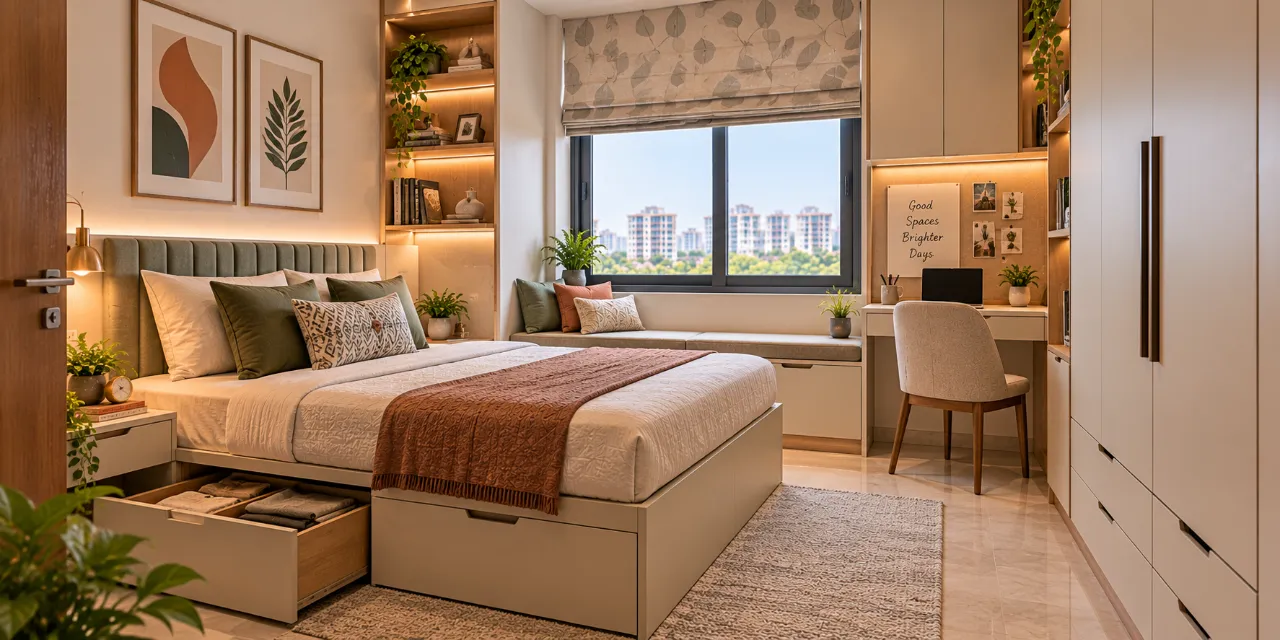
Small Bedroom Interior Design Ideas with Smart Storage
A wardrobe that opens into the bed, a study chair that blocks the passage, or a loft planned without checking the ceiling fan can make a compact bedroom uncomfortable for years. The error is rarely the lack of storage. It is usually storage planned before the room has been properly measured and its daily movement understood.
That is the central review point for small bedroom interior design ideas: every cabinet, shelf and piece of furniture must earn its footprint. This is especially relevant in Indian apartments, where bedrooms may need to accommodate a double bed, clothes for more than one person, suitcases, a dressing mirror, study materials, prayer items, seasonal bedding or a child’s school storage.
For more visual references, browse the WallsToWonder design ideas collection, particularly the Bedroom subcategory. Use inspiration to identify patterns you like, but do not copy a storage arrangement until it has been tested against your own room dimensions.
Where compact bedrooms usually lose clarity
Many planning problems begin with a furniture catalogue image. A bed size is selected, then a wardrobe is added to the remaining wall, followed by a loft, mirror and side tables. The drawing may look complete, but the usable clearance is discovered only after installation.
Typical Indian homes create a few recurring constraints:
- Apartment bedrooms: structural columns, window ledges, electrical points and inward-opening doors can reduce the usable wall length.
- Older independent homes: uneven walls, high skirting, dampness and non-standard room proportions may make ready-made modules difficult to fit.
- Joint-family requirements: two people may need separate hanging zones, while extra bedding and luggage require less visible but accessible storage.
- Children’s rooms: the plan has to accommodate changing needs, safe reach heights and a clear floor area for play or homework.
- Renovations: shifting switches, lights or air-conditioner points can affect the budget and the sequence of carpentry work.
A professional detects the risk by taking a measured survey rather than relying on a rough room size. The useful evidence is a dimensioned plan showing doors, windows, sill heights, columns, beams, sockets, switches, fan position and air-conditioner location. A furniture layout then shows the bed, wardrobe shutters and walking routes together.
The drawing that prevents the most regret: ask to see a plan with clearances marked. It should show how much space remains when the wardrobe shutter, drawer, bathroom door and bedroom door are all open. A photorealistic 3D view cannot replace this basic test.
Make the bed and circulation the fixed points
Start with the bed, not the wardrobe. Confirm the mattress dimensions, headboard depth and whether the bed will be a standard size or a custom-built platform. A bulky hydraulic bed can provide useful under-bed storage, but its lifting mechanism needs enough clearance and should not be obstructed by a fixed bench or tightly positioned side unit.
Next, trace the everyday route from the entrance to the bed, window, bathroom and wardrobe. The shortest route is not always the best one; a slightly narrower cabinet may protect a more comfortable passage. Sliding shutters can help where swing shutters conflict with circulation, although they need good hardware and access to the full wardrobe is divided between panels.
In a narrow room, consider a wall-mounted bedside shelf instead of two floor-standing tables. A shallow ledge can hold a phone and lamp without creating another obstacle. Keep frequently used items between comfortable reach heights, while storing suitcases, spare quilts and occasional-use objects in lofts or high cabinets.
Storage ideas that do more than fill a wall
Smart storage is not simply “more storage”. It separates daily-use items from seasonal ones and gives each category an appropriate depth, height and opening method.
Use the wardrobe wall as a coordinated system
A full-height wardrobe can reduce visual fragmentation, especially when its finish is close to the wall colour. Divide the inside according to actual habits: long-hanging clothes, folded garments, accessories, laundry, valuables and luggage do not need identical compartments. Drawers are useful for small items but should not be added everywhere; each drawer also consumes hardware budget and internal height.
Turn awkward edges into useful zones
The area beside a column, window or dressing mirror may suit narrow open shelves, a pull-out accessory rack or a vertical niche. Avoid forcing a deep cabinet into a corner that makes the window difficult to clean. In homes with a window-mounted AC or a low sill, the storage should respect ventilation and service access.
Choose furniture with two jobs carefully
A bed with drawers, a study ledge that doubles as a dressing counter, or an ottoman with concealed storage can be effective. However, furniture used daily should not require a complicated rearrangement each time it is opened. A lift-up bed is less convenient if the room has no space to stand at the foot or side.
Plan vertical space without making the room feel heavy
Lofts are practical for spare bedding and suitcases, but a continuous dark band above the wardrobe may make a low-ceiling room feel compressed. A lighter finish, recessed lighting below the loft, or a break around the window can reduce that visual weight. Check the fan sweep and maintenance access before fixing anything overhead.
Compare design approaches before comparing designers
Different solutions suit different households. A designer should be able to explain the trade-off rather than present one style as universally superior.
| Approach | Useful when | Points to examine |
|---|---|---|
| Full-height hinged wardrobe | The front clearance is comfortable and maximum internal access matters. | Door swing, handle projection and conflict with the bed or study chair. |
| Sliding wardrobe | The room is narrow and opening shutters would block the passage. | Track quality, panel overlap and whether every section can be reached easily. |
| Open shelving with closed storage | You want display space and a lighter composition. | Dust, visual clutter and the discipline needed to keep open shelves useful. |
| Bedside ledge or wall-mounted unit | Floor area is limited and only a few bedside items are needed. | Fixing strength, cable management and safe edge detailing. |
When comparing designers and companies serving your area, look for the quality of this reasoning. Review their bedroom layouts, but also ask whether the drawings show dimensions, materials, hardware, electrical coordination and site constraints. A polished portfolio alone does not reveal how clearly a project will be documented.
Materials, services and the details hidden in a quotation
For a compact bedroom, the visible finish is only one part of the decision. Boards, edge banding, hinges, drawer channels, sliding mechanisms, handles, internal accessories, glass, mirrors, lighting and installation all affect the result. Ask which components are included and which are allowances or exclusions.
Common services may include measured site assessment, space planning, 2D drawings, 3D views, wardrobe and bed design, material selection, electrical coordination, vendor coordination, installation supervision and handover support. Not every designer offers the same scope. Some provide design only; others manage selected furniture or a broader interior package.
Costs depend on room size, storage quantity, board and laminate specifications, veneer or paint finish, hardware grade, custom details, civil or electrical changes, delivery conditions and the number of revisions. A smaller bedroom is not automatically inexpensive if it has highly customised cabinetry, premium hardware or difficult site access.
Quotation evidence to request: insist on a room-wise or item-wise document. It should identify board type and thickness where relevant, finish, hardware brand or grade if promised, quantities, installation, transport, taxes where applicable, design fees, exclusions, payment stages and the process for changes.
Descriptions such as “premium wardrobe” or “complete bedroom package” are too vague to compare. A quotation checker can help you organise questions around missing scope, inconsistent quantities and unclear exclusions, but the final interpretation should still match the drawings and agreed material samples.
Two planning tools for a more informed comparison
Before paying an advance, use a rough scope and the documents you have gathered to identify uncertainty. These tools are useful at that stage:

Interior cost estimator
Explore how room count, scope, materials and custom work can influence an indicative budget. Treat the output as an early planning reference, not a final quote.
Use the interior cost estimator
Quotation checker
Use your quotation as a discussion document. Look for unclear line items, absent specifications and exclusions that could create later changes.
Review an interior quotationQuestions worth asking before an advance
Keep the discussion specific. The answers should be reflected in writing, not left to a verbal understanding.
- Who is responsible for the site measurement, design revisions, procurement and installation supervision?
- Which drawings will be issued before production, and who approves the final dimensions?
- What happens if a column, uneven wall, concealed pipe or electrical route is discovered on site?
- Which materials and hardware are named in the quotation, and what is the approved alternative if availability changes?
- What is excluded: painting, civil work, appliance shifting, light fixtures, curtains, delivery, debris removal or repair of existing surfaces?
- How are changes after approval priced, recorded and approved?
- What are the payment milestones, expected sequence of work and procedure for reporting defects?
Be cautious if a designer avoids a measured survey, refuses to share a clear scope, pressures you to approve immediately, cannot explain internal materials, presents a large unexplained discount, or promises an exact completion date before checking site conditions. A low initial figure can become expensive when basic items are moved into variations.
How WallsToWonder can support the decision
WallsToWonder is useful before and during designer comparison: you can collect ideas, clarify the bedroom brief, estimate a broad scope, review quotation questions and explore designers and companies serving your area. The designer directory is a starting point for comparing portfolios and service descriptions; it is still your responsibility to check current availability, credentials, scope and contract terms directly.
Prepare a short brief before contacting anyone. Include the room dimensions if available, bed size, number of occupants, clothes and luggage needs, study or dressing requirements, preferred finishes, storage you already own and the changes you will not permit. This makes proposals easier to compare because each designer is responding to the same problem.
Take the next planning step
Measure the room, photograph every wall and mark doors, windows, switches and AC points. Then create a simple storage list and use the Bedroom design ideas collection for references. When you receive proposals, compare the drawing, specification and exclusions together—not just the 3D image or headline amount.
Frequently asked questions
What is the best storage idea for a very small bedroom?
Start with a correctly sized wardrobe and use vertical height, under-bed storage or a wall-mounted bedside ledge. The best combination depends on circulation, ceiling height and what the room must store.
Are sliding wardrobes always better in compact rooms?
No. They save swing clearance, but hinged shutters can offer wider access and simpler maintenance. Compare the opening space, hardware and internal accessibility on the actual layout.
Should I choose a customised bed or a standard bed?
A standard mattress size is usually easier to replace, while a customised platform can use awkward dimensions efficiently. Confirm mattress availability, storage access and repair implications before deciding.
How can I compare two bedroom interior quotations?
Match them against the same measured layout and check board specifications, finishes, hardware, quantities, installation, taxes, exclusions, payment stages and change-order terms. Comparing only the total is unreliable.
When should a designer be involved?
Involve one before carpentry, electrical changes or demolition begins. Even a limited design consultation can identify door conflicts, service access issues and storage dimensions that are costly to correct later.
Get a personalised estimate for your home
Choose your rooms, materials and preferences to understand a practical interior budget before you commit.