
Arched Kitchen Doorway Ideas for Indian Apartments
Images in this article are AI-generated design concepts for inspiration, not photographs of completed projects. Confirm dimensions, materials and installation details for your home.
An arched kitchen doorway can give an apartment a softer transition between the dining space and the kitchen. The curve frames a useful view: cabinetry, a backsplash or daylight at the far end. It works best when its proportions follow the existing opening and the kitchen remains easy to enter, clean and ventilate.
These arched kitchen doorway ideas focus on the entrance itself. Start by documenting the existing structure and services, then choose the finish. A reference image is a visual brief, not a construction detail.
Why consider an arch at the kitchen entrance?
A curved opening can provide definition in a largely open living-dining space without adding another cabinet or partition. It can also repeat a soft shape already present in a dining table or light fitting. Use one clear gesture rather than repeating arches on every wall.
Houzz's 2026 emerging summer trends report recorded increased US searches for arched pantry doors and range hoods. That is an international design signal, not a measurement of Indian search demand or a reason to alter an unsuitable opening.
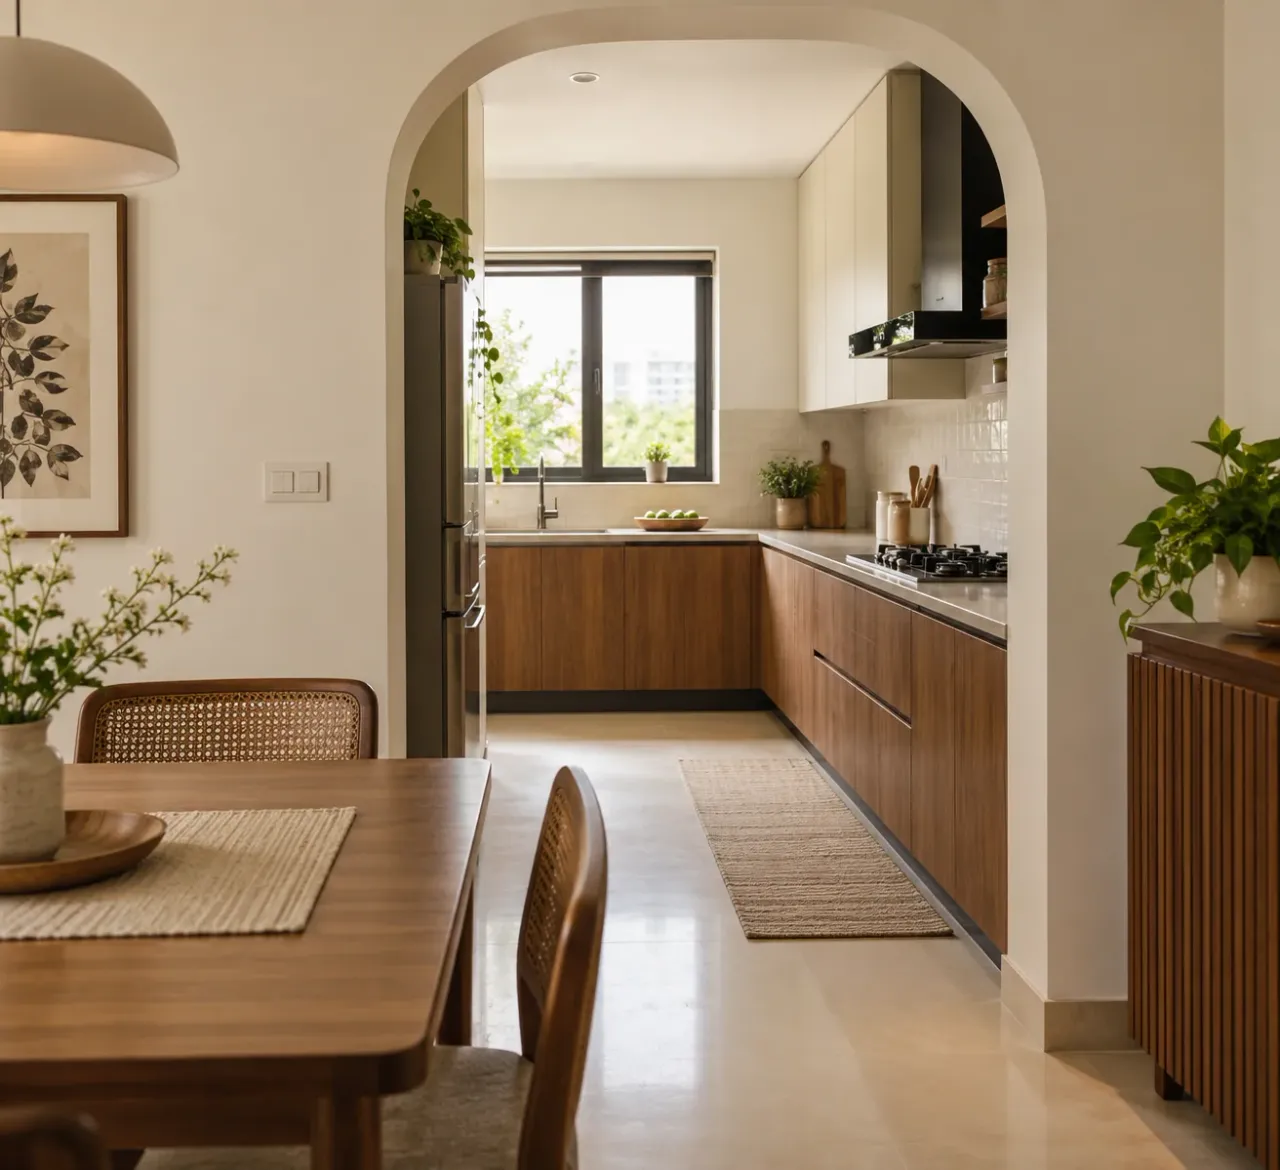
1. A plain plaster arch with a warm wood kitchen
Keep the surround close to the wall colour and let the kitchen finishes provide contrast. A plain painted surface is particularly useful when the adjoining dining area already contains art, patterned fabric or a prominent light fitting.
Decide whether the opening should reveal the cooking zone or a quieter run of cabinets. From the main sofa or dining seat, look at the actual sightline. If the arch frames a crowded sink or a refrigerator side panel, adjust the visual brief before investing in the surround.
2. A wood-lined arch that relates to the dining furniture
A wood-look frame can connect the opening with a dining table or nearby storage. Select the surface for the kitchen's moisture and cleaning conditions, and ask the fabricator how the curved edges and joints will be finished. A flat sample alone does not show whether a curved return can be built neatly.
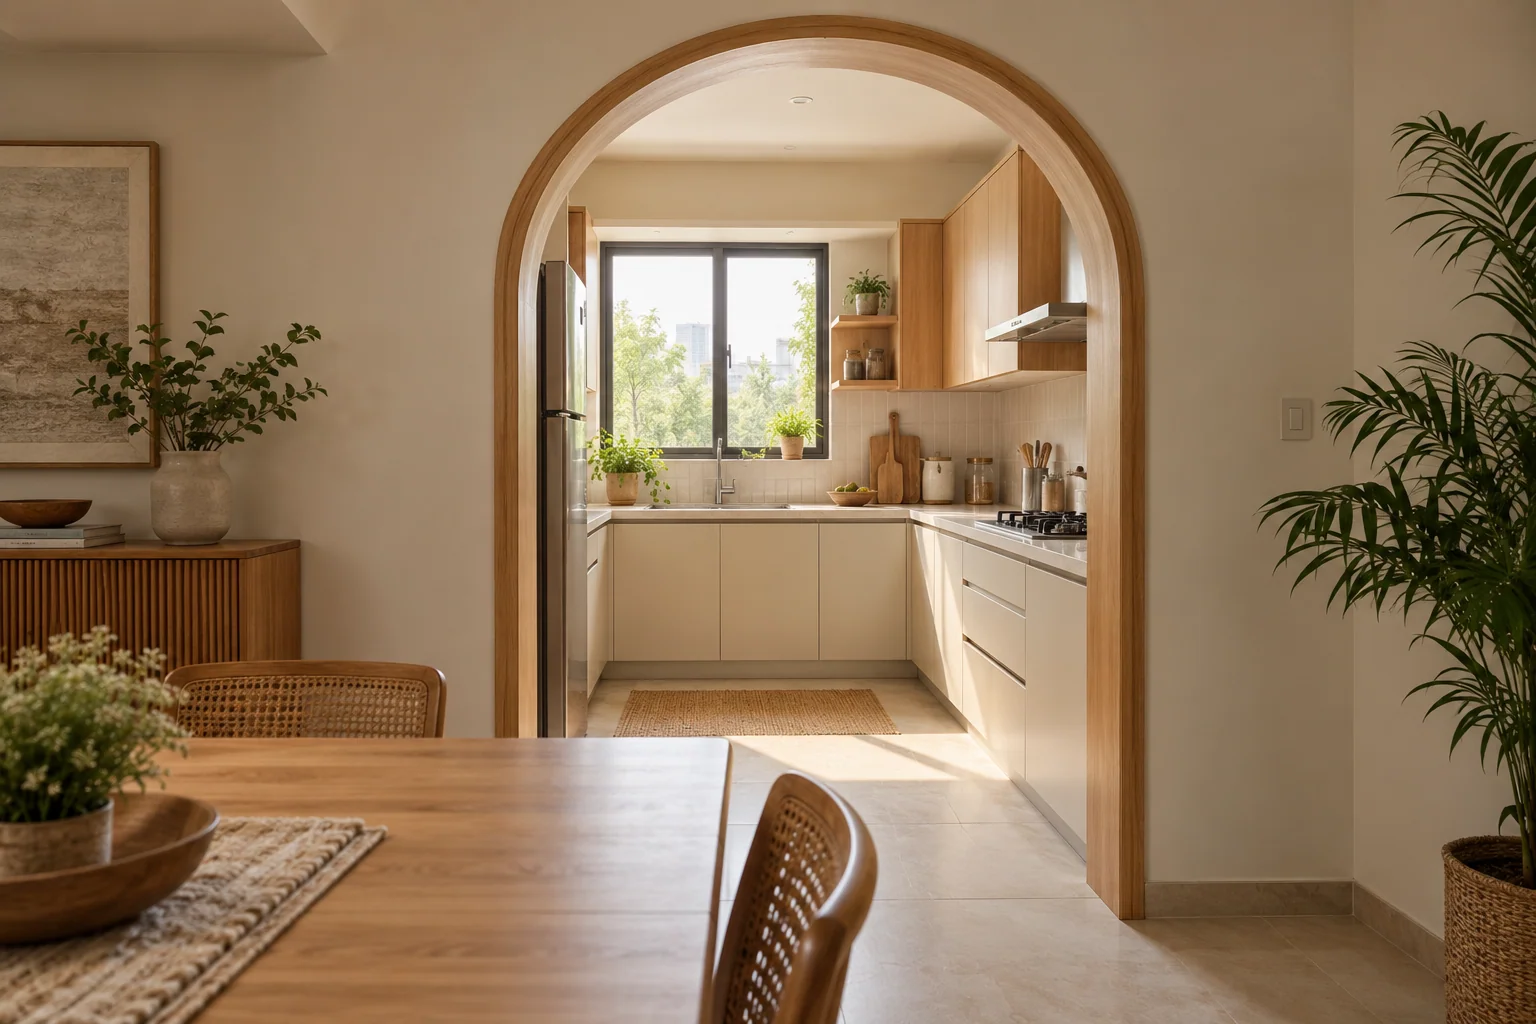
Avoid introducing an unrelated wood tone just for the arch. Compare the proposed frame with existing doors and cabinets. If they are already visually busy, a painted surround may be the more coherent choice.
3. A shallow arch for a wider opening
A gentle curve can be appropriate when a full semicircle would lower the sides too much or dominate a compact room. Draw the proposed curve at full scale on paper or a temporary board. Check how the spring points relate to nearby door heads, upper cabinets and ceiling details.
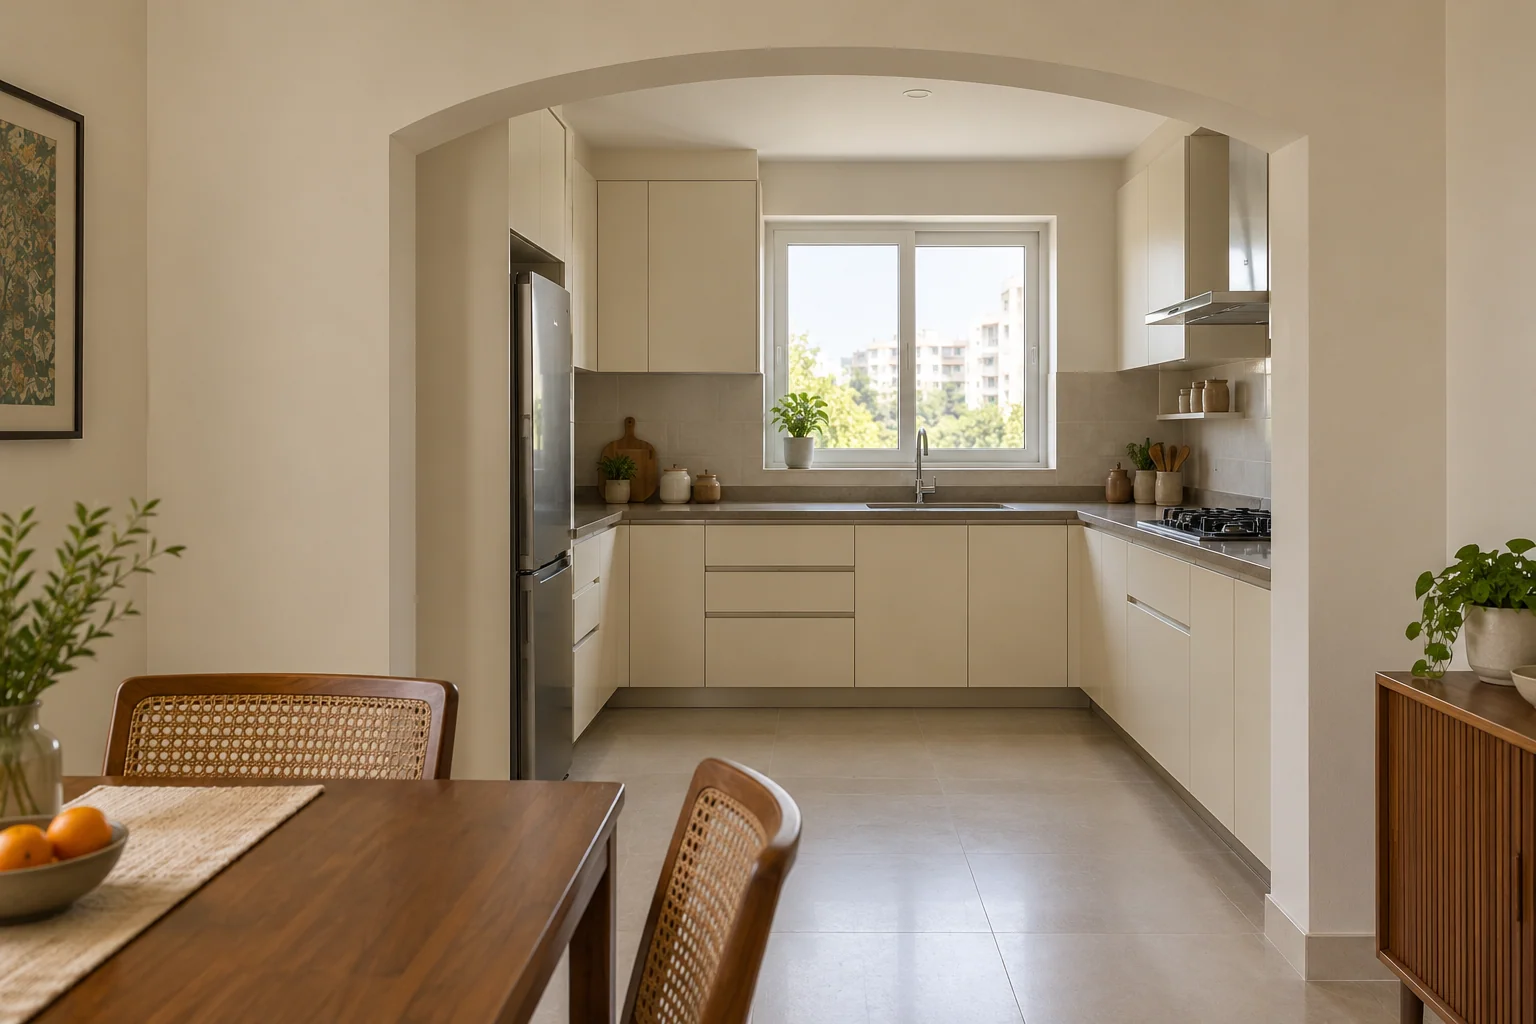
The shape must preserve usable passage width and headroom. Measure the opening after all proposed linings and finishes, not just the unfinished wall. Carry a large tray through a taped mock-up and consider appliance delivery and future maintenance access.
Check the existing opening before choosing construction
- Identify beams, columns, lintels and structural walls with a qualified professional.
- Locate electrical conduits, gas services, plumbing and exhaust routes.
- Check apartment association requirements and applicable approvals.
- Determine whether the design can be formed within the existing opening without cutting structural elements.
- Ask for a section drawing showing build-up, edges, supports and final clear dimensions.
Do not cut or reshape an existing beam, column or structural wall to imitate a picture. Even a decorative lining needs suitable support and a finish compatible with the substrate. Have the designer or contractor confirm the buildable detail for your apartment.
Keep cooking fumes and cleaning in the plan
An open arch does not contain cooking smells, noise or grease. If you often need a closed kitchen, resolve the closure system before approving the curve. A decorative opening may be incompatible with the simple sliding or hinged door you originally intended.
Read why kitchen exhaust planning matters before assuming an attractive opening solves ventilation. Keep the finish near the kitchen easy to wipe and specify how vulnerable corners will be protected.
What makes the arch look intentional?
| Decision | Check it against |
|---|---|
| Curve depth | Available headroom and opening width |
| Frame thickness | Adjacent walls, cabinetry and circulation |
| Paint or wood finish | Cleaning needs and adjoining room materials |
| Kitchen sightline | View from the dining table and main seating |
| Lighting | Glare, shadows and access for maintenance |
Use the opening as part of the wider living-dining zoning plan. It should help define the kitchen without narrowing the route between rooms.
Frequently asked questions
Can I add an arch to an existing rectangular doorway?
Sometimes a decorative lining can fit within the existing opening. Suitability depends on the structure, services and finished clear dimensions. Ask for a site assessment and a drawing before work begins.
Can an arched entrance still have a door?
Possibly, but the opening and door must be designed together. A curved shutter or separate rectangular closure has different hardware, sealing and space requirements.
Is a wood-lined arch harder to maintain?
Maintenance depends on the surface, edge construction and exposure. Ask for the specified cleaning method and a curved sample or relevant installation detail rather than judging by appearance alone.
A useful first design step
Photograph the opening from both sides, measure it and mark the proposed curve on a photo or full-scale template. Review the structure, closure, exhaust and passage together. Approve the look only once those practical decisions fit.
Turn this idea into a plan for your home
Visualise your space, understand the likely budget, or find a professional who can bring the idea to life.