
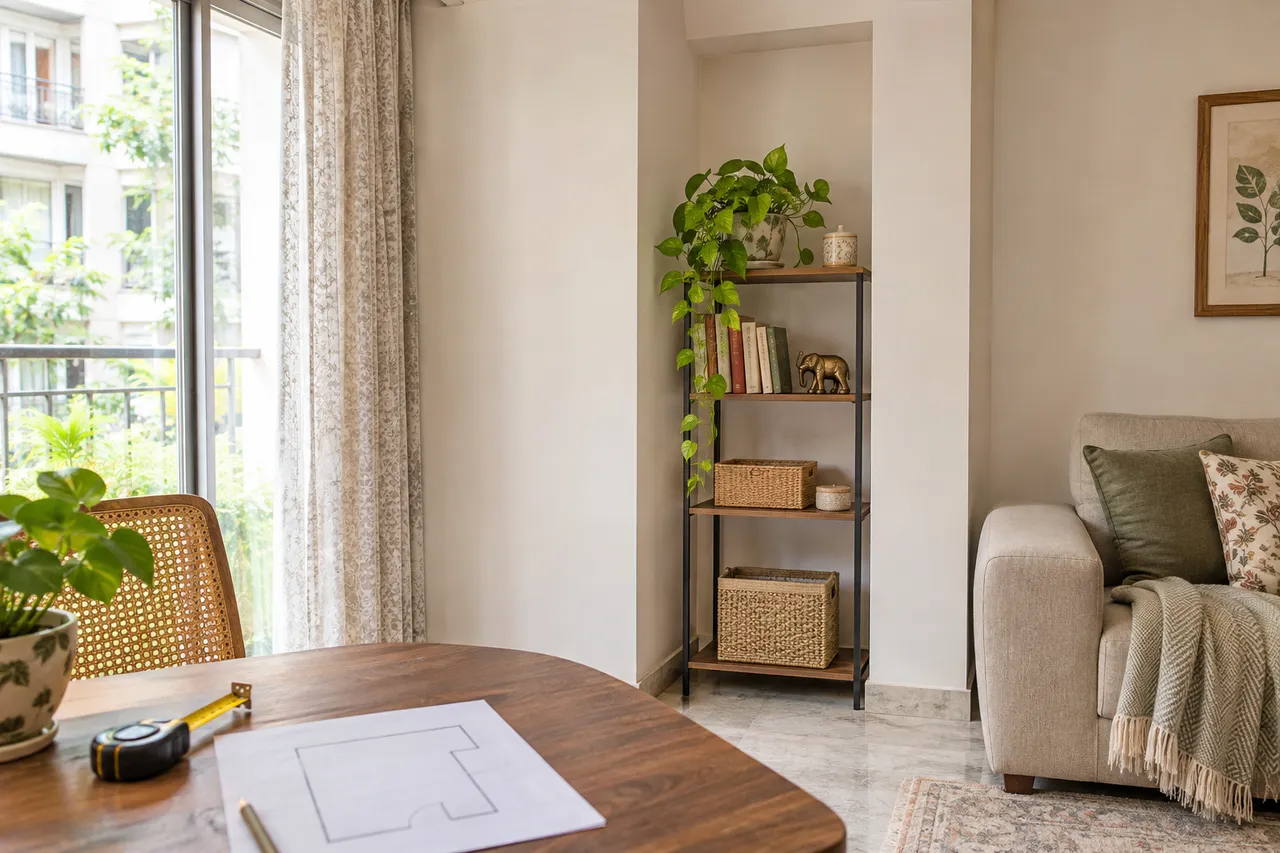
AI Room Ideas for a Column Niche: Measure Before Rendering
Use AI to explore a column niche only after recording its dimensions and the features that must stay. Photograph the space, measure the clear opening and write a brief for one realistic use. Treat the output as a concept to compare with the room—not as a measured drawing or permission to alter the structure.
What to prepare
Tape measure, room photographs, a simple sketch, a list of retained features and one candidate storage object or furniture outline. Use a suitable professional for structural, service or fixing questions; an AI image cannot answer them.
Describe the niche you actually have
A projecting column may create a shallow recess, an awkward corner or a narrow strip beside a doorway. Record which condition applies before asking for ideas. Include the column, adjacent wall and nearby furniture in a simple plan. Do not label a structural element as removable because it appears inconvenient.
State the problem in practical terms: books have no place, a loose shelf blocks the route, or an empty recess attracts clutter. A specific problem produces a more useful brief than asking the tool to make the corner look luxurious.
Measure clear space and operating space
Record width, depth and height where relevant, including skirting and projections. Note sockets, switches, doors, curtains and access panels. If measurements vary across the opening, keep that information rather than averaging it into a convenient rectangle.
Mark the proposed furniture footprint on the floor. Include any door or drawer movement and the route past it. A shelf can fit inside the recess yet obstruct access when used. These measurements remain your reference even if the AI image appears to offer a deeper or wider space.
Take a useful photograph and protect private details
Use a clear view showing the niche and its surroundings rather than a tightly cropped decorative shot. Check whether documents, personal photographs or identifying information are visible and remove or obscure what you do not want included before uploading.
Use the tool’s current controls and review its information about uploads and use. Avoid assuming every AI service has the same handling practices. Keep an unedited reference for your own planning so you can identify whether a generated concept has changed the column, opening or adjacent furniture.
Write a brief with explicit retained features
Describe the existing column, the clear dimensions and the features that must remain. Specify one use, such as a removable bookshelf for a small collection. Ask for a visual arrangement that keeps the route, services and wall openings visible.
A useful example brief is: “Explore a shallow freestanding shelf in this measured niche. Retain the column, door, skirting and socket access. Do not widen the recess or add construction.” Even a detailed brief does not guarantee geometric accuracy; it simply makes the intended constraints easier to communicate and review.
Compare a small number of alternatives
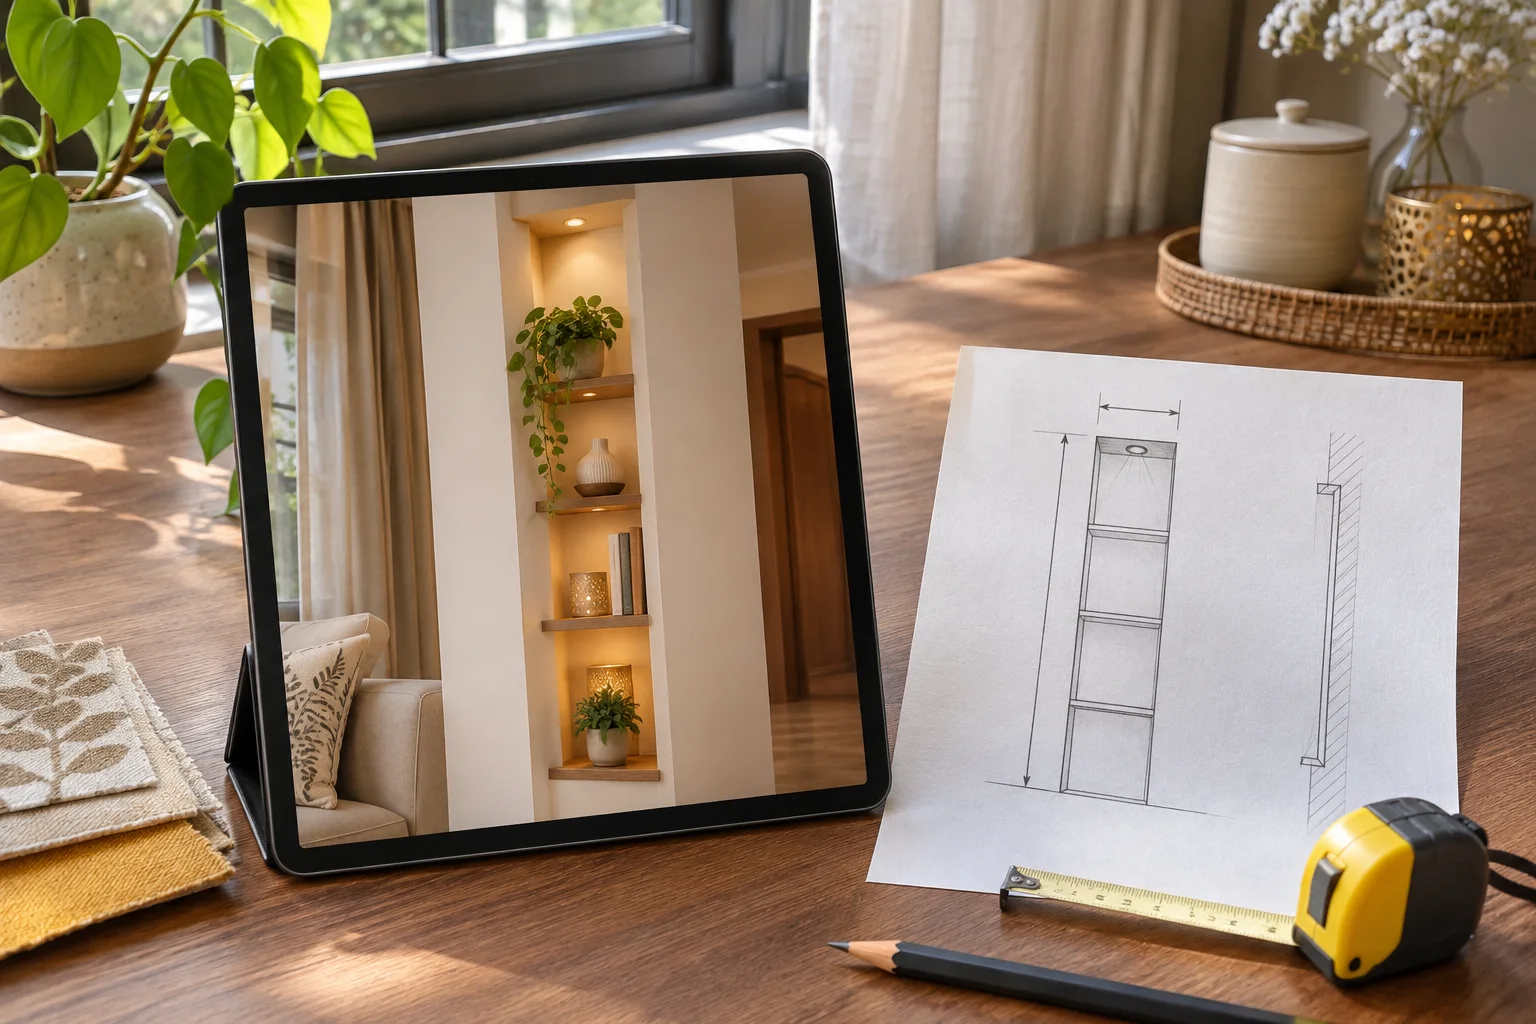
Request or create a limited set of concepts with distinct uses rather than many stylistic variations of the same unmeasured cabinet. For example, compare a removable shelf, a small display surface and leaving the area open. The last option is a valid design decision if storage would compromise access.
Label what you like in each image: colour, proportion, internal arrangement or the amount of visible furniture. Separate those qualities from the physical dimensions. A visually pleasing concept can still require a different size or a different construction method in your room.
Check every image against the original
Compare the column width, niche depth, ceiling line and nearby openings. Look for moved sockets, missing skirting, invented depth or altered doors. Check whether the generated furniture appears to float, projects into the route or has impossible storage capacity.
Reject or revise a concept that depends on changing a retained feature. Do not measure a product from pixels in the image. Use the actual room dimensions and the product or joinery drawing for purchasing decisions. Visual realism is not evidence that a design has been measured or structurally reviewed.
Turn the preferred concept into a supplier brief
Write the desired use and maximum available space beside the chosen image. Add an inventory of the objects it must hold. Ask the supplier to propose actual dimensions, materials, support and operation. Request a site check when needed.
For fixed work, coordinate service access and fixing with the appropriate professional. Do not drill, cut or alter a column based on a generated picture. A removable piece may be worth comparing first, but it still needs to be stable, suitable and consistent with the product’s intended use.
Approve the real design rather than the render
Keep the original photograph, measured sketch, concept and supplier drawing together. Record where the real proposal differs from the image and why. Check finishes through physical samples and confirm how the furniture operates in the available space.
Before ordering, review the final footprint with the room in ordinary use. If the concept has grown from a small shelf into extensive joinery, revisit the original problem and budget. The value of the AI step is clearer discussion, not an obligation to build every attractive detail it produces.
Compare the practical options
| Option | What to check |
|---|---|
| Removable shelf | Test actual object sizes and stability |
| Small display surface | Keep service access and the route clear |
| Leave the niche open | Choose when furniture adds little usable benefit |
Build a useful budget
Keep concept exploration, measurement, professional review if needed and the actual furniture or joinery as separate budget entries. Review the tool’s current plan allowances before use. Obtain a supplier quote from a measured brief rather than asking for a price based only on the image. Include delivery, installation and finish samples where applicable.
Planning time and supplier schedule
Allow about an hour to photograph, measure and prepare the first brief, then schedule a separate comparison session. The time required for tool use varies with the available flow and revisions. Site review, drawings, procurement and installation need their own commitments; image generation does not establish a completion date.
Frequently asked questions
Can an AI image tell me whether a column can be removed?
No. Structural questions require the appropriate qualified professional and applicable approvals. Keep the column unchanged in a concept brief.
Can I buy a cabinet directly from a render?
Use the render for discussion, then confirm measured dimensions, materials, operation and support through actual product information or drawings.
What should I check first in the output?
Compare the column, opening depth, doors and services with the original photograph and measurements. Reject invented changes.
Plan the next step with WallsToWonder
Read Interior AI Prompts: 6 Tests to Keep a Room Concept Useful for the related planning checks. Use Design My Room to explore a concept, then compare it with your recorded dimensions and a real product or supplier drawing.
Turn this idea into a plan for your home
Visualise your space, understand the likely budget, or find a professional who can bring the idea to life.