
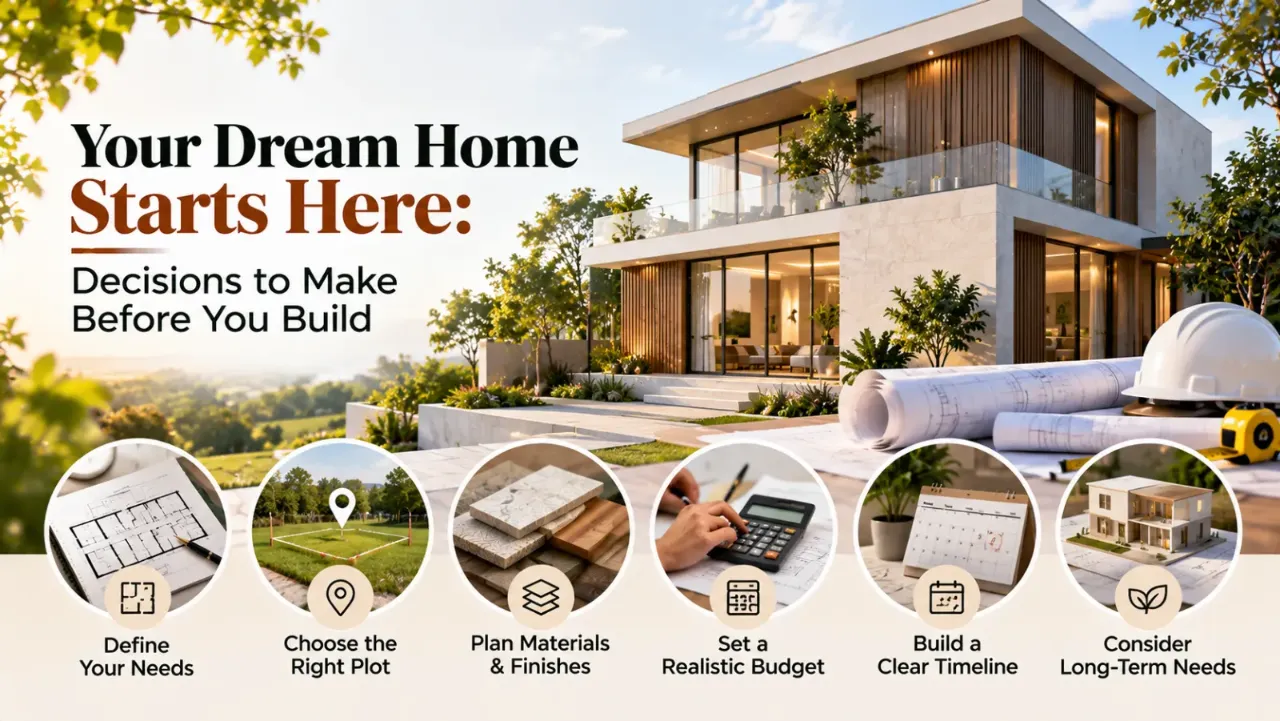
Your Dream Home Starts Here: Decisions to Make Before You Build
A picture of a beautiful dream house can make it easy to imagine the home you have always wanted. Perhaps it has a spacious living room, large windows, a welcoming entrance, an open kitchen or a peaceful outdoor area. These images are useful starting points, but turning inspiration into a real home requires more than choosing an attractive design.
Before you begin planning or construction, you need to understand what will work on your plot, suit your lifestyle and fit your budget. A design that looks impressive in a photograph may need significant changes when practical requirements, site conditions and everyday routines are considered.
Here are the important decisions to make before turning your dream house picture into a workable home.
1. Define What Your Dream Home Means to You
Start by identifying what you actually like about the houses you have saved. Instead of treating one photograph as a complete blueprint, break it into individual elements.
- Do you like the exterior, the overall shape or the colour combination?
- Are you drawn to the large windows, balconies or entrance?
- Is the appeal mainly in the interior layout, furniture or lighting?
- Do you prefer a contemporary, traditional, minimalist or mixed style?
- Which features are essential, and which are simply attractive additions?
Create a reference folder and label each image according to what you want to take from it. This makes it easier to communicate your preferences to an architect or designer.
2. Understand Your Plot Before Choosing a Design
A house design should respond to the land on which it will be built. A photograph of a house on a wide plot may not translate directly to a narrow or irregular site.
Before finalising a concept, understand:
- Plot dimensions and boundaries
- Road access and entry position
- Site levels and slope
- Neighbouring buildings and privacy
- Local climate and sun exposure
- Applicable building rules and setbacks
The plot's dimensions and local requirements influence the buildable area, room arrangement, openings and outdoor spaces. Get the site measured and have relevant technical conditions checked before committing to a layout.
3. Set a Realistic Overall Budget
A dream house should be planned around a budget that accounts for the complete project, not just the visible construction.
Consider the likely costs of:
- Site preparation and civil construction
- Structural and architectural work
- Electrical and plumbing systems
- Flooring, doors, windows and finishes
- Kitchen and bathroom fittings
- Interior design and furniture
- External works, boundary walls and landscaping
- Professional fees, approvals and contingency
Keep a contingency amount for unexpected expenses. Also decide which features deserve a larger share of the budget and where simpler alternatives would be acceptable.
A clear budget helps prevent attractive reference images from leading to specifications that are unaffordable to execute.
4. Decide How Much Space You Actually Need
More rooms and a larger floor area do not automatically make a house more comfortable. Start with the people who will live there and how they use the home.
Think about:
- Number of bedrooms and bathrooms
- Whether you need a guest room or study
- Kitchen and dining requirements
- Storage for daily and seasonal belongings
- Space for work, hobbies or exercise
- Parking and outdoor requirements
- Future changes in family needs
Make a room list and mark each space as essential, desirable or optional. This helps establish priorities before the floor plan is developed.
5. Plan the Layout Around Daily Routines
A good layout makes everyday movement feel natural. Consider how people will move between the entrance, living room, kitchen, dining area, bedrooms and bathrooms.
Check whether:
- Private bedrooms are separated from busy common areas where practical.
- The kitchen has convenient access to dining.
- Furniture can fit without blocking doors or circulation.
- Bathrooms are accessible without compromising privacy.
- Staircases and passages are placed efficiently.
- Storage is located where it will actually be used.
Ask for furniture layouts as well as room dimensions. A room can appear spacious on a plan but feel cramped once beds, sofas, wardrobes and dining furniture are added.
6. Choose an Architectural Style That Suits the Setting
Use your saved dream house pictures to identify a style, but do not copy every feature without considering the site and climate.
For example, large glazed openings may look striking, but their orientation, shading, heat gain and privacy need to be considered. A dramatic façade may also require more detailing and maintenance than a simpler exterior.
Discuss the following with your architect:
- Overall building form and proportions
- Roof type and drainage
- Window and door placement
- Shading and weather protection
- Exterior materials and finishes
- Maintenance requirements
The goal is to create a coherent design that suits the plot and local conditions, not simply reproduce a photograph.
7. Think About Natural Light, Ventilation and Comfort
Lighting and ventilation affect how a home feels throughout the day. Consider the direction of sunlight, prevailing breezes, neighbouring structures and the position of windows.
Decide where you would prefer:
- Morning or evening sunlight
- Brighter shared spaces
- More privacy in bedrooms
- Cross-ventilation where site conditions permit
- Shaded outdoor seating
- Reduced direct heat in frequently used rooms
These decisions should be reflected in the layout and opening positions early in the design process. Technical requirements and site conditions should be assessed by the appropriate professionals.
8. Select Materials With Long-Term Use in Mind
A finish that looks beautiful in a photograph may require frequent cleaning or careful maintenance. Compare materials on more than appearance.
Consider:
- Durability and suitability for the location
- Resistance to moisture and weather
- Cleaning and maintenance needs
- Availability and replacement options
- Installation requirements
- Initial and long-term cost
For example, exterior cladding, flooring, window frames and kitchen surfaces should be selected according to how they will be used and maintained. Ask for actual samples wherever possible rather than relying only on photographs or digital renders.
9. Plan Storage, Furniture and Interior Requirements Early
Interior decisions can affect electrical points, lighting, wall dimensions, plumbing and circulation. Avoid leaving all interior planning until after the main construction decisions have been made.
Think about wardrobe locations, kitchen storage, appliance sizes, television placement, workstations and utility areas. Check that furniture dimensions fit the proposed rooms and that doors, drawers and walkways have enough clearance.
You can explore room concepts using Design My Room and consider how different spaces may work together with the Whole Home Visualizer. These tools can help with visual exploration, but they do not replace architectural drawings or technical checks.
10. Confirm the Drawings, Approvals and Responsibilities
Before construction begins, make sure the design is properly documented and reviewed. The exact approvals and technical requirements depend on the location, plot and type of project.
Clarify:
- What drawings will be provided
- Whether architectural and structural drawings are coordinated
- Who will handle approvals and submissions
- What is included in each professional's scope
- How revisions will be managed
- What the expected project stages and timelines are
Do not rely only on a 3D image or exterior rendering. Review dimensioned plans, elevations, sections and relevant service drawings with the responsible professionals.
11. Compare the Design With the Budget Before Finalising It
Once the concept and drawings begin to take shape, compare the proposed specifications with your budget. This is the right time to identify expensive features, simplify details or adjust materials before they become difficult to change.
You can use the Interior Design Cost Estimate for preliminary interior budget planning. If you receive an interior quotation, the Interior Quotation Checker can help you review its scope, materials, charges and exclusions.
These tools support interior planning and quotation review; they are not substitutes for a complete construction estimate, professional quantity assessment or technical validation.
12. Create a Final Checklist Before Work Starts
Before moving from planning to execution, review your decisions together rather than approving each element in isolation.
- Plot measurements and site conditions verified
- Household needs and room requirements documented
- Budget and contingency agreed
- Layout and furniture clearances reviewed
- Architectural style and exterior materials selected
- Light, ventilation and privacy considered
- Storage and interior requirements coordinated
- Drawings and technical details reviewed
- Approval responsibilities clarified
- Scope, costs and project stages understood
If an important decision is still unclear, resolve it before work begins. Changes made during construction can affect cost, time and coordination.
Final Thought
A picture of your dream house is a useful way to discover what you want, but it should be the beginning of the planning process, not the final design. The most successful homes are shaped by clear priorities, a realistic budget, a suitable layout and thoughtful material choices.
Collect inspiration, identify the features that matter most and work with qualified professionals to adapt those ideas to your plot and lifestyle. When the important decisions are made early, your dream house has a much stronger chance of becoming a comfortable, practical home.
Frequently Asked Questions
1. How do I start planning my dream house?
Begin by listing your household needs, preferred style, approximate budget and plot details. Collect reference pictures and identify the specific features you want to adapt.
2. Can I build a house exactly like a picture of my dream house?
Not always. Plot dimensions, local rules, climate, budget and construction conditions may require changes. Use the picture as inspiration rather than a ready-to-build plan.
3. What should I decide before meeting an architect?
Prepare your budget range, plot information, room requirements, lifestyle needs and reference images. This gives the architect a clearer understanding of your priorities.
4. How do I choose the right house layout?
Base the layout on daily routines, privacy, circulation, furniture dimensions, natural light and ventilation. Have the proposed plan reviewed against actual site conditions.
5. Should I finalise interiors before construction?
You do not need every decorative detail finalised, but major interior requirements should be coordinated early. Kitchen planning, wardrobes, bathrooms, lighting and electrical points can affect construction decisions.
6. How can I avoid overspending while building my dream house?
Set a realistic budget, prioritise essential features, compare material options and keep a contingency. Review design specifications and cost implications before approving changes.
Turn this idea into a plan for your home
Visualise your space, understand the likely budget, or find a professional who can bring the idea to life.