
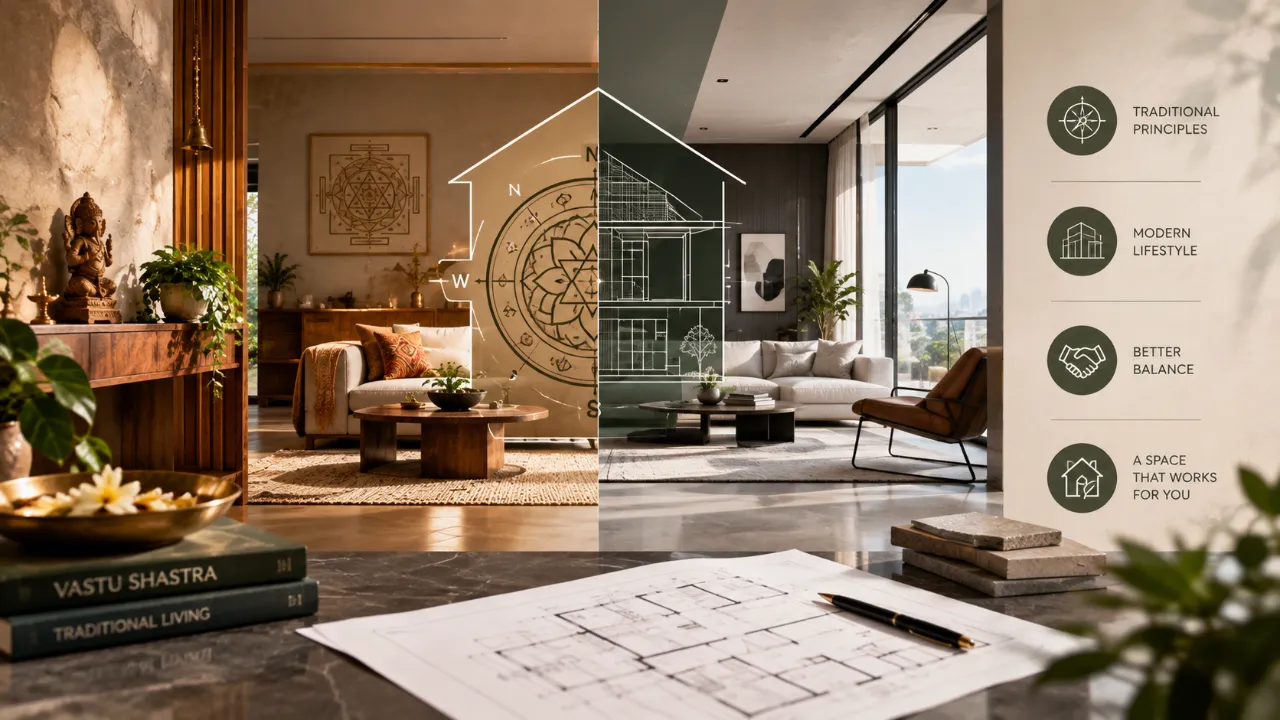
Why Vastu and Modern Architecture Keep Clashing, and How to Reconcile Them
For many Indian homeowners, Vastu is not simply a design trend. It may be a long-standing cultural or personal preference that influences decisions about entrances, room placement, orientation and how different parts of the home are organised.
At the same time, modern architecture has its own priorities: structural systems, building regulations, daylight, ventilation, accessibility, services, privacy, storage and efficient use of limited space.
That is where the tension begins.
A Vastu preference may suggest placing a particular function in a particular direction, while the actual site may have a fixed entrance, structural wall, plumbing shaft or limited window access. In an apartment, the orientation and floor plan may be fixed before the homeowner even begins the interior design.
The more practical approach is to understand which requirements are non-negotiable, which preferences are flexible, and where modern planning can accommodate traditional priorities without compromising the way the home actually needs to work.
Quick answer: Treat Vastu as one layer of the design brief rather than the only layer. First establish structural safety, applicable building requirements, environmental performance and everyday functionality. Then identify the Vastu preferences that matter most to the household and find ways to incorporate them through planning, furniture, room functions, lighting, materials or other interior decisions where practical.
- Why Vastu and modern architecture seem to clash
- Start with the actual home and its constraints
- Separate essential Vastu preferences from flexible ones
- Work with fixed apartment layouts
- Entrance and kitchen planning
- Bedrooms, daylight and ventilation
- Why structural safety comes first
- Where Vastu and environmental design can overlap
- Using interior planning to resolve smaller conflicts
- Designing small and multigenerational homes
- A practical priority order
- Creating a Vastu design brief
- How to work with an interior designer
- Frequently asked questions
Vastu and Modern Architecture Are Solving Different Problems
One reason the two seem to clash is that they are often being evaluated as though they were two competing interior styles.
They are not. Vastu is a traditional framework for organising built space, while modern architecture deals with a wider set of contemporary requirements including structure, materials, services, regulations, environmental performance and changing lifestyles.
That means the conversation becomes more productive when you stop asking, “Which one should win?” and start asking, “Which decisions affect safety and performance, which reflect cultural preference, and where can both be accommodated?”
1. Start With What the Existing Home Allows
Before changing room functions because of Vastu preferences, understand the actual home.
Building
Orientation, structural walls, columns, beams and fixed architectural elements.
Openings
Existing doors, windows, balconies and other sources of daylight and ventilation.
Services
Plumbing shafts, electrical infrastructure, kitchen services and bathroom locations.
Restrictions
Apartment rules, building requirements, fire-safety conditions and other limits on what can actually be changed.
A modern home is not an empty diagram. Some elements can be changed easily, while others require technical assessment or cannot be moved at all.
2. Separate Vastu Preferences Into Priorities
Not every homeowner follows Vastu in exactly the same way. Some may care strongly about the main entrance, while others may prioritise room orientation, kitchen placement, bedrooms or a dedicated prayer area.
| Priority | Meaning |
|---|---|
| Essential | Preferences that are genuinely important to the household |
| Preferred | Choices you would like to follow when the layout allows them |
| Flexible | Areas where practical planning can take priority |
| Not Negotiable | Structural, legal, safety or accessibility requirements |
3. Modern Homes Often Begin With Fixed Constraints
Contemporary apartments are frequently purchased after the basic architectural decisions have already been made.
The homeowner may not be able to change the building orientation, structural grid, external openings, plumbing shafts, staircase positions or overall apartment entrance.
Interior planning therefore becomes more useful when it focuses on the decisions that are actually still under your control.
4. Do Not Treat Every Vastu Decision as a Structural Decision
Some preferences can be addressed through interior planning rather than major construction.
Depending on the requirement, this can include furniture placement, bed orientation, work-desk position, decorative zoning, storage allocation, prayer or reflection spaces, colour, lighting and materials.
Practical principle: Do not make a major structural change when a smaller interior adjustment can meet the same personal requirement without creating a larger problem.
5. The Main Entrance Is Often Where Conflicts Start
The entrance carries both functional and symbolic importance, but in an apartment its position is often fixed by the building itself.
If the entrance cannot move, the design conversation can shift toward what is controllable around it: the foyer layout, shoe storage, lighting, visual transition, materials and the way the entrance connects to the rest of the home.
6. Kitchen Planning Is Where Function Often Becomes Non-Negotiable
Vastu preferences may influence how a homeowner wants the kitchen organised, but modern kitchens also have to accommodate plumbing, ventilation, electrical connections, appliances, countertop space and everyday workflow.
Test any preferred arrangement against actual use:
- Is there enough preparation space?
- Can the sink and stove work efficiently together?
- Can ventilation be handled properly?
- Are appliances accessible?
- Is storage sufficient?
- Can more than one person work comfortably if needed?
7. Bedrooms Need to Support Actual Sleep and Daily Use
Bedroom planning may include orientation preferences, but the room also needs to handle storage, circulation, windows, lighting, dressing and everyday movement.
Ask whether the preferred arrangement still allows wardrobe doors to open, people to move comfortably around the bed, windows to function and bedside lighting and switches to remain practical.
8. Vastu Does Not Replace Structural Safety
Important: Structural integrity, fire safety, electrical safety, plumbing requirements and applicable building regulations must remain part of the design process. Do not remove a structural wall, alter a column, cut a beam or make another major structural change simply to satisfy a directional preference.
Cultural and personal preferences can be incorporated into a project, but they should not be used as a substitute for qualified technical assessment.
9. Modern Architecture Can Support Orientation Through Environmental Design
There are areas where Vastu-related planning and contemporary architectural thinking can discuss similar questions, particularly around orientation, sunlight, airflow and the relationship between buildings and their natural surroundings.
This does not mean that every Vastu claim has a scientific equivalent. Instead, it means that some design questions can be evaluated through practical architectural outcomes.
10. Use Daylight as a Common Ground
Rather than considering orientation only as a directional rule, examine how the actual orientation changes sunlight inside the home.
Useful Daylight
Identify rooms that receive good natural light during useful periods of the day.
Solar Exposure
Identify windows and walls receiving strong direct sun and consider shading where required.
Glare
Consider window placement, curtains and interior finishes where bright sunlight creates discomfort.
Furniture
Avoid placing large storage or bulky furniture where it unnecessarily blocks useful daylight.
11. Natural Ventilation Can Be Considered Alongside Traditional Planning
Ventilation is another area where a modern designer and a homeowner interested in traditional planning can often find common ground.
Study window locations, cross-ventilation opportunities, balcony openings, internal doors, exhaust systems and areas where heat may accumulate.
The best solution is the one that works in the actual building rather than one that looks correct only on paper.
12. Do Not Force a Room Into the Wrong Place
A room should not receive a function only because it occupies a preferred direction if its actual physical qualities make that function impractical.
Consider room size, daylight, ventilation, privacy, noise, storage, access, plumbing and furniture requirements before finalising the function.
13. Use Interior Elements to Resolve Smaller Conflicts
Not every Vastu-related adjustment needs architectural intervention.
Depending on the homeowner's preferences, smaller changes can include:
- Furniture orientation
- Decorative zoning
- Screen placement
- Lighting
- Plants
- Artwork
- Storage allocation
- Colour and material selection
14. Keep the Centre of the Home Visually Open
In some interpretations of Vastu, the centre of the plan receives particular significance.
Modern interiors can respond to this idea without leaving the centre completely empty. Clear circulation, lower furniture, open sightlines, controlled storage and lighter visual elements can create a sense of openness while retaining useful furniture and functions.
15. Avoid Turning Every Direction Into a Rule
When every decision becomes directional, the design process can become rigid. A home may begin prioritising compass directions over room size, natural light, furniture dimensions, circulation, privacy, plumbing, storage and accessibility.
A more flexible process asks which preferences genuinely matter most to the household.
16. Small Apartments Need Extra Flexibility
Compact homes have less room for compromises. Moving one room or changing one service location can affect several other parts of the plan.
This is why smaller homes often benefit from flexible interpretation rather than rigid application. Respect important preferences while allowing the limited floor area to remain functional.
17. Multigenerational Homes Need a Broader Definition of Good Planning
Family homes may need to support children, parents, grandparents and working adults at the same time.
The design may therefore need to account for privacy, accessibility, bathroom access, bedroom locations, storage, lighting, safety, shared spaces and future flexibility alongside personal and cultural preferences.
18. Vastu and Sustainability Can Sometimes Share the Same Design Conversation
Contemporary architectural research explores how traditional planning ideas are being reconsidered alongside modern practices and environmental concerns.
The useful approach is not to assume that every traditional principle has a scientific explanation, but to test design decisions against practical outcomes such as daylight, ventilation, thermal comfort and functionality.
19. Reconcile the Systems Through a Priority Order
| Priority | What It Covers |
|---|---|
| 1. Safety and Structure | Structural integrity, fire safety, electrical safety, plumbing and building requirements |
| 2. Environmental Performance | Daylight, ventilation, thermal comfort, shading and orientation |
| 3. Function | Storage, circulation, furniture, kitchen workflow, privacy and accessibility |
| 4. Personal and Cultural Preferences | Vastu priorities, rituals, symbolism and personal preferences |
| 5. Aesthetics | Colours, finishes, furniture style and decorative details |
20. Build a “Must-Have vs. Nice-to-Have” Vastu Brief
Before meeting your architect or designer, create a simple brief.
| Category | Example |
|---|---|
| Must Follow | Preferences that are deeply important to the household |
| Prefer to Follow | Choices you would like to follow when the layout allows |
| Flexible | Areas where practical planning can take priority |
| Not Negotiable | Structural, legal, safety or accessibility requirements |
21. Talk to Your Designer Before Finalising the Layout
The earlier Vastu requirements are discussed, the more options the design team has.
Share which principles are important, which are negotiable, what your lifestyle requires and what cannot be changed in the property.
Explore the Walls to Wonder interior designer directory to review designer profiles and identify professionals whose services may align with your project requirements.
22. Do Not Let Vastu Become an Aesthetic Stereotype
Following Vastu does not automatically mean a home has to look traditional.
Modern
Clean lines, simple geometry and contemporary materials can coexist with a homeowner's Vastu preferences.
Minimal
Restrained furniture and storage can be planned around the required functions.
Warm Modern
Natural materials, layered textures and soft colours can support a contemporary home without changing its planning priorities.
Luxury
Premium materials and detailing can remain separate from the underlying spatial planning philosophy.
23. A Simple Reconciliation Framework
- Is the conflict structural or can it be solved through interiors?
- Is the Vastu requirement essential or preferred?
- What practical problem does the alternative create?
- Can the design satisfy part of both requirements?
- Can another element compensate without creating a new problem?
- What does the actual site and building allow?
24. What Good Reconciliation Actually Looks Like
A successful solution does not necessarily make every traditional preference perfectly literal.
Instead, it creates a home where important cultural requirements are respected while the home still:
- Works for the household
- Has adequate storage
- Gets useful daylight
- Has practical ventilation
- Supports everyday movement
- Uses space efficiently
- Remains structurally safe
- Meets applicable regulations
- Feels visually coherent
Plan a Home That Fits Your Priorities
Clarify your design direction, explore interior professionals and visualise your space before making major planning decisions.
Explore Interior Designers Find Your Interior Style Design My Room with AIFrequently Asked Questions
Can Vastu and modern architecture work together?
Yes. The practical approach is to identify the Vastu preferences that matter most to the household and incorporate them alongside structural, environmental, functional and regulatory requirements.
Does following Vastu mean the house has to look traditional?
No. Vastu-related planning preferences and visual style are separate design decisions. A home can have a modern, contemporary, minimalist or luxury appearance while reflecting the homeowner's chosen Vastu preferences.
What should take priority if Vastu conflicts with structural safety?
Structural safety and applicable technical requirements should not be compromised. Major structural changes require appropriate professional assessment rather than being made solely to satisfy a directional preference.
How can Vastu be handled in an apartment where the entrance cannot move?
Focus on the elements that remain controllable, such as foyer planning, furniture placement, storage, lighting, materials and interior zoning, while working within the building's fixed structure.
Can a modern kitchen follow Vastu preferences and still be functional?
It can, provided the resulting arrangement still supports adequate preparation space, storage, ventilation, appliance placement, plumbing and comfortable workflow.
Should daylight and ventilation be considered along with Vastu?
Yes. Regardless of personal beliefs about Vastu, daylight, ventilation and thermal comfort are important architectural considerations. They should be evaluated using the actual site's conditions.
How do I explain my Vastu requirements to an interior designer?
Give the designer a clear list of what is essential, what is preferred and what is flexible. Sharing these requirements early allows the design team to explore more options before the layout is finalised.
Can Vastu preferences be incorporated through furniture and interiors?
Some preferences may be addressed through furniture orientation, decorative zoning, storage, lighting, colour and other interior choices, depending on the specific requirement and the property's constraints.
Final Takeaway
Vastu and modern architecture do not have to be treated as opposing systems.
The real conflict usually appears when one set of preferences is applied rigidly without considering the actual building, climate, structure, lifestyle and constraints of the home.
A more practical approach is to separate preference from necessity.
Respect the Vastu principles that genuinely matter to the household while protecting structural safety, building requirements, environmental performance, accessibility and everyday functionality.
The goal is not to choose between Vastu and modern architecture. It is to create a home where cultural preference, practical planning and contemporary design can coexist without one unnecessarily compromising the others.
Turn this idea into a plan for your home
Visualise your space, understand the likely budget, or find a professional who can bring the idea to life.