
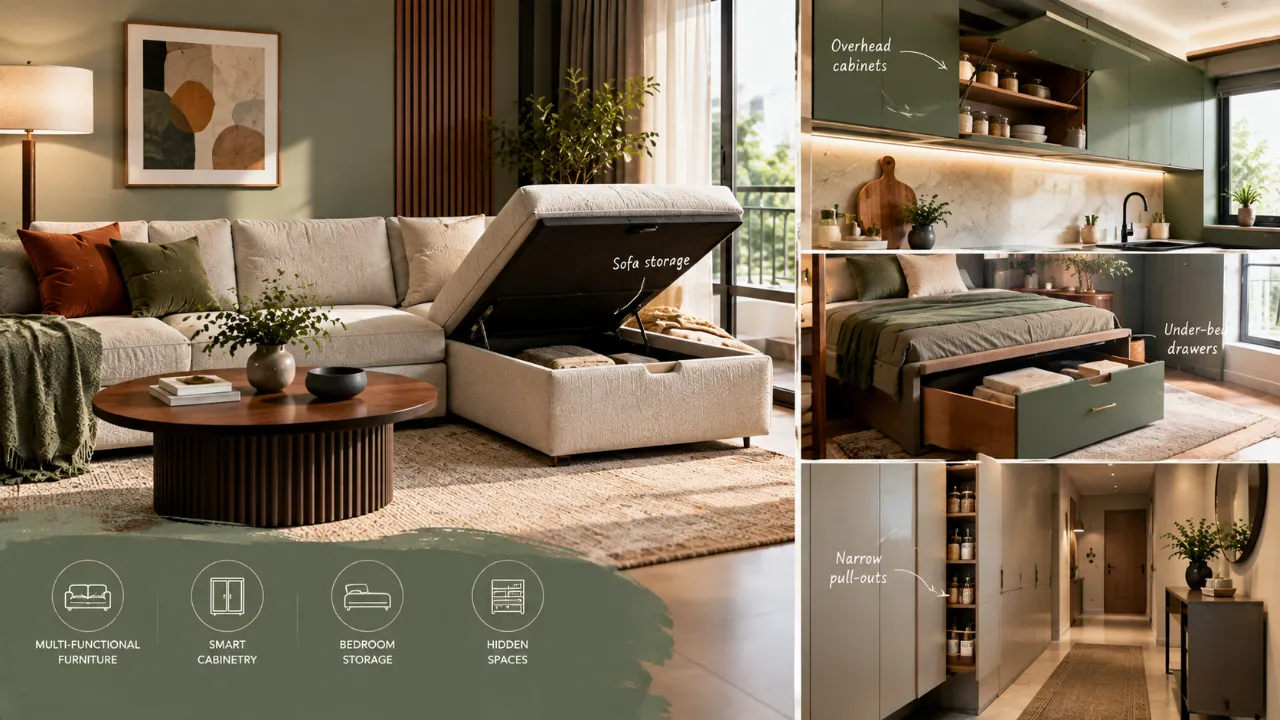
Where Does Everything Go? The Hidden Storage Behind Luxury Interiors
Luxury interiors often look effortless. The surfaces are clean, the shelves are carefully edited and everyday objects seem to disappear.
But homes still need to hold things.
Clothes, luggage, appliances, cleaning supplies, paperwork, electronics, toys, shoes, kitchen equipment and all the ordinary objects that come with everyday life do not disappear simply because the interior looks refined.
So where does everything go?
The answer is usually better storage planning. Luxury interiors handle storage differently by making it feel less like storage and more like part of the architecture.
- Luxury Storage Starts Before the Furniture
- Make Storage Look Like Architecture
- Use Full-Height Storage
- Match Storage to the Wall
- Control Handles and Hardware
- Use Open Storage Sparingly
- Plan Storage by Zone
- Hide Kitchen Clutter
- Hide Technology, Too
- Plan Bedroom Storage Properly
- Control Visibility in Dressing Areas
- Do Not Forget the Entryway
- Build Storage Around What You Own
- Use Vertical Space
- Use Repetition
- Plan for Maintenance
- Common Storage Mistakes
- Luxury Storage Framework
- FAQ
Luxury Storage Starts Before the Furniture
Storage is often treated as something to add after the layout has been designed. That approach can create bulky cabinets scattered around the home.
A more considered approach starts by identifying what needs to be stored before deciding what the room should look like.
- What needs daily access?
- What is used occasionally?
- What can be hidden completely?
- What needs to stay near the point of use?
- What requires deep storage?
- What needs ventilation?
- What needs easy maintenance access?
Make Storage Look Like Architecture
One reason luxury interiors feel visually calm is that cabinetry often does not announce itself as cabinetry.
A large storage wall can look like a continuous architectural surface. A wardrobe can use the same finish as the wall. A media unit can become part of the wall treatment.
Instead of several separate objects, the room can read as one continuous composition.
Full-Height Storage Creates Visual Calm
When storage stops partway up a wall, the upper wall remains visually separate. Full-height cabinetry can create a stronger sense of continuity.
- Use vertical space efficiently.
- Reduce exposed clutter.
- Create a more architectural appearance.
- Make furniture feel more integrated.
- Minimise visual interruptions.
The goal is not to make every wall a cabinet wall. Choose the walls where integrated storage makes the most sense.
Match the Storage to the Wall
One of the simplest ways to make storage quieter is to reduce contrast between the storage and its surroundings.
- Similar colours
- Matching wood tones
- Continuous wall finishes
- Subtle hardware
- Flush doors
- Consistent panel proportions
A cabinet that strongly contrasts with the wall immediately reads as furniture. A cabinet that blends into the architecture can almost disappear.
Concealed Handles Change the Visual Language
Handles are small, but they repeat across every cabinet door. When there are dozens of doors, their visual effect adds up.
Luxury interiors often reduce this repetition through integrated handles, finger-pull systems, push-to-open mechanisms where appropriate, recessed details or minimal hardware.
Use Open Storage Sparingly
Open shelves are attractive because they create opportunities for styling. But open storage exposes everything.
Use for selected books, artwork, ceramics, collected objects, plants and decorative pieces.
Use for everyday objects, paperwork, chargers, appliances and other visually noisy items.
The useful balance is simple: display where you want attention, conceal where you do not.
Luxury Storage Is Often Zone-Based
Good storage follows how the home is actually used.
- Entryway: shoes, bags, keys and outerwear.
- Bedroom: clothing, accessories, luggage and personal items.
- Living room: electronics, books, games and occasional-use objects.
- Kitchen: cookware, appliances, food storage and cleaning supplies.
The closer storage is to the point of use, the easier it is to maintain.
The Kitchen Is a Great Example of Hidden Storage
A luxury kitchen rarely looks refined because it has the most cabinets. It often looks refined because the cabinets are well organised and the visual field is controlled.
- Tall units can house appliances.
- Pantry storage can conceal everyday food items.
- Small appliances can have dedicated compartments.
- Waste sorting can be integrated.
- Cleaning supplies can stay close to the sink without remaining visible.
Hide Technology, Too
Televisions, routers, speakers, chargers, gaming devices, laptops and cables can quickly become visual clutter.
Storage planning can account for these from the beginning. A media unit can conceal equipment. A drawer can provide charging access. A workstation can include cable management.
Bedrooms Need More Than a Large Wardrobe
A large wardrobe solves only part of the storage problem.
A well-planned bedroom may also need space for daily accessories, bags, shoes, watches, jewellery, extra bedding, luggage and laundry.
These categories do not all need the same kind of storage. Frequently used items should be easy to reach. Occasional items can move higher or deeper.
Dressing Areas Benefit From Controlled Visibility
When a wardrobe also functions as a dressing area, the mirror, lighting, accessories, drawers and clothing storage should work as one sequence.
Closed cabinetry can keep the dressing zone calm while selected open storage can highlight useful or decorative items.
The Entryway Is Often Under-Designed
Shoes, keys and bags naturally accumulate near the entrance.
A well-planned entryway can include concealed or semi-concealed solutions that keep the daily landing zone controlled.
Build Storage Around the Things You Own
Generic storage can waste space.
If your wardrobe mostly contains folded clothing, its internal proportions should reflect that. If you own many long garments, the hanging section needs enough height.
The more storage is based on actual belongings, the less likely you are to create unused compartments alongside overloaded ones.
The Interior of the Cabinet Matters
Beautiful external cabinetry can hide poorly planned internal storage.
- Shelf heights
- Drawer sizes
- Hanging zones
- Pull-out trays
- Corner accessibility
- Lighting
- Ventilation
- Cleaning access
Use Vertical Space Before Increasing the Footprint
Before adding another piece of furniture, look upward.
Existing storage may be able to go higher. Awkward gaps may become useful. Overhead cabinets can hold seasonal items. A full-height unit can sometimes replace several smaller pieces.
Concealed Storage Is Not the Same as Endless Storage
There is a point where more cabinets make a home feel heavy rather than luxurious.
Storage should solve a problem. It should not become the visual identity of the room.
Repetition Makes Storage Feel More Expensive
A room feels more composed when cabinet proportions, materials and details are repeated.
Using the same wood tone across a wardrobe, media unit and study can create continuity. The same principle applies to handles, panel widths and other details.
Leave Some Things Out
Luxury is not achieved by hiding every object.
Books, artwork, beautiful ceramics and favourite objects can remain visible. The difference is curation.
Do Not Forget Service and Maintenance Access
Concealed storage should not become a problem when something needs repair.
Appliances, electrical components, routers, plumbing access and other services may still need to be reached.
Before finalising concealed storage, ask: What happens when this needs maintenance?
Small Spaces Need Better Storage, Not More Furniture
Compact homes are often where good storage makes the biggest difference.
- A bench can include shoe storage.
- A bed platform can include drawers.
- A window seat can hide storage underneath.
- A media unit can incorporate books, electronics and closed cabinets.
- A wardrobe can include a dressing zone.
Common Storage Mistakes That Make Luxury Interiors Look Cluttered
Too many separate cabinets
Every additional furniture piece creates another visual boundary.
Open storage everywhere
Exposed shelves are beautiful until everything on them becomes visible.
Ignoring internal organisation
A beautiful cabinet with poor internal planning eventually becomes difficult to use.
Using unrelated finishes
Different woods, colours and hardware across multiple storage units can make the home feel fragmented.
Building storage without considering circulation
A cabinet can technically fit and still make the room harder to move through.
Hiding everything without a styling plan
A completely empty room can feel impersonal. The goal is controlled visibility, not zero personality.
A Simple Luxury Storage Framework
2. Categorise — Daily, weekly, seasonal and occasional use.
3. Locate — Put storage near the point where each item is used.
4. Conceal — Hide visually noisy everyday objects.
5. Integrate — Make major storage part of the architecture.
6. Curate — Keep open display for objects worth seeing.
The Visual Rule Behind Luxury Storage
A useful way to think about a refined interior is:
Books can remain visible while paperwork disappears behind a door. Artwork can stay on the wall while chargers move into a drawer. A kitchen backsplash remains visible while small appliances disappear into cabinetry.
Plan Storage Before It Becomes Clutter
Visualise your rooms, explore different layouts and bring storage into the design conversation before the final furniture decisions are made.
Final Thought
Luxury interiors are not necessarily homes with fewer belongings. They are often homes where belongings have been given better places to live.
Storage is integrated into walls instead of scattered across rooms. Everyday objects have dedicated locations. Open shelves are curated. Technology is considered. Cabinet finishes repeat. Hardware is controlled. Vertical space is used intelligently.
The result is not an empty home. It is an organised home that has been designed to show the right things and quietly hide the rest.
FAQ
They often integrate storage into the architecture through full-height cabinetry, built-in wardrobes, concealed media units, coordinated wall finishes and carefully planned utility storage.
Not necessarily. Open storage is useful for items that add visual interest, while closed storage is generally better for everyday objects and visual clutter.
Focus on consistent materials, good proportions, integrated or subtle hardware, clean alignments and cabinetry that works with the architecture of the room.
Start with an inventory of what you actually own, categorise items by frequency of use and place storage near the relevant activity. Use vertical and multifunctional storage where practical.
No. Too much cabinetry can make a room feel heavy. Choose the walls and zones where integrated storage solves a real functional need.
Yes, provided access and maintenance are planned properly. Concealment should improve visual order without making everyday use or servicing unnecessarily difficult.
Turn this idea into a plan for your home
Visualise your space, understand the likely budget, or find a professional who can bring the idea to life.