
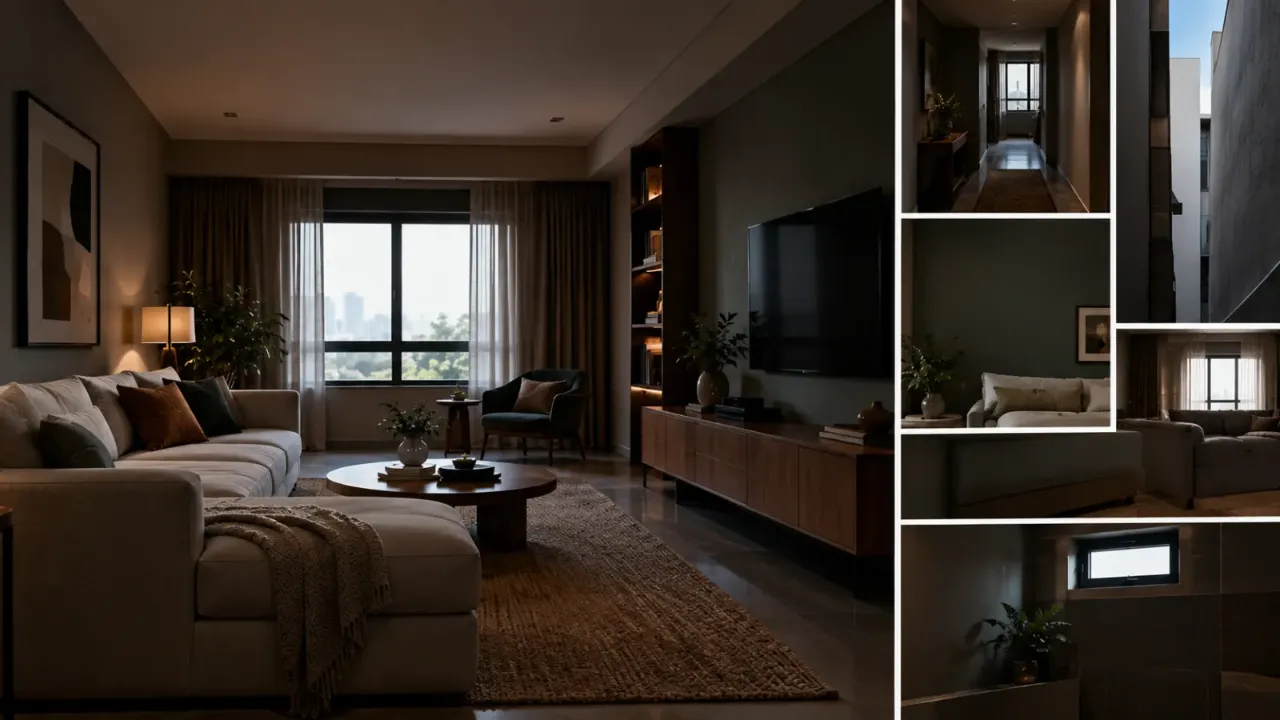
When Windows Aren’t Enough: Why Some Homes Feel Dark
A room can have large windows and still feel surprisingly dark. You may see daylight outside, and you may even have multiple windows, yet the room still feels dim—especially toward the back of the space.
This is because natural light is not simply a matter of counting windows.
It depends on where the windows are, what they face, how deep the room is, what blocks them, how the internal layout is arranged and how the surfaces inside the room interact with the available light.
A window creates an opening to daylight. The architecture determines how much of that daylight actually reaches the room.
- Why More Windows Are Not Always Enough
- Room Depth and Daylight
- Window Position
- Window Orientation
- Balconies and Overhangs
- Nearby Buildings and External Obstructions
- Deep Window Recesses
- Internal Partitions
- Internal Doors
- Dark Finishes and Perceived Brightness
- The Ceiling and Daylight
- Furniture and Light Paths
- Curtains and Blinds
- Glass Type
- Skylights, Lightwells and Courtyards
- Borrowed Light
- Open Plans and Dark Zones
- Plan, Elevation and Section
- What Can and Cannot Be Easily Changed
- Common Architectural Reasons Homes Feel Dark
- Daylight Planning Checklist
- FAQ
More Windows Do Not Automatically Mean More Useful Daylight
One of the most common assumptions in residential design is: More windows = brighter home.
Five small windows placed poorly may provide less useful daylight than two well-positioned openings.
A large window at the end of a deep room may also illuminate the area near the opening while leaving the rest of the room relatively dim.
The important factor is not only the amount of glass. It is how effectively daylight is distributed.
Room Depth Has a Major Effect
Daylight naturally becomes weaker as it moves deeper into a room.
This is why a long room with windows only on one end can feel bright near the window and noticeably darker farther away.
A floor plan can technically fit a room while still creating a difficult daylight condition.
Window Position Matters, Not Just Window Size
Two windows with the same area can perform differently depending on their position.
- Head height
- Sill height
- Width
- Height
- Position on the wall
- Relationship to opposite walls
- Relationship to adjacent openings
Window geometry is part of the daylight strategy.
The Direction of the Window Changes the Light
A window does not receive the same kind of daylight throughout the day. The sun's position changes, seasonal conditions change and neighbouring buildings can change what reaches the opening.
This means orientation matters.
Ask: When does this room actually need useful daylight?
A Beautiful Balcony Can Actually Reduce Daylight
Balconies, projections and deep overhangs can provide valuable shade. But they can also reduce the amount of sky visible from a window.
Shading and daylight therefore need to be designed together. The goal is controlled daylight, not simply maximum exposure.
Nearby Buildings Can Block More Than the View
A window may technically face outdoors and still receive limited daylight because another building is close by.
The external obstruction affects not only the view but also the amount of visible sky from the opening.
Window Recesses Can Reduce the Useful Opening
A window deeply recessed into a thick wall, balcony edge or architectural frame may receive less useful daylight than a more exposed opening.
The plan and section tell a more complete story than the glass area alone.
Internal Partitions Can Trap Light Near the Window
A room may have excellent windows and still have a poorly lit interior because the plan blocks the light.
- Tall partitions
- Full-height wardrobes
- Enclosed corridors
- Solid doors
- Deep shelving
- Large cabinetry
The light arrives at the first zone and then stops.
Internal Doors Can Change the Entire Daylight Pattern
A door may seem like a minor planning decision. But when it remains closed, it can completely separate one room from another.
Where appropriate, designers can consider glazed sections, transoms, wider openings, partial-height partitions or better positioning of internal doors.
Dark Finishes Can Make a Room Feel Darker
Sometimes the architecture is not the only issue. The room may receive reasonable daylight but still look dark.
Dark walls, ceilings, flooring, cabinetry and heavily coloured surfaces can change how available light is perceived.
The Ceiling Is Part of the Light Strategy
The ceiling is one of the largest visible surfaces in a room. A very dark ceiling can make an already dim room feel more enclosed, while a lighter ceiling can reinforce a sense of brightness and openness.
Gloss Is Not the Same as Brightness
A reflective finish can create highlights, but it does not create daylight. The bigger question is how effectively the room distributes the light it already receives.
Furniture Can Block the Light Path
A tall bookshelf beside a window can obstruct part of the opening. A large wardrobe can block light from travelling deeper into a room. A solid room divider can create a visual dead zone.
Furniture should therefore be considered as part of the daylight system.
Curtains Can Make a Bright Room Feel Dim
Heavy curtains, multiple fabric layers or blinds kept permanently closed can significantly change the perception of daylight.
Consider whether treatments can open fully, stack away from the glass and provide privacy without permanently reducing daylight.
Glass Type Matters Too
Different glazing choices can affect visible light transmission, heat gain, glare and privacy.
A room with large glazing can therefore feel less bright than expected depending on the glazing and the conditions around the window.
Skylights Can Help—But They Are Not a Universal Fix
A skylight can introduce daylight from above where side windows have limitations. But skylights also introduce considerations around heat gain, glare, weather protection, maintenance, water detailing, orientation and shading.
Lightwells and Courtyards Can Bring Light Deeper Into the Plan
When a building footprint is deep, an internal courtyard or lightwell can create another source of daylight.
A narrow opening surrounded by tall walls may provide very different results from a wider courtyard, so geometry remains important.
Borrowed Light Can Be a Planning Tool
Not every room needs its own full-size external window. In some layouts, a room can receive borrowed daylight through a glazed partition, internal opening or carefully designed transition.
This can be useful for home offices, dressing areas, corridors and compact studies where privacy and function allow it.
Open Plans Can Still Have Dark Zones
Removing walls is often assumed to create brighter interiors. Sometimes it does. Sometimes a large open room with only one perimeter of windows leaves the deeper part of the plan far from daylight.
An open floor plan can therefore create one bright edge and one dim interior zone.
A Dark Corridor Can Affect the Whole Home
Corridors are often planned as leftover spaces. But a long, enclosed corridor can block daylight from reaching the centre of the home.
Borrowed light, openings, internal glazing and courtyards can sometimes help.
Large Windows Can Increase Glare Without Solving the Dark Room
More daylight is not always the same thing as better daylight.
A large unshaded opening can create strong glare near the window while the deeper part of the room remains relatively dim.
The View Outside Can Affect Perceived Brightness
A window facing a bright sky can feel very different from one looking directly toward a nearby dark wall.
The external visual environment becomes part of the room's perceived brightness.
Light Can Be Lost Before It Reaches the Floor
A high window blocked by a deep slab or external projection may receive daylight but deliver less of it into the occupied part of the room.
The section is important here.
Plan, Elevation and Section Tell Different Stories
Shows how spaces and openings relate horizontally.
Shows where windows and architectural elements sit on the wall.
Shows heights, overhangs, slabs, ceiling levels and how deeply light can enter.
Provide a more complete picture of why a room may receive limited daylight.
What You Can Change Easily—and What You Cannot
Curtains, furniture placement, wall colours, ceiling colour, mirrors, shelving density and selected interior finishes.
Window location, room depth, external shading, structural openings, courtyards, major partitions and building orientation.
Knowing which category you are dealing with prevents you from trying to solve an architectural problem with décor alone.
Mirrors Can Help—but They Cannot Create Daylight
Mirrors can reflect existing light and make a space feel more open. But they cannot create daylight where there is very little available.
A mirror facing a bright opening may be useful. A mirror facing a dark wall simply reflects the dark wall.
Plants and Décor Should Not Block the Best Light
A bright window can become less effective when it is surrounded by tall plants, heavy furniture or dense décor.
Think About Daylight Before Finalising the Interior Layout
Furniture, storage, partitions, colours and finishes all influence the final experience of daylight.
A wardrobe that looks perfect in elevation may block a useful light path. A partition that improves zoning may create a dark corridor. A beautiful feature wall may remove the opportunity for a window.
Common Architectural Reasons Homes Feel Dark
The room is too deep for its available openings
Daylight reaches the window zone but does not travel effectively into the deeper part.
Windows face major external obstructions
Nearby buildings, walls or deep projections can limit the sky visible from the opening.
The plan blocks light
Partitions, wardrobes and enclosed corridors prevent daylight from spreading.
The openings are poorly positioned
Window size alone does not compensate for an ineffective location.
Shading has been treated separately from daylight
External overhangs and balconies can control heat and glare but may also reduce daylight if not coordinated.
The interior absorbs the available light visually
Dark finishes and heavy furnishings can make a room feel dim even when daylight is present.
A Simple Daylight Planning Checklist
Depth — How far must the light travel?
Orientation — When and from which direction does useful daylight arrive?
Obstructions — What outside the window blocks sky or sunlight?
Partitions — What inside the home stops light from moving?
Shading — Is the room protected from excessive sun without losing too much useful daylight?
Surfaces — Are major walls, ceilings and floors helping the available light read more clearly?
Furniture — Is anything blocking the most useful openings?
Borrowed Light — Could internal openings help bring daylight deeper into the plan?
A Better Way to Diagnose a Dark Room
Where is the daylight entering?
Where does it stop?
What is blocking or absorbing it?
These questions can quickly separate a window problem from a layout problem, a shading problem or an interior-finish problem.
Visualise Your Room Before Making Changes
Explore different room directions and connect your visual ideas with professional interior design resources before committing to major changes.
Final Thought
A dark home is not always a home with too few windows.
Sometimes the windows are simply working against the architecture around them.
The room may be too deep. The opening may be poorly positioned. A balcony may block part of the sky. A neighbouring building may reduce the available daylight. A partition may stop the light path. Or dark finishes may make the daylight feel weaker than it actually is.
That is why good daylight design starts much earlier than choosing curtains or wall paint.
It begins with orientation, room proportions, openings, sections, external conditions and the path light takes through the home.
Windows bring daylight in. Good architecture decides what happens next.
FAQ
Large windows do not guarantee deep daylight penetration. Room depth, window position, external obstructions, shading, glazing and internal partitions can all affect how much useful light reaches the room.
Not necessarily. A larger window can increase daylight near the opening, but the result also depends on orientation, external conditions, window placement, shading and room geometry.
Yes. Dark surfaces can change how available daylight is perceived because they generally reflect less light visually than lighter surfaces.
They can. Balconies and overhangs may provide useful shade, but a deep projection can also reduce the amount of sky visible from a window and limit daylight penetration.
A mirror can reflect existing light and change the perception of space, but it cannot create daylight where very little reaches the room. Its effectiveness depends strongly on what it reflects and where it is placed.
Yes. Tall wardrobes, shelving, partitions and other large elements can obstruct openings or prevent daylight from spreading deeper into the room.
Some problems can be improved through furniture placement, finishes, partitions, curtains and reflective surfaces. However, major issues involving orientation, room depth, window location or structural openings may require architectural changes rather than styling alone.
Turn this idea into a plan for your home
Visualise your space, understand the likely budget, or find a professional who can bring the idea to life.