
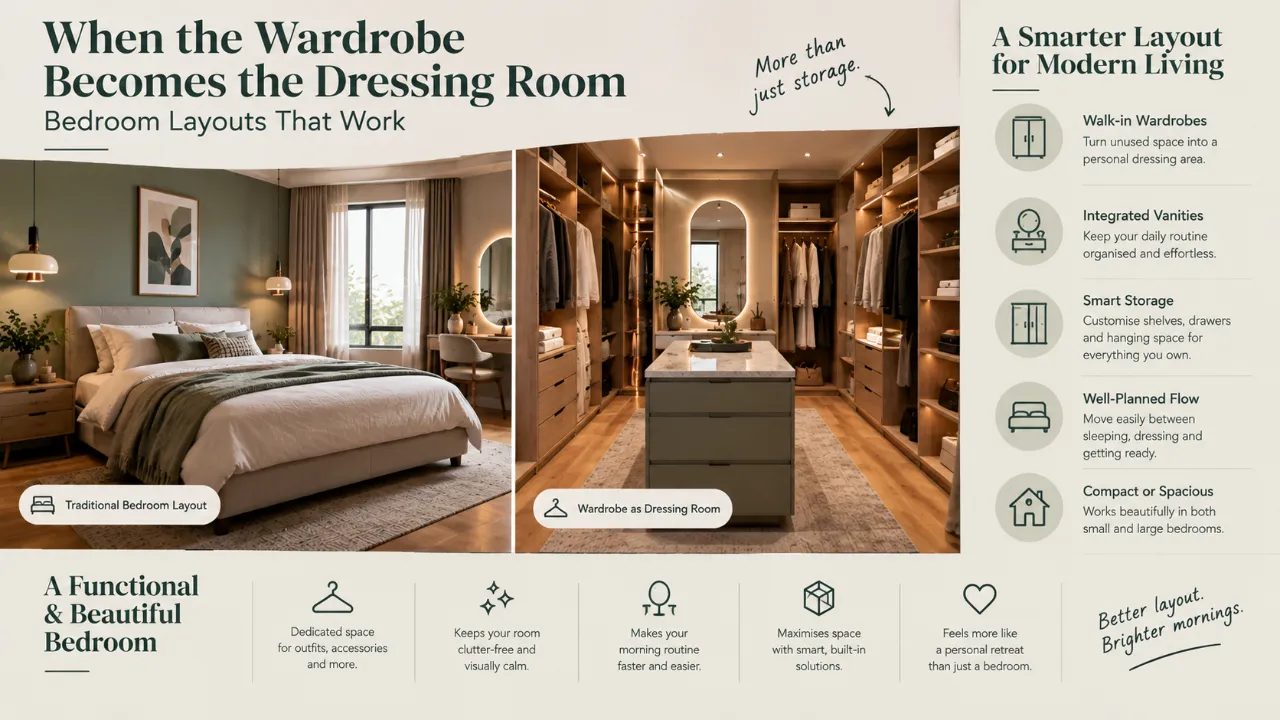
When the Wardrobe Becomes the Dressing Room: Bedroom Layouts That Work
A master bedroom can have a beautiful wardrobe and still feel awkward to use.
The problem often starts when one piece of furniture is expected to do two jobs.
It has to store clothes. And it has to function as a dressing area.
That means the wardrobe is no longer just storage. It becomes part of the daily movement of the room.
- Start with the dressing sequence
- Create a clear wardrobe working zone
- Choose wardrobe doors carefully
- Plan the mirror properly
- Create a dressing zone without a separate room
- Plan for two people
- Plan the wardrobe interior around real clothes
- Treat lighting as part of dressing
- Create visual zoning
- Common layout mistakes
- Three layout approaches
- Final planning checklist
Start With the Dressing Sequence
Before deciding where the wardrobe goes, think about what actually happens when someone gets ready.
The sequence might be: open wardrobe, take out clothes, move to mirror, change, choose accessories, put something back, sit briefly and leave the room.
Your layout should respond to these routines.
Ask: “What does getting ready look like in this room?”
The Wardrobe Needs a Clear Working Zone
A wardrobe does not end at its doors.
You also need space to stand in front of it, especially when the wardrobe is part of the dressing area.
- Open shutters or drawers
- Stand comfortably
- See the mirror
- Change clothes
- Move sideways
- Pass another person
- Place or pick up accessories
If the wardrobe opens directly into a narrow circulation path, the bedroom can quickly become frustrating to use.
Sliding or Hinged Wardrobe Doors Change the Layout
Hinged Doors
Require space in front of the wardrobe for the shutters to swing open. They can work very well when adequate clearance is available.
Sliding Doors
Do not require the same forward swing, which can make them useful in tighter bedrooms.
The important point is that wardrobe door style is a space-planning decision, not just a finish decision.
The Mirror Needs More Thought Than “Put It on the Wardrobe”
A dressing area needs a mirror, but where it sits can completely change how the room functions.
- Full-height mirror integrated into the wardrobe
- Separate mirror on an adjacent wall
- Mirrored wardrobe door
- Movable or leaning mirror
- Mirror integrated into a dressing niche
The best location depends on available wall area, natural light, lighting placement, wardrobe doors, bed position, privacy and circulation.
Avoid Placing the Mirror Where It Creates Traffic
A beautiful mirror becomes inconvenient when everyone has to walk through the dressing space to reach another part of the bedroom.
Try standing where you would actually get dressed and ask whether you can use the mirror without becoming an obstacle.
Create a Small Dressing Zone Even Without a Separate Room
You do not need a walk-in wardrobe to create a dressing area.
Wardrobe + Mirror
A simple combination for compact bedrooms.
Wardrobe + Compact Stool
Adds a small seating point without consuming too much space.
Wardrobe + Dressing Counter
Creates a dedicated surface for accessories and daily preparation.
Wardrobe + Open Niche
Creates a lighter visual break within a larger storage wall.
The objective is to create a clear sequence of use, not necessarily a separate room.
Keep the Bed Out of the Wardrobe's Working Path
The bed is usually the largest element in the room, but the wardrobe's working zone also needs priority.
If the bed is too close to the wardrobe, you may technically be able to open the doors but still have nowhere comfortable to stand.
A slightly different bed orientation can sometimes improve the entire room more than adding extra cabinetry.
Do Not Build the Wardrobe From Wall to Wall Automatically
Full-width wardrobes can look impressive, but they are not always the best solution.
Sometimes leaving a small section for a mirror, dressing counter, open shelving, a chair or a vertical niche creates a more usable dressing zone.
Use the End of the Wardrobe as a Design Opportunity
A wardrobe that returns along a short wall can create a natural dressing zone.
The end panel can accommodate a mirror, open shelves, accessory storage, small drawers or a seating nook.
This can make the wardrobe feel more architectural instead of looking like one continuous block.
A Dressing Niche Can Be More Useful Than a Separate Dresser
In compact bedrooms, a conventional dresser can consume valuable floor area.
Instead, consider integrating a shallow dressing niche into the wardrobe with a mirror, slim counter, small drawers and accessory storage.
Plan for Two People Getting Ready
If two people use the master bedroom at the same time, one dressing position may not be enough.
The best layout allows people to use the room simultaneously without constantly negotiating around each other.
Think About Dressing From Head to Toe
A dressing area is not only about the mirror. It includes everything from selecting clothes to putting on shoes and accessories.
- Long-hanging storage
- Folded storage
- Drawers
- Accessory organisers
- Full-length mirror
- Small seat
- Shoe storage
- Laundry collection
You do not necessarily need all of these. The layout should reflect the actual routine.
Seating Can Be Small
A dressing seat does not have to be a large bench.
- Compact stool
- Pouf
- Slim upholstered bench
- Small chair
- Built-in seat
The purpose matters more than the size.
Lighting Is Part of the Dressing Area
A wardrobe with a mirror but poor lighting is not a properly resolved dressing zone.
General Lighting
Provides overall bedroom illumination.
Dressing Lighting
Illuminates the person standing in front of the mirror.
Wardrobe Lighting
Helps you see inside cabinets and drawers.
Ambient Lighting
Creates a softer evening atmosphere.
Avoid Putting a Bright Light Directly Above the Mirror
A light directly above the mirror can sometimes create shadows across the face.
Depending on the fixture and mirror arrangement, lighting from multiple directions can create a more useful and comfortable dressing environment.
Use Daylight Carefully
Natural light can make a dressing area pleasant, but direct daylight can also create glare or significantly change how colours appear.
Consider the relationship between the window, mirror, wardrobe, bed, curtains and artificial lighting.
Plan Wardrobe Interiors Around Actual Clothes
The exterior may be beautiful. The inside should be even more functional.
- Long garments
- Folded clothing
- Everyday wear
- Seasonal wear
- Accessories
- Bags
- Shoes
- Jewellery
- Watches
- Belts and ties
- Laundry
Keep Daily-Use Storage in Easy Reach
Occasional use → Moderate access
Seasonal use → Higher or less accessible
You should not need to reach overhead every morning for the clothes you use daily.
Consider Open and Closed Storage Together
Completely closed wardrobes create a cleaner look. Open niches make frequently used items easier to access.
A combination can work well:
This adds flexibility without making the room feel cluttered.
The Dressing Area Needs a Visual Boundary
A dressing area does not need a physical wall.
A subtle visual boundary can come from different lighting, an accent wall, a mirror, a rug, a different wardrobe finish, a small bench or a vertical panel.
The goal is to make the dressing function feel deliberate.
Use the Same Material Language as the Bedroom
The dressing area should feel like part of the bedroom.
If the bedroom uses warm wood, soft neutrals and subtle lighting, the wardrobe and dressing area should connect to those choices. If the room is contemporary and minimal, the dressing zone can be cleaner and more integrated.
Small Bedroom? Prioritise the Sequence
Then add secondary elements. This can be more successful than squeezing in a dresser, bench, chair, vanity and storage tower.
Large Bedroom? Do More Than Make a Bigger Wardrobe
A larger room gives you more opportunities to create a dedicated dressing corner, vanity, seating area, dressing bench, mirror wall or accessory display.
The additional space should improve the experience rather than simply increase storage volume.
Corner Wardrobes Can Create Better Zoning
Corner layouts can be useful when the bedroom has two workable walls.
One wall can hold the main wardrobe while the adjacent section becomes a dressing niche, mirror wall, accessory-storage area or seating zone.
What About a TV Unit in the Master Bedroom?
If the bedroom also has a television wall, avoid allowing the TV unit, wardrobe and dressing zone to compete for the same circulation space.
Avoid Designing the Dressing Area Only From the Front Elevation
A beautiful front elevation of the wardrobe does not tell you how far the doors open, where someone stands, whether drawers collide, whether a chair blocks access or whether the mirror is actually usable.
Always check the plan view as well as the elevation.
Think in Three Dimensions
Storage depth, standing space and overhead conditions all matter.
A wardrobe may look perfect from the front but create problems when doors open into the bed, a stool blocks a drawer, the mirror is too close to another wall or the dressing counter narrows the passage.
Common Layout Mistakes
Wardrobe Too Close to the Bed
The cabinet fits, but there is not enough usable standing space.
Mirror in the Main Traffic Path
Using it repeatedly interrupts circulation.
No Dedicated Lighting
The mirror exists, but the dressing area is poorly illuminated.
Overbuilt Dressing Area
Too much cabinetry leaves no comfortable open space.
Ignoring Two-Person Use
The room works for one person but becomes awkward when both need the space.
Designing Only for Appearance
The elevation looks good while everyday access remains frustrating.
A Practical Layout Formula
These do not need to be separate rooms. They simply need clear relationships.
Three Layout Approaches That Can Work
1. Wardrobe + Mirror
Best for compact bedrooms. Use a full-height mirror on the wardrobe or adjacent wall and keep a clear standing area in front.
2. Wardrobe + Dressing Niche
Best when you have a little more wall length. Integrate a shallow counter, mirror and drawers into the wardrobe.
3. L-Shaped Wardrobe + Dressing Corner
Best for larger bedrooms. Use one wall for the main wardrobe and the adjacent section for mirror, accessories and seating.
Before You Finalise the Wardrobe, Ask These Questions
Access
Can the wardrobe doors and drawers open comfortably?
Standing Space
Can someone stand in front of the wardrobe without blocking the room?
Shared Use
Can two people use the dressing area without constantly getting in each other's way?
Mirror
Is the mirror positioned where it can actually be used?
Lighting
Is the face and wardrobe interior adequately illuminated?
Storage
Can daily-use clothing, shoes and accessories be reached easily?
Circulation
Does the wardrobe interfere with the bed, doors or main movement path?
Future Needs
Will the storage still work as household requirements change?
The Best Dressing Area Is the One You Stop Noticing
The best-designed dressing zone does not feel like a separate obstacle course inside the bedroom.
You walk to the wardrobe, open it, choose what you need, stand at the mirror, get ready, put things away and move on.
Nothing feels difficult.
Plan the Bedroom Around How You Get Ready
A master bedroom works best when the wardrobe, dressing area, lighting, furniture and circulation are designed together.
Explore Design My Room, estimate your Interior Design Cost, or explore Interior Designers.
The Final Takeaway
When a master-bedroom wardrobe has to double as a dressing area, the challenge is not simply fitting more cabinetry into the room.
It is creating a smooth sequence between:
The wardrobe should hold what you own. The dressing zone should support how you get ready. The mirror should be easy to use. The lighting should make the task comfortable. And the circulation should remain clear.
Once those relationships are solved, the aesthetics become much easier.
Choose the finishes. Add the textures. Integrate the lighting. Style the room.
It is the one where storage and everyday routines work together without making the room feel crowded.
Frequently Asked Questions
Combine the wardrobe with a full-height mirror, compact dressing counter, drawers, small seat or open niche. The goal is to create a clear getting-ready zone rather than a separate room.
Sliding doors can be useful in tighter rooms because they do not require the same forward swing as hinged shutters. The internal storage and access pattern should still be planned carefully.
Place it where there is enough standing space, useful lighting and minimal interference with the main circulation path. It can be integrated into the wardrobe or placed on an adjacent wall.
Divide it according to actual clothing and accessory habits, including hanging garments, folded clothes, shoes, bags, accessories and seasonal items.
Plan the wardrobe, mirror, drawers and standing zones so that their working areas do not overlap excessively. Shared-use layouts need to be checked from the plan view rather than only from the wardrobe elevation.
A dressing area benefits from comfortable general lighting, useful illumination around the mirror and appropriate lighting inside the wardrobe. The exact fixture arrangement depends on the room and mirror position.
Turn this idea into a plan for your home
Visualise your space, understand the likely budget, or find a professional who can bring the idea to life.