
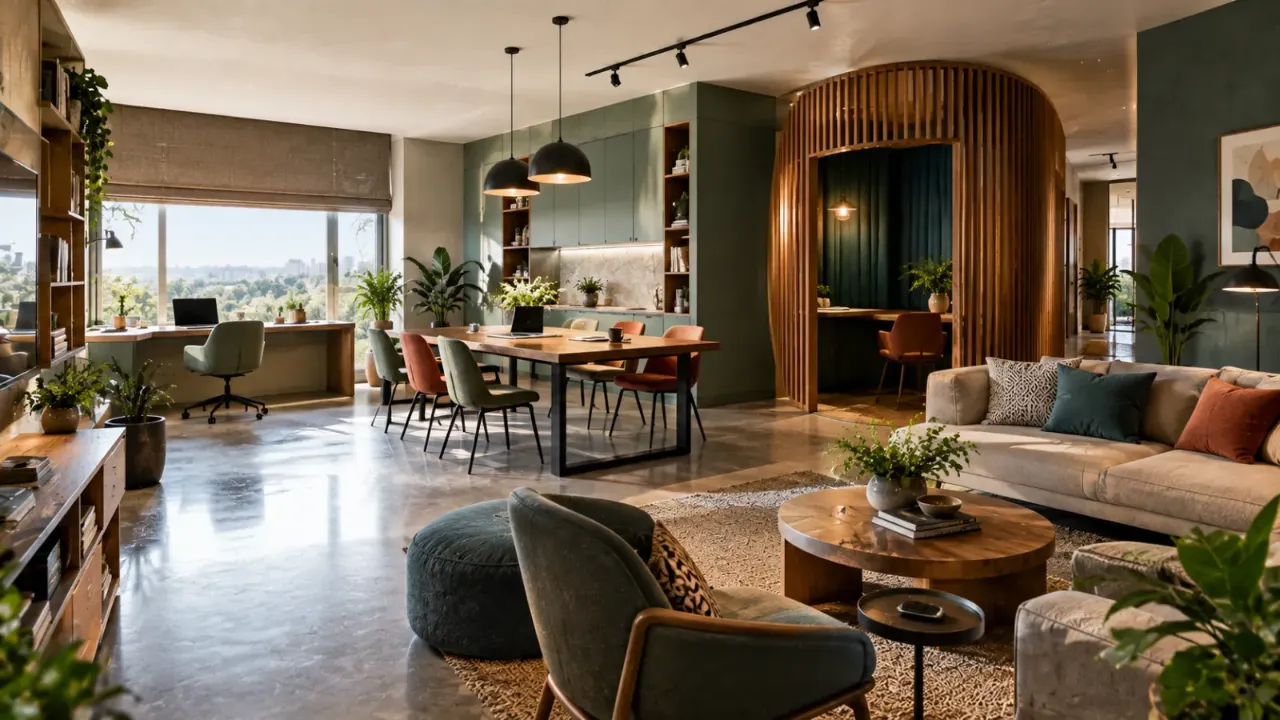
What Co-Working Spaces Get Right About Home Design
Walk into a well-designed co-working space and you will notice something interesting. It rarely consists of rows of identical desks and nothing else.
There are quiet corners, open tables, small meeting rooms, lounge areas, flexible seating, different kinds of lighting and storage close to where it is needed.
Co-working spaces are designed around a simple idea: people do not use space in only one way. That is a useful lesson for homeowners too.
- Design for Different Modes of Use
- Zoning Is More Useful Than Adding More Rooms
- Give Every Zone a Clear Purpose
- Use Flexible Furniture
- Let a Room Change During the Day
- Create Privacy Without Closing the Whole Room
- Visual vs Acoustic Privacy
- Let Lighting Follow the Activity
- Use Natural Light as an Asset
- Think About the Video-Call Background
- Make Storage Support the Activity
- Keep Frequently Used Things Within Reach
- Design for Movement
- Create Small Retreat Spaces
- Use Materials to Signal Different Areas
- Let Social and Private Spaces Coexist
- Design for Changing Household Needs
- Do Not Overdo the Office Look
- The Dining Table as a Flexible Workspace
- Kitchen Counters and Activity Zoning
- Create a Reset System
- Good Acoustics in Small Spaces
- Think About the Journey Through the Home
- Flexible Does Not Mean Cluttered
- Common Mistakes Homeowners Can Avoid
- A Co-Working-Inspired Home Framework
- A Room-by-Room Example
- FAQ
Design for Different Modes of Use
A traditional home office is often designed around one setup: one desk, one chair, one computer and one person.
But modern homes often need more flexibility. Someone may work at a desk in the morning, join a video call after lunch, move to the dining table for a change of position and use a sofa for reading later.
The lesson from co-working spaces is to think in modes, not just furniture.
- Focus
- Collaboration
- Conversation
- Relaxation
- Short tasks
- Longer work sessions
- Temporary use
1. Zoning Is More Useful Than Adding More Rooms
Co-working spaces often create different zones without constructing permanent walls everywhere.
A change in furniture, a rug, a lighting layer, a screen, a change in ceiling treatment or a different seating arrangement can tell people how a space is meant to be used.
Instead of asking, “Where can I build another room?” ask, “Can I create another zone?”
2. Give Every Zone a Clear Purpose
Flexible does not mean random.
One reason co-working spaces work well is that their zones usually have clear identities. A quiet booth feels different from a social lounge. A meeting table feels different from a focused workstation.
A work zone at home should feel different enough from a relaxation zone that the change in activity is easy to understand.
A defined surface, suitable lighting, storage and charging access.
Softer seating, calmer lighting and less visually active surroundings.
Furniture arranged to encourage interaction rather than screen-focused use.
Comfortable seating, useful light and a small surface for books or a drink.
3. Flexible Furniture Is a Major Advantage
Co-working spaces often need to change configuration depending on the users. Homes can benefit from the same thinking.
- Lightweight lounge chairs
- Nesting tables
- Ottomans
- Benches
- Folding tables
- Movable side tables
- Modular seating
- Storage units that can also divide space
The goal is not to fill the room with transformable furniture. It is to give the room some ability to adapt.
4. A Room Should Be Able to Change During the Day
Morning and evening do not necessarily require the same arrangement.
A home office may be a focused workspace during the day. The same room may become a hobby room in the evening.
A dining table may serve as a family workspace between meals. A guest bedroom may function as an office most of the year.
5. Privacy Can Be Created Without Closing the Whole Room
One of the smartest ideas in many co-working spaces is the use of partial privacy.
- Screens
- Curtains
- Slatted partitions
- Tall storage
- Frosted or fluted glass
- Furniture orientation
- Plants
A home workspace beside the living room may become much more comfortable simply by creating a visual boundary.
6. Visual Privacy and Acoustic Privacy Are Different
A screen can stop people from seeing your desk. It cannot necessarily stop a conversation from being heard.
Acoustic planning can include rugs, curtains, upholstered furniture, bookshelves, acoustic panels, distance from noisy appliances and doors where appropriate.
The goal is not to make the home silent. It is to reduce unwanted distraction.
7. Lighting Should Follow the Activity
Co-working spaces rarely rely on one light source for everything. Homes can borrow the same principle.
A workspace needs appropriate task lighting. A lounge area may benefit from softer light. A reading corner may need its own dedicated lamp.
8. Natural Light Should Be Treated as an Asset
Many co-working spaces are organised around windows, views and daylight. The same principle can improve home workspaces.
- Where daylight comes from
- Whether the screen will face direct glare
- Whether the user can see outside
- Whether the chair blocks a window
- How the room changes throughout the day
A workspace does not always need to face the window. Sometimes positioning the desk perpendicular to the window creates a better balance between natural light and screen comfort.
9. Think About the Background of a Video Call
The background behind a desk becomes part of the room experience during remote work.
A tidy bookshelf, artwork, a textured wall, controlled storage, a plant or a simple architectural feature.
Open clutter, excessive visual noise, loose cables and distracting objects behind the user.
10. Storage Should Support the Activity
A desk should not require a trip across the house for every notebook or charger. A craft zone needs access to its materials. A homework station needs stationery storage.
The closer the storage is to the activity, the less friction there is in using the space.
11. Keep Frequently Used Things Within Easy Reach
Keep chargers, notebooks, stationery and everyday tools close to the workspace.
Store materials in nearby drawers, cabinets or shelves.
Move infrequently used equipment to less accessible storage.
Give loose cables, accessories and equipment a designated place rather than leaving them visible.
12. Design for People Who Move
A good co-working space does not assume everyone will remain seated all day.
Homes can benefit from the same idea. A workspace should not trap you inside one chair.
13. Create Small Retreat Spaces
A window seat, reading chair, small balcony corner, quiet armchair or compact niche can provide a place to step away from the main activity.
These spaces do not need to serve a major function. Sometimes their value is simply giving you somewhere to pause.
14. Use Materials to Signal Different Areas
Materials can quietly tell you what a space is for.
A timber desk and woven chair create a different atmosphere from a formal dining arrangement. A rug can soften a work corner. A textured wall can create a boundary.
Use subtle shifts to create hierarchy without giving every zone a completely separate design language.
15. Let Social and Private Spaces Coexist
Co-working spaces accommodate both interaction and concentration. Homes face the same challenge.
One person may want to watch television while another works. One person may want to talk while another needs quiet.
16. Design for Changing Household Needs
The study that belongs to one person today may become a child's study zone, guest room, hobby room, second workspace or storage room later.
Flexible furniture and neutral infrastructure can make these transitions easier.
17. Do Not Overdo the “Office” Look at Home
Borrow the principles, not the appearance.
- Rows of desks
- Corporate partitions
- Office-style task chairs everywhere
- Visible cables
- Industrial signage
- Excessive storage systems
Your home should still feel like a home.
18. The Dining Table Is Already a Flexible Workspace
A dining table can serve as a homework area, laptop workspace, craft station, temporary office or project table.
The important thing is to make the transition easy through good lighting, charging access, comfortable seating, nearby storage and a simple way to clear the surface afterward.
19. Kitchen Counters Can Teach Another Co-Working Lesson
Co-working spaces are designed around shared resources. Kitchens work similarly.
One part of the counter is for preparation, another for appliances, another for serving and another for temporary placement.
20. Create a “Reset” System
Flexible rooms can become cluttered when nobody knows where temporary objects should go.
The goal is simple: make it easy to put the room back the way you found it.
21. Good Acoustics Can Make a Small Room Feel Better
A hard-surfaced room can feel noisy even when it is physically spacious.
Rugs, curtains, upholstery, bookshelves and textured materials can all help create a less reflective environment.
This is particularly useful in open-plan homes where sounds can travel easily between activities.
22. Think About the Journey Through the Home
Co-working spaces are often designed around circulation. You arrive, move to a meeting, get a drink, return to work, take a break and move somewhere quieter.
Homes have similar sequences.
You enter, remove shoes, move to the living room, prepare food, sit at the dining table and move to the balcony.
Ask whether these routes are clear and whether the furniture placement supports them.
23. Flexible Does Not Mean Cluttered
A room can support multiple uses and still look calm.
The secret is hiding the infrastructure when it is not needed.
- Let the desk look like furniture.
- Hide equipment where practical.
- Route cables cleanly.
- Store work materials in a cabinet or drawer.
- Move extra seating when it is not required.
24. Common Mistakes Homeowners Can Avoid
- Making every object permanently visible: A multi-purpose room can quickly become visually overloaded.
- Adding more furniture to create flexibility: Too many movable pieces can make the space feel messy rather than adaptable.
- Designing only for sitting: Workspaces also need movement, storage, lighting and charging.
- Ignoring acoustics: A visually private work zone may still be noisy.
- Ignoring video backgrounds: The area behind the desk can become a distracting visual zone during calls.
- Copying the office appearance: Borrow the underlying planning principles rather than turning the home into a commercial workspace.
25. A Simple Co-Working-Inspired Home Planning Framework
Access → What needs to be within easy reach?
Privacy → Does the user need visual separation?
Acoustics → What sounds need to be reduced or controlled?
Light → What type of lighting supports the activity?
Movement → Can people enter, leave and change position easily?
Storage → Where do the tools and clutter disappear?
Flexibility → What else could this space become later?
26. A Practical Room-by-Room Example
Create separate but visually connected zones for conversation, television, reading and occasional work.
Keep the sleeping zone visually calm while giving a small work area enough separation and storage.
Let the table support dining, homework or temporary work without permanently looking like an office.
Use a compact seat and small surface to create a breakaway zone for reading or quiet time.
The Real Lesson From Co-Working Spaces
The most useful thing to borrow from co-working design is not the furniture. It is the mindset.
A good space does not assume that everyone will sit in one place, do one activity and use the room in exactly the same way every day.
It anticipates change. It creates choices. It makes frequent tasks easier. It provides some privacy without always creating walls. It uses lighting and materials to define zones.
Most importantly, it allows the same square metres to do more than one job.
Make Your Home More Flexible
A good home layout can support work, relaxation, storage and everyday activities without making every room feel like a workspace.
Final Thought
Co-working spaces work because they are designed around people rather than around furniture.
They recognise that people need focus, conversation, privacy, movement, storage, comfort and flexibility.
Homes need many of the same things.
You do not need to turn your living room into an office or install commercial-style partitions everywhere.
Simply borrow the better ideas: create zones, design for different activities, keep useful things within reach, control noise, layer lighting and make spaces capable of changing.
Because a well-designed home does not just look good when it is photographed. It works differently for different moments of the day.
FAQ
Homeowners can borrow ideas such as flexible zoning, adaptable furniture, better lighting, acoustic control, easy-access storage, privacy without full walls and spaces designed for multiple activities.
Not necessarily. Flexibility can come from better zoning, movable pieces, multi-functional furniture and storage rather than simply adding more objects.
Use visual zoning through furniture placement, rugs, lighting, shelving, screens or partial partitions to create a defined work area within an existing room.
Screens, curtains, tall storage, fluted or translucent glass, furniture orientation and acoustic treatments can create varying levels of visual and acoustic privacy without completely enclosing the space.
Different activities require different lighting conditions. Combining ambient, task and accent lighting allows the same room to support work, relaxation, reading and social activities more comfortably.
Yes. A dining table can become a temporary workspace, homework station or project area when supported by comfortable seating, suitable lighting, charging access and a simple way to clear the surface afterward.
Treat the desk as part of the furniture composition, conceal equipment where practical, control cables, use residential materials and keep the overall palette connected to the rest of the home.
Turn this idea into a plan for your home
Visualise your space, understand the likely budget, or find a professional who can bring the idea to life.