
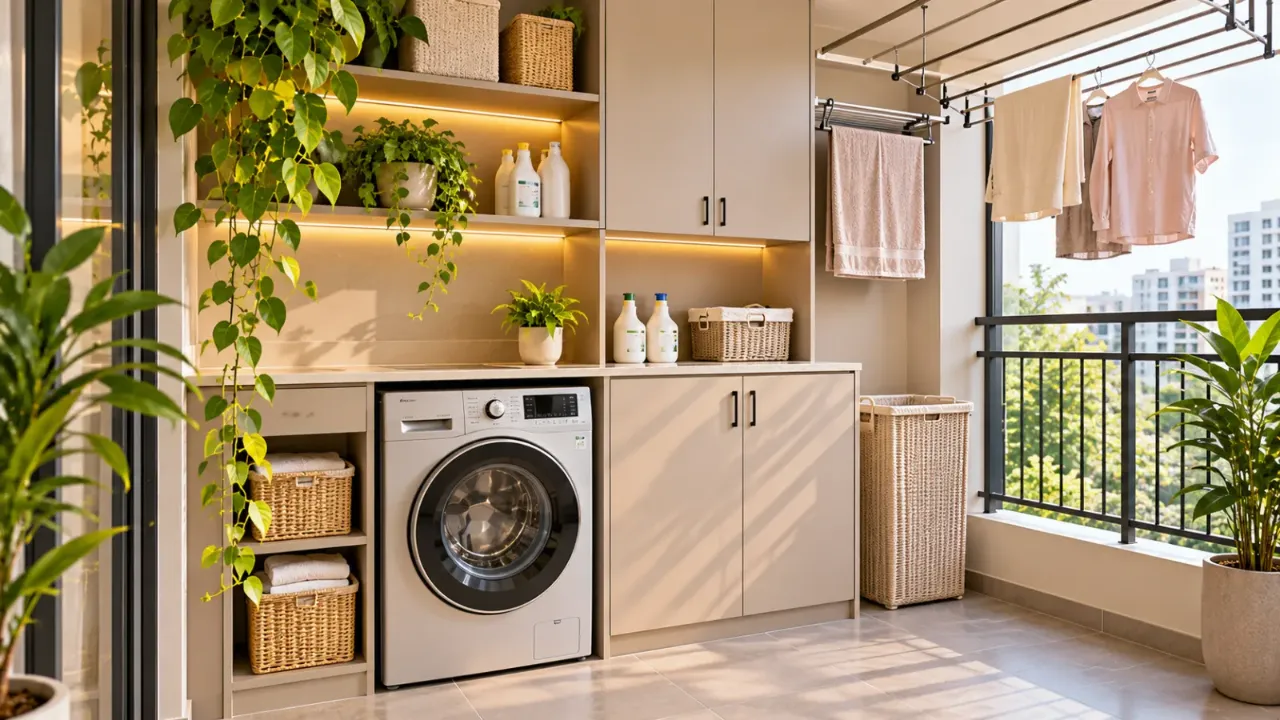
Utility Area Design: Washing Machine, Storage and Drying Space
A utility area may be one of the smallest spaces in a home, but it handles some of the most frequent household tasks. Washing clothes, sorting laundry, storing detergents, drying garments and keeping cleaning supplies organised all depend on how well this area is planned.
In many Indian apartments, the utility space is attached to the kitchen or placed along a balcony. It may be a narrow passage, a compact enclosed room or a small extension beside the kitchen. Regardless of its size, the challenge is similar: fitting appliances, plumbing, storage and drying arrangements into one practical layout.
A good utility area should make everyday work easier without blocking movement, creating damp corners or leaving pipes and supplies difficult to access. Here is what to consider before designing one.
1. Start With the Utility Area Layout
Before choosing cabinets or shelves, understand the available space and how it will be used.
Measure the full area, including its width, depth and height. Note the location of doors, windows, floor drains, water connections, electrical points and any projections that may affect appliance placement.
- Will the washing machine be placed beside the kitchen, in a balcony or in a separate utility room?
- Is there enough space to load and unload clothes comfortably?
- Where will wet clothes be sorted and kept?
- Is there room for a laundry basket and cleaning supplies?
- Where will clothes be dried?
- Can the area be accessed easily for repairs and maintenance?
A narrow utility area may need a linear arrangement, while a wider one can accommodate a counter, storage and a separate drying zone.
2. Choose the Right Place for the Washing Machine
The washing machine is usually the largest appliance in the utility area, so its position should guide the rest of the layout.
First, check the machine's actual dimensions from the manufacturer's specifications. Include the space needed for hoses, connections, door opening and servicing. Do not plan the cabinet opening using only the appliance's advertised width and depth.
Front-Load Washing Machines
Front-load machines can work well beneath a counter, provided the counter height, machine dimensions, door swing and ventilation requirements are suitable. The door should open fully without hitting a wall, cabinet or laundry basket.
Top-Load Washing Machines
Top-load machines need sufficient clearance above the appliance for the lid to open. Avoid installing a fixed counter or shelf so low that loading and unloading become inconvenient.
Stacked Washer and Dryer
A stacked arrangement can save floor space when both appliances are suitable for stacking. Use the manufacturer's approved stacking kit and confirm that the floor, appliance specifications and servicing access support the arrangement.
3. Plan Plumbing and Drainage Before Cabinetry
A utility area needs reliable water supply and drainage. These connections should be finalised before cabinets, counters or decorative finishes are installed.
- Water inlet: Provide a suitable connection with an accessible shut-off valve.
- Drain outlet: Confirm that the drainage arrangement is compatible with the washing machine and does not allow water to spill back.
- Hose routing: Avoid sharp bends, pinching or hidden connections that cannot be inspected.
- Floor drainage: Where appropriate, plan a floor drain and suitable floor slope to manage accidental spills or cleaning water.
- Waterproofing: Consider the floor and wall exposure to water, especially in enclosed utility areas and balconies.
Keep plumbing connections accessible. A removable access panel or a planned service gap is often more practical than sealing every pipe behind permanent cabinetry.
4. Provide Safe and Convenient Electrical Points
The washing machine and other utility appliances need correctly planned electrical connections.
Position electrical points according to the appliance manufacturer's requirements and applicable electrical safety standards. Keep sockets away from likely splashes and areas where water can collect. Use appropriate protection and have the installation checked by a qualified electrician.
If the utility area will also contain an iron, vacuum cleaner or other appliances, plan their power requirements separately. Avoid relying on multiple extension boards in a damp or crowded space.
5. Create Storage for Laundry and Cleaning Supplies
Storage should make the utility area easier to use, not harder to move around in. Group supplies according to how frequently they are needed.
Everyday Laundry Supplies
Keep detergent, fabric conditioner, stain remover and laundry accessories close to the washing machine. A shallow cabinet or pull-out organiser can keep frequently used products accessible.
Cleaning Tools
Mops, brooms, brushes and buckets need a dedicated place. Vertical holders, wall hooks and narrow tall cabinets can keep them off the floor.
Laundry Baskets
Separate baskets for light, dark and delicate clothing can simplify sorting. In a compact area, use stackable or pull-out baskets rather than placing several large baskets on the floor.
Linen and Utility Storage
Reserve higher shelves for spare towels, cleaning cloths and less frequently used supplies. Store items in closed or labelled containers to reduce clutter.
Avoid storing heavy items on high shelves, and keep cleaning chemicals securely away from children and pets.
6. Plan a Useful Countertop or Folding Surface
A small work surface can make a utility area much more convenient. It can be used for sorting clothes, folding laundry, treating stains or temporarily placing supplies.
If the washing machine is positioned beneath a counter, check that its vibration, servicing and ventilation requirements are not compromised. The counter should not prevent access to the machine's controls or connections.
In very narrow spaces, a fold-down wall-mounted surface may be more suitable than a permanent counter. Ensure it is securely fixed to an appropriate support and can be folded away without obstructing the appliance or doorway.
7. Design a Practical Clothes-Drying Area
Drying space is particularly important in Indian homes where balconies and utility areas often perform multiple functions.
The best arrangement depends on available daylight, airflow, weather exposure and the amount of laundry generated by the household.
Ceiling-Mounted Drying Racks
These can use vertical space effectively, leaving the floor relatively clear. Check the fixing points, load capacity and operating mechanism before installation.
Wall-Mounted Foldable Racks
These work well when drying requirements vary. They can be folded away when not in use, but need enough clearance to open fully.
Retractable Clotheslines
Retractable lines are useful for occasional drying in narrow spaces. Confirm that the line can be anchored securely and does not obstruct doors or circulation.
Freestanding Drying Racks
These offer flexibility because they can be moved or stored when not required. However, they occupy floor space while in use.
8. Do Not Overlook Ventilation and Moisture Control
A utility area can become damp when wet clothes, water spills and limited airflow occur together. Poor ventilation may lead to persistent odours, condensation and damage to nearby finishes.
- An operable window or suitable ventilation opening where possible.
- An exhaust fan where natural ventilation is inadequate and installation is appropriate.
- Enough space between drying clothes for air circulation.
- Moisture-resistant finishes in areas exposed to regular splashes.
- Prompt cleaning of standing water and lint.
- Periodic inspection of plumbing connections and seals.
If the utility area is enclosed, do not assume that a small gap beneath the door is enough ventilation. Consider how air enters and leaves the space.
9. Select Materials That Suit the Environment
Utility areas need finishes that can handle frequent cleaning, moisture and everyday wear.
| Element | Practical Considerations |
|---|---|
| Countertop | Durable, easy to clean and suitable for occasional water exposure |
| Cabinet shutters | Moisture-resistant construction and well-finished edges |
| Cabinet interiors | Easy-clean surfaces and accessible storage |
| Wall finish | Suitable for the level of moisture and splash exposure |
| Flooring | Durable, easy to clean and appropriately slip-resistant |
| Hardware | Corrosion-resistant fittings suited to the environment |
No material is completely maintenance-free. The performance of cabinets and finishes depends on the substrate, edge sealing, installation quality and how much water reaches them.
10. Utility Area Layout Ideas for Different Homes
The layout should respond to the shape of the space rather than follow a fixed design.
| Layout | Best Suited For | Planning Approach |
|---|---|---|
| Linear utility area | Narrow balconies or passages | Washing machine, counter and storage along one wall |
| L-shaped utility area | Wider corners | Appliance on one side, storage or counter on the adjoining wall |
| Enclosed laundry niche | Homes with limited open utility space | Appliance and supplies within a ventilated cabinet zone |
| Vertical utility layout | Compact homes | Stacked appliances, wall storage and overhead drying |
| Balcony utility area | Homes with an attached service balcony | Appliance, protected storage and a separate drying arrangement |
11. Common Utility Area Design Mistakes
Even a well-finished utility area can become inconvenient if basic planning is overlooked.
- Ignoring appliance dimensions: A machine may fit into the cabinet but leave no room for hoses or servicing.
- Blocking the washing machine door or lid: This makes loading and unloading difficult.
- Hiding plumbing connections: Repairs may require removing cabinetry.
- Overloading shelves: Heavy products can become difficult or unsafe to reach.
- Leaving no sorting space: Clothes end up on the floor or kitchen counter.
- Poor drying arrangements: Racks can block windows, doors or movement.
- Insufficient ventilation: Moisture and laundry odours can linger.
- Using unsuitable materials: Repeated water exposure can damage poorly protected boards and finishes.
12. Utility Area Planning Checklist
Before finalising the design, check that the following are addressed:
- Measure the full area and note all openings.
- Confirm the washing machine's exact dimensions.
- Allow space for door or lid movement.
- Plan accessible water inlet and drainage connections.
- Confirm safe electrical points and appliance requirements.
- Keep space for laundry sorting and baskets.
- Provide storage for detergents and cleaning tools.
- Include a counter or folding surface if space allows.
- Choose a drying arrangement suited to the available area.
- Maintain adequate ventilation and airflow.
- Select finishes appropriate for moisture exposure.
- Preserve access for cleaning, repairs and maintenance.
Final Thoughts
A functional utility area is not simply a place to fit a washing machine. It is a small working zone where appliance placement, plumbing, storage, drying and ventilation need to function together.
Start with the washing machine and service connections, then organise the surrounding storage and drying arrangements. Even a narrow balcony or compact utility corner can become easier to maintain when every element has a clear purpose.
The goal is not to fit the maximum number of cabinets into the space. It is to create a practical area that supports everyday household work without making it feel crowded.
Frequently Asked Questions
1. What should a utility area include?
A utility area generally needs space for a washing machine, water and drainage connections, electrical points, laundry baskets, cleaning supplies and clothes drying. A countertop or folding surface can be added when space permits.
2. How much space should be left around a washing machine?
There is no single clearance that suits every model. Follow the manufacturer's installation dimensions, including the space needed for hoses, ventilation, door or lid movement, vibration and servicing.
3. Can a washing machine be placed on a balcony?
Yes, if the balcony has suitable water and drainage connections, safe electrical provision, adequate weather protection and a stable, level surface. Check the appliance manufacturer's instructions before installation.
4. What is the best way to dry clothes in a small utility area?
Ceiling-mounted racks, foldable wall racks and retractable clotheslines can use vertical space efficiently. Choose an arrangement that does not block windows, doors or movement and allows sufficient airflow.
5. How can I design a utility area in a small apartment?
Use a compact linear layout, vertical storage, wall-mounted drying racks and stackable laundry baskets. Choose appliances based on actual available dimensions and preserve access to plumbing and electrical connections.
6. Should the washing machine be placed under a countertop?
It can be placed under a counter if the machine is designed for that arrangement and there is sufficient clearance for its operation, ventilation, vibration and maintenance. Front-load models are often easier to accommodate this way than top-load models.
7. Which materials are suitable for utility area cabinets?
Choose cabinet materials and finishes designed for the expected moisture exposure. Pay particular attention to edge sealing, hardware, installation quality and preventing standing water from reaching the cabinet base.
8. Does a utility area need ventilation?
Yes. Ventilation helps remove moisture and laundry odours. Use an appropriate window or ventilation system, and avoid blocking airflow with cabinets or drying racks.
Plan a More Functional Home With Walls to Wonder
Good home planning starts with understanding how each space will be used. Explore Walls to Wonder's AI tools to visualise rooms, compare design possibilities and make more informed interior decisions.
- Whole Home Visualizer – Explore how different design ideas can work across your home.
- Design My Room – Experiment with room layouts and interior styles.
- Interior Design Cost Estimate – Get an initial understanding of potential interior costs.
- Interior Quotation Checker – Review and understand interior quotations.
- Rate My Room Design – Get feedback on your room design.
- Interior Style Finder – Explore interior styles that suit your preferences.
Discover more at Walls to Wonder.
Turn this idea into a plan for your home
Visualise your space, understand the likely budget, or find a professional who can bring the idea to life.