
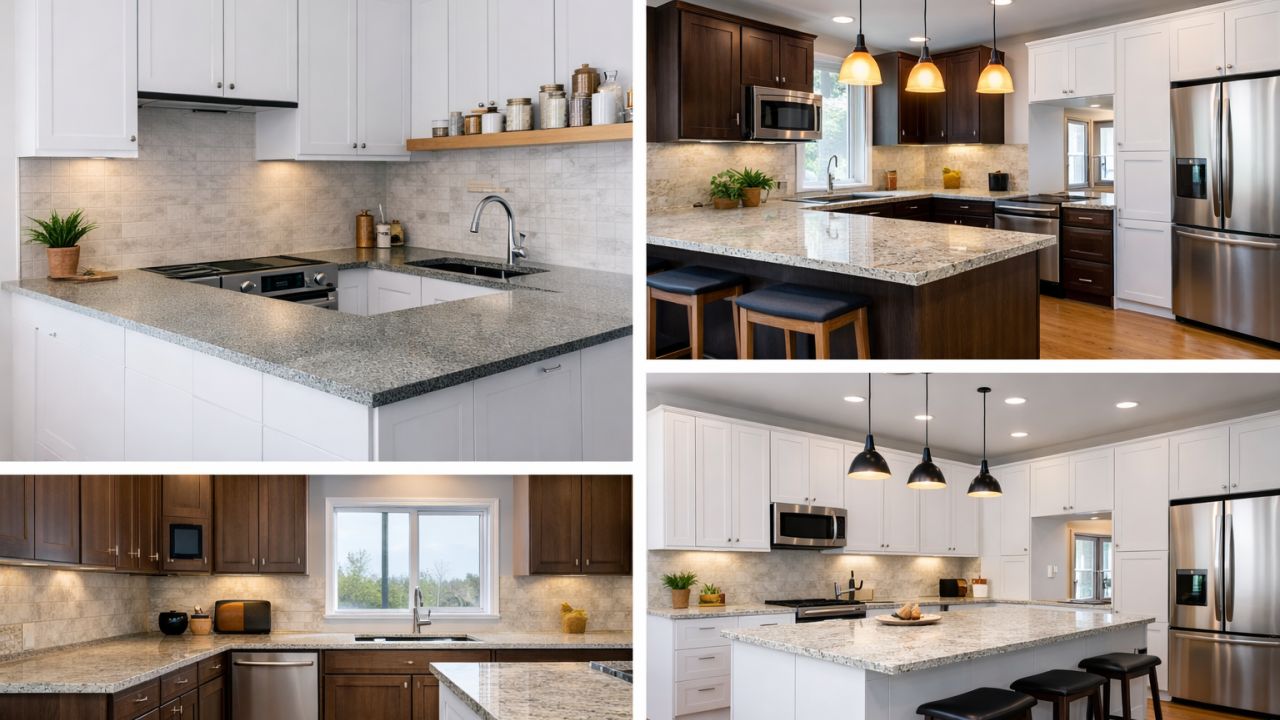
Types of Kitchen Slabs: A Complete Guide for Modern Homes
Types of Kitchen Slabs: A Complete Guide for Modern Homes
When planning a kitchen, most homeowners focus on cabinets, colors, appliances, and storage. But one of the most important elements in the entire space is the kitchen slab. It is the work surface where daily cooking, chopping, cleaning, and preparation happen. A good kitchen slab should not only look attractive but also offer durability, convenience, and long-term performance.
If you are designing a new kitchen or renovating an old one, understanding the different types of kitchen slabs can help you make a better decision. In this blog, we will explore the most popular slab types used in kitchens and how each one suits different home layouts and lifestyles.
What Is a Kitchen Slab?
A kitchen slab is the flat countertop or platform installed above the lower cabinets. It is used for food preparation, placing kitchen appliances, and supporting sinks, hobs, and other fixtures. Kitchen slabs are available in different shapes and layouts based on the size and design of the kitchen.
The right type of slab can improve workflow, maximize available space, and enhance the overall beauty of the kitchen.
1. Straight Kitchen Slab
The straight kitchen slab is one of the simplest and most common types. In this design, the slab is installed along a single wall in a straight line.
This type works well in compact homes, studio apartments, and kitchens where space is limited. It provides a clean and minimal look while keeping the layout practical and easy to maintain.
Best for: Small kitchens, studio apartments, and minimal interiors
Advantages:
- Space-saving design
- Budget-friendly
- Easy to install and maintain
- Ideal for simple kitchen layouts
Limitation: It offers less countertop space compared to larger kitchen layouts.
2. L-Shaped Kitchen Slab
An L-shaped kitchen slab runs along two adjoining walls, creating an “L” formation. This is one of the most popular kitchen layouts in modern homes because it makes excellent use of corner space and provides more work area.
It creates a smooth flow between different kitchen zones such as cooking, washing, and preparation. This design is practical, stylish, and suitable for both small and medium-sized kitchens.
Best for: Apartments, modular kitchens, and medium-sized homes
Advantages:
- More countertop space
- Better corner utilization
- Efficient work triangle
- Suitable for open and closed kitchens
Limitation: The corner area may need smart storage planning to avoid wasted space.
3. U-Shaped Kitchen Slab
A U-shaped kitchen slab is designed across three walls or three connected sides, forming a “U” shape. This layout provides maximum countertop space and creates separate sections for cooking, prep work, and storage.
It is ideal for larger kitchens and families who spend a lot of time cooking. The U-shaped slab creates a highly functional workspace and gives the kitchen a premium feel.
Best for: Large homes, family kitchens, and frequent cooking use
Advantages:
- Maximum work surface
- Excellent storage support
- Efficient cooking workflow
- Great for multiple users in the kitchen
Limitation: It requires more space and may feel cramped in smaller homes.
4. Parallel Kitchen Slab
Also called a galley kitchen, a parallel kitchen slab includes two separate slabs placed opposite each other. One side may be used for cooking while the other is used for preparation, cleaning, or storage.
This design is highly efficient and works very well in rectangular kitchen spaces. It allows smooth movement and organized zoning.
Best for: Medium-sized homes and narrow but long kitchen spaces
Advantages:
- Efficient use of space
- Easy movement between work zones
- More usable surface area
- Practical for busy kitchens
Limitation: It may not be ideal if the distance between the two slabs is too narrow.
5. Island Kitchen Slab
An island kitchen slab is an additional countertop placed in the center of the kitchen, separate from the main slab area. It is often used as a prep counter, breakfast table, serving station, or even a social gathering point.
Island slabs are highly popular in modern luxury homes and open kitchen concepts. They add a premium and stylish touch while increasing functionality.
Best for: Spacious homes, open kitchens, and luxury interiors
Advantages:
- Extra work and storage space
- Stylish and modern appearance
- Can be used for dining or serving
- Enhances the overall kitchen design
Limitation: It needs a large kitchen area to fit comfortably.
6. Peninsula Kitchen Slab
A peninsula slab is similar to an island, but instead of being completely separate, it is connected to the main kitchen counter from one side. It creates an extended work surface without requiring as much space as a full island.
This is a great choice for kitchens that want the functionality of an island but have slightly limited space.
Best for: Medium to large kitchens with semi-open layouts
Advantages:
- Adds extra workspace
- Works well as a breakfast counter
- More space-efficient than a full island
- Creates a stylish modern layout
Limitation: It may restrict free movement more than an island layout.
7. Open Kitchen Slab
An open kitchen slab is designed as part of an open-plan living space, where the kitchen is visually connected to the dining or living area. In this setup, the slab often acts as both a functional counter and a visual divider.
This type is popular in modern apartments and contemporary homes because it makes the space feel larger, brighter, and more connected.
Best for: Modern apartments, open homes, and contemporary interiors
Advantages:
- Makes the home feel more spacious
- Better interaction while cooking
- Stylish and modern look
- Good for entertaining guests
Limitation: The kitchen needs to be kept neat because it remains visible from other areas.
8. Breakfast Counter Slab
A breakfast counter slab is an extended portion of the main kitchen slab designed for quick meals, tea, coffee, or casual seating. It may be attached to an island, peninsula, or regular kitchen counter.
This type adds convenience and gives the kitchen a more social and multifunctional role.
Best for: Modern families, compact dining needs, and open kitchens
Advantages:
- Functional and stylish
- Great for quick meals
- Saves dining space
- Adds a trendy touch to the kitchen
Limitation: It is more of an added feature than the main work slab.
How to Choose the Right Type of Kitchen Slab
Choosing the right slab type depends on your kitchen size, usage habits, and layout preferences.
A straight slab is ideal for small homes and simple needs. An L-shaped slab suits most modern apartments because it balances style and function. A U-shaped slab works best for large kitchens that need more working space. A parallel slab is perfect for efficient and practical layouts. An island or peninsula slab is best for homes that want a premium and modern kitchen design.
You should also think about how many people use the kitchen, how often you cook, and whether you want your kitchen to feel more private or more open.
Final Thoughts
Kitchen slabs are not just work surfaces. They shape the way your kitchen functions, looks, and feels every day. From compact straight layouts to luxurious island counters, each type of kitchen slab has its own advantages.
The best choice depends on your available space, cooking habits, family needs, and interior style. A well-planned slab layout can make your kitchen more comfortable, efficient, and visually appealing for years to come.