
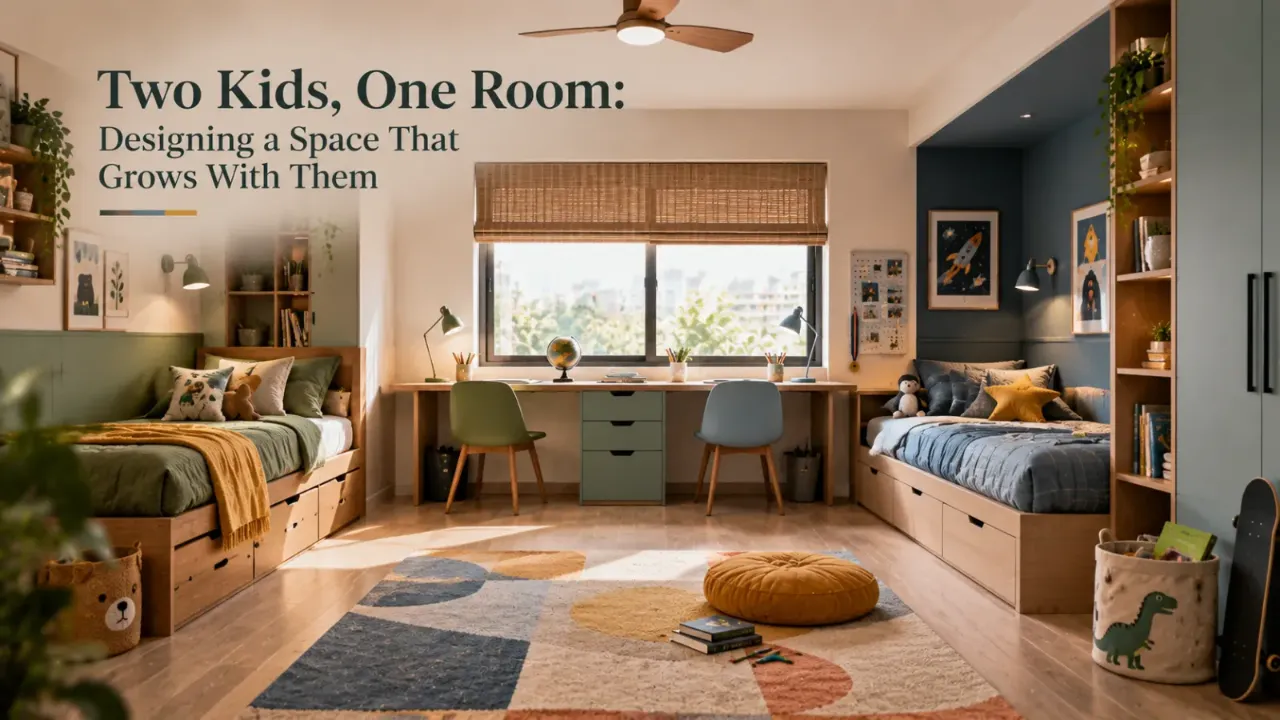
Two Kids, One Room: Designing a Space That Grows With Them
A shared kids' bedroom can look adorable when the children are small: two matching beds, two matching cushions, a shared toy shelf and maybe a colourful feature wall. But children do not stay the same size, age or personality for very long. The room that works beautifully for two young siblings can become awkward when one child starts studying, another wants more privacy, toys turn into books and clothes multiply. That is why a shared kids' bedroom should not be designed only for the children you have today. It should be designed for the children they are becoming.
A shared kids' room works best when the permanent design is flexible and the personal elements are easy to change. Individual storage, adaptable beds and desks, clear circulation, layered lighting, some privacy and replaceable decor can help two children share a room comfortably as their needs evolve.
- Start With the Children, Not the Theme
- Give Each Child Their Own Territory
- Symmetry Is Useful—But Do Not Overdo It
- Choose Furniture That Can Survive Several Stages
- Storage Needs to Grow Faster Than the Children Expect
- Give Each Child a Storage Identity
- The Study Area Will Eventually Matter More
- Shared Desk or Separate Desks?
- Plan the Room for Different Sleep Schedules
- Privacy Becomes More Important With Age
- Bunk Beds Can Save Space, But They Are Not Automatically the Best Solution
- Leave Room to Change the Layout
- Avoid Overbuilding the Childhood Stage
- Let the Children Participate
- Do Not Force Everything to Match
- Think About the Middle of the Room
- Safety Should Be Part of the Layout From the Start
- Lighting Should Change as the Children Grow
- The Colour Scheme Should Age Gracefully
- What If the Siblings Have Completely Different Tastes?
- A Simple Shared-Room Planning Framework
- Think of the Room in Three Layers
- Final Thought
- FAQ
Start With the Children, Not the Theme
A common mistake is starting with a theme: cars, space, princesses, animals, jungle or sports. A theme can be fun, but it usually has a short lifespan.
Instead, begin with the more permanent parts of the room: beds, storage, study areas, lighting, circulation and power access. Then add the temporary personality layer through colours, artwork, textiles and accessories.
Build the room for growing needs; decorate it for the current age.
Give Each Child Their Own Territory
Sharing a room does not mean everything has to be shared. Each child should ideally have some things that clearly belong to them: their own bed, storage section, shelf, study surface where practical and display area.
Give each child a clearly defined sleeping zone.
Create a clear place for each child's clothes and belongings.
A shelf or pinboard can provide a small area for individual interests.
Where possible, give each child a clear place to work as school demands increase.
Shared room does not have to mean shared identity.
Symmetry Is Useful—But Do Not Overdo It
Matching beds and equal storage can make a shared room feel visually organised. But perfect symmetry is not always necessary.
One child may need more bookshelves. Another may need more wardrobe space. One may prefer a desk while the other needs more open floor space.
Equal does not always mean identical. It means giving each child a fair amount of useful space.
Choose Furniture That Can Survive Several Stages
Furniture is where future-proofing becomes particularly valuable. A toddler bed may be appropriate now but will not remain useful forever. A small study table may become too cramped later. Toy storage may eventually need to become book storage.
Early years: More toy storage, open floor space and easy access.
School years: More books, dedicated study space and organised clothing storage.
Teen years: More privacy, personal display, larger study requirements and greater ownership of the room.
The room should be capable of moving through these stages without starting from zero each time.
Do Not Fill the Room With Child-Sized Furniture
Some furniture should respond to the children's current stage, but large fixed elements need more consideration. A wardrobe should not become useless simply because a child grows taller, and study furniture should have enough flexibility to remain comfortable as needs change.
Distinguish between temporary child-specific pieces and long-term room infrastructure.
Storage Needs to Grow Faster Than the Children Expect
There are toys, then books, school supplies, sports equipment, hobby materials, clothes and bags. The room still needs to remain usable.
Storage should therefore be organised around categories rather than simply adding more cupboards.
Use room height for belongings that are not needed every day.
Where suitable, use the space below beds for less frequently accessed items.
Use shelves and other vertical solutions to preserve useful floor area.
Keep frequently used belongings within comfortable reach.
Good kids' storage is not just about capacity. It is about matching access to frequency of use.
Give Each Child a Storage Identity
Shared wardrobes can work, but completely shared storage can become frustrating. Create clear divisions through separate sections, drawer zones, shelving or labelled containers where useful.
This reduces confusion and makes the room easier to maintain. It can also help children understand that shared space can still include individual responsibility.
The Study Area Will Eventually Matter More
A room designed primarily around play can become difficult when schoolwork becomes a daily activity. That transition should be considered early.
You do not necessarily need two large desks from the beginning. Depending on the room, you could use a long shared desk, two compact workstations, a built-in study counter, a wall-mounted desk or furniture that can become a larger workstation later.
Shared Desk or Separate Desks?
A shared desk saves space and can encourage collaboration. Separate desks provide clearer personal territory and can help when children have different schedules or concentration needs.
- Do they usually study together?
- Do they distract each other?
- Do they need different lighting?
- Do they use different materials?
- Will they eventually need computers?
- How much desk time will each child realistically have?
The best study arrangement is based on behaviour, not simply available wall space.
Plan the Room for Different Sleep Schedules
As children get older, their routines may become less identical. One may wake earlier, one may stay up later reading, one may need a night light and another may prefer darkness.
This is another reason separate lighting controls can be valuable. A central ceiling light can serve the room generally, while individual bedside lights, task lighting and soft night lighting can support different routines.
Privacy Becomes More Important With Age
Two small children may not care much about privacy. Older children usually care much more.
This does not mean building a wall down the centre of the bedroom. Small design decisions can create a greater sense of personal territory.
Can create a temporary sense of separation around an individual sleeping zone where appropriate.
Can act as a partial divider while providing storage.
Beds and desks can be positioned to reduce the feeling of constant visual exposure.
Personal storage zones can create a stronger psychological sense of ownership.
A shared room works better when children can share the space without feeling that every part of it belongs to everyone.
Bunk Beds Can Save Space, But They Are Not Automatically the Best Solution
Bunk beds are a popular response to shared bedrooms because they free up floor space. That can be useful.
But they also create a fixed hierarchy and may not be suitable for every child, room or stage of life. Think about age, comfort, access, ceiling height, changing needs and whether the room may eventually need two separate work areas.
Choose bunk beds because they solve a real space problem, not simply because a shared room is assumed to need them.
Leave Room to Change the Layout
Avoid filling every wall with fixed furniture. Keep some flexibility in the room so a desk can move, a bed can change orientation, a storage unit can be replaced and a play zone can become a study or reading zone.
The more fixed the room is today, the less adaptable it may be later.
Avoid Overbuilding the Childhood Stage
Permanent design elements should ideally have a longer life than temporary interests. A bright painted wall can be changed. Wallpaper can be replaced. Curtains can move. Artwork can be swapped.
A highly themed built-in wardrobe is much harder to redesign.
Build for ten years. Style for two.
Let the Children Participate
A room shared by siblings should not feel like a design project done entirely to them. Give them some choices.
Let each child select a few artworks, choose bedding, have a display shelf and decide which objects are important enough to stay visible.
This creates a stronger sense of ownership and allows the room to evolve naturally rather than requiring a complete redesign whenever their tastes change.
Do Not Force Everything to Match
Matching furniture looks neat, but coordination can be more useful than repetition.
Keep the main furniture visually connected while allowing bedding to differ.
Desks can share a finish while accessories and displays vary.
Use one overall palette and give each child a distinct accent colour.
Allow each child to express their own interests through art, books and objects.
Shared foundation + individual layers = harmony without sameness.
Think About the Middle of the Room
The centre of a shared kids' room is valuable. Do not automatically fill it with a large table, bean bags, toy storage and decorative furniture.
Open floor area can become a play zone, reading area, place for friends, hobby space or temporary study extension.
Empty floor space is not wasted space in a kids' room. It is flexible space.
Safety Should Be Part of the Layout From the Start
Children's rooms need to be considered differently from adult bedrooms. Furniture should be stable, circulation should be clear, electrical points and cables should be managed carefully, and heavy objects should be secured appropriately.
Storage should also be designed around what children can safely and comfortably access. As children grow, these considerations change too.
Lighting Should Change as the Children Grow
A young child may need soft ambient and night lighting. A school-age child may need stronger task lighting. An older child may want focused desk lighting alongside softer bedroom lighting.
Overall room illumination for everyday movement and use.
Bedside lighting for each child.
Focused lighting for study and detailed activities.
Low-level lighting for nighttime movement.
The Colour Scheme Should Age Gracefully
Children's rooms are often designed with very bright colours. That can be fun, but an entire room in intense colours may feel overwhelming later.
A more flexible approach is to create an adaptable base and bring stronger colour through replaceable elements such as bedding, curtains, rugs, artwork, cushions and storage baskets.
This allows the room to move from playful to mature without requiring a complete redesign.
What If the Siblings Have Completely Different Tastes?
This is where design restraint can help. Choose a shared foundation, then divide personality.
Shared base: warm neutral walls and matching wood furniture.
Child One: olive green textiles and nature-inspired artwork.
Child Two: muted blue textiles and graphic artwork.
The room still feels cohesive, but each child gets visual ownership.
A Room That Works at 6 Should Still Have a Plan for 16
You do not need to predict everything that will happen. But you can anticipate obvious transitions.
Storage can transition from play materials to school and reading collections.
Open or flexible zones can gradually support more structured work.
Individual lighting, storage and display can become more important as routines diverge.
Replaceable accessories allow the room to mature without rebuilding the infrastructure.
A Simple Shared-Room Planning Framework
Decide how the beds fit comfortably without wasting the room's best circulation space.
Give both children clear storage identities and leave room for belongings to grow.
Plan where schoolwork will eventually happen, even if the current need is limited.
Create ways for each child to have some personal territory as they get older.
Avoid fixing every piece of furniture permanently so the room can change with age.
Let each child add replaceable details that express their individual interests.
This creates a room that evolves instead of expiring.
Think of the Room in Three Layers
Walls, flooring, electrical planning, wardrobes, built-in storage and major lighting infrastructure should have longevity.
Beds, desks, freestanding storage, shelving and chairs can change as the children's needs change.
Bedding, art, posters, cushions, books, collections and accessories can change most freely.
The more permanent the element, the longer it should remain useful.
Design a Kids' Room That Can Grow With Them
The best children's rooms balance today's needs with tomorrow's possibilities. Explore your room and rethink the layout, storage, furniture and styling around the children who will use it.
Final Thought
A shared kids' bedroom is not simply a room with two beds. It is a space where two people are growing at the same time.
Their bodies change. Their routines change. Their interests change. Their need for independence changes. And eventually, the way they relate to each other changes too.
The smartest room does not try to predict every stage. It simply leaves enough flexibility for those stages to happen.
Give each child some ownership. Keep the infrastructure adaptable. Protect useful open space. Make storage grow with them. Plan study areas early. And let the personality layer change as often as the children do.
A great shared kids' room is not one that stays perfect as they grow. It is one that makes growing easier.
FAQ
Start with long-term elements such as storage, circulation and lighting, then create individual zones through furniture, shelving, colours and personal displays. The room should support both children without being designed entirely around the younger one.
Not necessarily. Matching pieces can create visual consistency, but furniture can also be selected according to each child's needs while keeping a common material or colour language.
They can save valuable floor space, but they are not suitable for every child or every room. Consider age, access, comfort, ceiling height, safety and how the room may need to function later.
There is no universal amount. The important principle is to provide enough storage for each child's actual belongings while keeping frequently used items accessible and leaving some room for future growth.
Use furniture orientation, curtains, open shelving, partial dividers or separate storage zones to create personal territory without fully splitting the room.
Keep permanent finishes relatively adaptable and use bedding, artwork, colours, rugs and accessories for age-specific personality. This allows the room to mature without requiring a complete redesign.
The goal should be fairness rather than identical measurements. Their needs may differ, so useful space can be distributed according to age, storage requirements, study habits and activities while maintaining a sense of equal ownership.
Turn this idea into a plan for your home
Visualise your space, understand the likely budget, or find a professional who can bring the idea to life.