
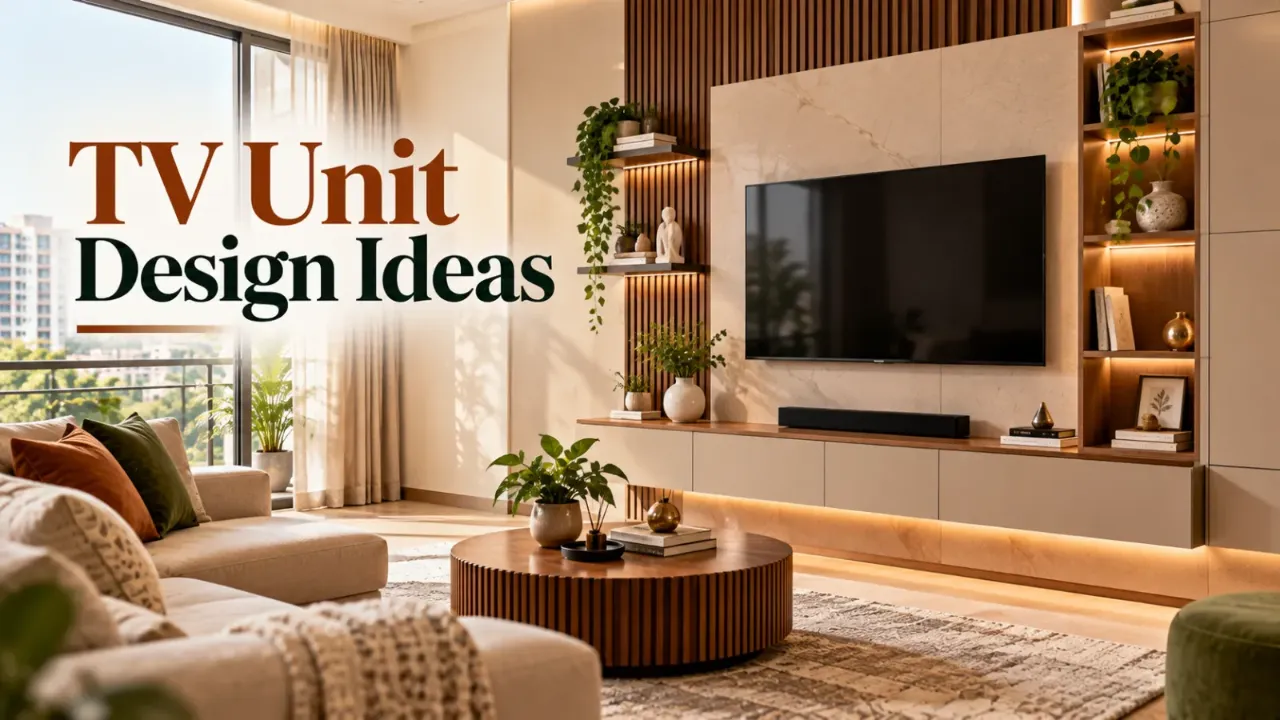
TV Unit Design Ideas
Guide · Interior Design
A television wall has to do more than hold a screen. In an Indian apartment, it may also need to conceal wiring, provide storage for set-top boxes, accommodate a soundbar, and leave enough breathing room for a sofa, balcony door or busy passage. The right TV unit design starts with the room and your daily habits—not with a catalogue picture.
Before comparing designers and companies serving your area, browse relevant TV wall and living-room design ideas to identify what you like. Then use this guide to test those ideas against wall width, viewing distance, materials, maintenance and budget.
[IMAGE 1: Wide hero inspiration image of a thoughtfully planned TV unit in an Indian apartment living room, showing concealed wiring, warm lighting and realistic furniture proportions]

Start with the wall, not the style
Measure the usable wall from skirting to ceiling and note every interruption: a window, door swing, electrical point, air-conditioner pipe, column or existing niche. A design that looks elegant in a wide photograph can make a narrow living room feel crowded if its drawers project into the walking route.
Also record how the room is used. A family that streams content may need only a shallow ledge and a soundbar shelf. Another household may want closed storage for toys, board games, documents, remotes and extra bedding. If the television is visible from a dining area, the unit may need to look finished from more than one angle.
Quick test: Mark the proposed screen and cabinet footprint on the wall with painter’s tape. Sit in the usual sofa position, check for reflections during daytime, and walk past the taped outline. This simple exercise often reveals a problem before carpentry begins.
Six TV unit design directions worth comparing
1. Floating console
A wall-mounted cabinet keeps the floor visually clear and makes cleaning easier. It suits compact apartments, but the wall and fixing hardware must be capable of carrying the load. Confirm the height of the console and leave accessible provision for cables.
2. Full-height storage wall
Full-height shutters can absorb a large amount of household storage and create a strong architectural line. Use a mix of closed and open sections so the wall does not become a difficult-to-maintain display shelf.
3. Back-panel feature wall
A wood-look, stone-look or painted panel frames the television without filling the entire wall with cabinets. This is helpful when you want visual focus but already have adequate storage elsewhere.
4. Low entertainment bench
A long, low unit works well in homes with a large screen and a relaxed, horizontal layout. It can house equipment and books while leaving the upper wall calm. Protect the top from clutter by deciding what will actually live there.
5. Corner TV unit
A corner arrangement can rescue an awkward plan or preserve a larger uninterrupted wall for seating. Check the viewing angle carefully; a television turned too far toward the room can create glare and an uncomfortable neck position.
6. Partition-style unit
Open shelves or a slatted screen can separate the living room from a dining zone without blocking light completely. This needs disciplined styling and dusting, especially in homes with open windows or nearby cooking activity.
[IMAGE 2: Before-and-after visual showing a cluttered television wall changing into a measured TV unit with hidden wires and controlled storage]

Choose the layout by room type
Compact apartments and rented homes
In a smaller flat, avoid building a bulky box around the television simply because the wall is available. A slim back panel, a floating drawer and a separate plug-management channel may be enough. Renters can consider freestanding consoles, removable cable covers and furniture that can move to a future home. Get written permission before drilling into a rented property.
Large living rooms and open-plan homes
A wide room can make a small unit look lost. The answer is not automatically more cabinetry. A proportionate horizontal console, a carefully scaled panel, or a TV wall paired with a reading or display zone can anchor the seating area. Keep the television’s visual centre aligned with the main sofa rather than with an unrelated wall edge.
Independent houses and renovation projects
Renovation gives you more freedom to route wires, add a recessed niche or coordinate the unit with wall panelling. It also creates more opportunities for hidden site conditions: uneven walls, damp patches, old conduits and changes in floor level. Ask the designer to document what is existing and what is newly built before the quotation is finalised.
Living rooms that open to dining areas
Here, the TV unit is seen from multiple viewpoints. A finished side panel, a restrained rear treatment and closed storage can make it feel like furniture rather than a partial wall. If a partition is involved, check that it does not narrow the passage or obstruct natural light.
[IMAGE 3: Simple annotated floor-plan illustration comparing a straight TV wall, corner arrangement and partition-style television unit in an Indian apartment]

Viewing comfort, ventilation and cable planning
Mounting height should be decided from the sofa, not from the ceiling. Sit in the seat you use most, look straight ahead and check whether the screen centre feels natural. A screen mounted too high can become tiring, particularly when the sofa is low or the room is used for long viewing sessions.
Leave ventilation around media equipment. Set-top boxes, routers, gaming consoles and amplifiers should not be sealed into a hot, unventilated compartment. Provide ventilation openings where needed and make sure doors do not interfere with remote signals or device access.
- Map power, HDMI, internet and speaker routes before the panel is closed.
- Keep a spare conduit or accessible cable path for future equipment.
- Use removable backs or service panels behind equipment rather than permanently sealing every connection.
- Confirm where the router and set-top box will sit; wireless equipment hidden inside dense cabinetry may perform differently from an open placement.
- Ask who is responsible for shifting existing sockets and repairing the wall after electrical work.
Materials: compare performance, not just appearance
TV units are touched, cleaned and sometimes used as shelves. The visible finish matters, but the board, edge treatment, hardware and installation quality underneath matter just as much. Request a material schedule that names the core board, thickness where relevant, surface finish, edge banding and hardware brand or specification. If a quotation says only “premium finish,” it is not detailed enough for a meaningful comparison.
[IMAGE 4: Close-up editorial photograph of laminate, veneer, painted MDF or HDHMR, edge banding and hardware samples arranged for a homeowner comparison]

| Option | Where it can work | Points to check |
|---|---|---|
| Laminate-faced board | Practical cabinets, drawers and contemporary panels | Surface quality, edge banding, joint visibility and matching grain direction |
| Veneer | Warm, natural-looking feature panels or furniture-style units | Topcoat, shade variation, maintenance and how the finish will be repaired |
| Painted MDF or similar panel | Smooth coloured shutters and selected decorative sections | Paint system, curing, scratch repair and exposure to moisture |
| Glass or fluted decorative detail | Small display areas or a lighter visual accent | Cleaning, child safety, hardware and whether the detail adds useful storage |
| Stone or stone-look surface | Feature zones where a durable, weighty appearance is wanted | Substrate, weight, fixing method, joints and future removal |
There is no universally best material. A family with young children may prioritise wipeability and rounded or well-finished edges. A homeowner who wants a furniture-like unit may value veneer or a painted finish. The useful comparison is between the same scope and construction standard, not between attractive finish names.
Lighting that supports the screen
Backlighting can add depth, but a bright strip directly behind the screen may distract from viewing or create unwanted reflections. Concealed, dimmable lighting is easier to live with than a permanently intense glow. Keep switches and drivers accessible, and ask whether the lighting warranty covers the driver as well as the LED strip.
Do not point spotlights at the television glass. If the room already has strong daylight, first solve glare with the screen position, curtains or blinds. Decorative lighting should support the room after the television is switched off, not compete with it while a film is playing.
[IMAGE 5: Evening view of a TV unit with subtle concealed lighting, low-glare screen placement and a calm Indian living room palette]

What changes the cost of a TV unit?
Any price comparison should be tied to measurements and scope. A small floating console and a full-height storage wall are not comparable quotations, even if both are described as a “TV unit.” The major cost drivers typically include:
- Overall size: width, height, depth and the number of shutters, drawers or open niches.
- Construction: freestanding furniture, wall-mounted cabinetry, panelling, partition work and site-built details require different labour and fixing.
- Materials and finish: the core board, laminate, veneer, paint, glass, metal, stone and edge treatment all affect the final scope.
- Hardware: hinges, drawer channels, lift-up fittings, handles, push-to-open systems and cable-management accessories vary in quality and price.
- Electrical and civil work: shifting sockets, adding conduits, repairing walls, routing network cables and making new niches may sit outside carpentry.
- Site conditions: uneven walls, difficult access, lift restrictions, parking limitations and work in an occupied home can affect labour and scheduling.
- Custom detailing: curved edges, fluted surfaces, backlit panels, mixed materials and concealed doors take more coordination than a simple rectangular unit.
For an early planning range, try the interior cost estimator, but treat its output as a starting point rather than a final quotation. The final amount depends on the measured design, chosen materials, taxes if applicable, delivery, installation and exclusions.
Use AI tools before comparing quotations
Two small checks can make the designer conversation more productive. They will not replace a site measurement or technical review, but they can help you define a brief and spot questions earlier.

Cost estimator
Use the WallsToWonder AI cost estimator to organise an initial budget conversation. Test how changing the unit size, storage scope or finish level could affect your planning assumptions.

Quotation checker
When you receive a proposal, use the AI quotation checker to organise line items and identify areas that need clarification. Read the result as a prompt for questions, not as a substitute for the contract or designer’s technical explanation.
How to compare designers and companies serving your area
Look beyond the prettiest elevation. A suitable professional should be able to explain why a particular depth, fixing method, material or viewing height suits your room. You can review available projects and browse designers and companies through WallsToWonder, then compare the following:
- Relevant experience: Have they handled your property type—compact apartment, independent house, rental refresh or renovation? Ask to see complete rooms, not only close-ups.
- Scope clarity: Does the proposal include design, measurement, drawings, material selection, carpentry, electrical coordination, installation and handover?
- Technical thinking: Can they discuss load-bearing, ventilation, cable access, wall condition, screen height and serviceability?
- Communication: Who gives approvals, records changes and shares site updates? A beautiful concept becomes stressful when decisions are undocumented.
- Quotation quality: Can you compare quantities, materials, hardware, taxes or other charges, delivery, installation, exclusions and payment stages?
- Aftercare: What happens if a hinge needs adjustment, a light driver fails or a panel is damaged after installation? Get the response in writing.
Some designers offer only concept and drawings; others coordinate procurement and installation; full-service companies may manage several trades. None of these models is automatically better. The important point is knowing what you are paying for and who is accountable at each stage. For more ideas and planning references, explore WallsToWonder posts and guides.
[IMAGE 6: Designer and homeowner reviewing a TV unit elevation, material samples, socket locations and a measured living room wall]

Quotation details to request
Ask for a drawing with dimensions and a written scope before paying a substantial advance. The quotation should make it possible to tell what is included and what is not. Look for:
- Overall dimensions, cabinet depths and the height of the screen mounting point.
- Board or substrate specification, surface finish and edge treatment for each visible component.
- Hardware details, including hinges, channels, handles, lift mechanisms and soft-close features if promised.
- Electrical, networking, lighting and cable-management work, with responsibility clearly assigned.
- Transport, installation, wall preparation, dismantling of existing furniture and debris removal.
- What happens when the approved design changes, a material is unavailable or the measured wall differs from the initial discussion.
- Payment stages linked to identifiable milestones rather than an unclear series of dates.
- Warranty, snag-list process, completion definition and post-installation support.
If you need a second view of a proposal, use WallsToWonder’s quotation checker and write down the questions it raises. You can also consult the designer directory when you want to compare more professionals.
Red flags before you approve the work
A low headline figure is not useful if essential work is later added as a variation. Be cautious when:
- The design is approved without a site measurement or a dimensioned drawing.
- Material descriptions use broad labels such as “premium,” “waterproof” or “lifetime” without a specification.
- The quotation excludes electrical work, hardware, delivery or installation but presents a complete-looking total.
- You are pressured to pay quickly before the scope, cancellation terms and payment milestones are documented.
- The designer cannot explain how equipment will be ventilated or accessed for repair.
- Portfolio images are shown without explaining what was actually included in that project.
- Changes are accepted only on calls or messages, with no revised drawing or cost record.
Questions to ask before paying an advance
Keep the meeting practical. You do not need to know every technical term; you do need clear answers to questions that affect your money and your room.
- What exactly does the advance reserve or cover?
- When will the site measurement and detailed drawing be issued?
- Which materials and hardware are included, and can approved samples be recorded?
- Who will coordinate electrical changes, wall repairs and other trades?
- How are revisions, cancellations, delays and substitutions handled?
- Who owns the drawings, and what do I receive if I decide not to proceed?
- What is the expected installation sequence, and how will the room be protected?
- How will snags be recorded and resolved after handover?
Small details that make the finished unit easier to live with
Design the storage around real objects. Measure the soundbar, game console, router, books and any decorative pieces before fixing shelf heights. Leave enough hand clearance for shutters and drawers. If children use the room, avoid unstable freestanding objects and exposed sharp corners. If older family members use the seating area, prioritise an uncluttered circulation path over extra display shelving.
Think about cleaning too. Deep open niches collect dust and can be awkward to reach. Dark glossy surfaces reveal fingerprints and reflections. A continuous floor-level cabinet may look neat but can make sweeping difficult if there is no clearance. These are modest decisions, yet they determine whether the unit remains pleasant six months after installation.
[IMAGE 7: Close-up of practical TV unit details including cable grommet, ventilated equipment niche, soft-close drawer and easy-clean finish]

A simple decision path
- Measure and mark: Record the wall, sofa position, screen size, doors, windows, sockets and walking route.
- List the equipment: Include current devices and likely additions, then decide which items need closed storage.
- Choose the construction type: Compare floating, freestanding, full-height, corner and partition options against the room plan.
- Set finish priorities: Decide where durability, easy cleaning, natural texture, colour or budget matters most.
- Prepare a comparable brief: Give the same measurements and requirements to each designer or company you are reviewing.
- Check the quotation: Compare scope, materials, hardware, exclusions, payment stages and aftercare—not only the total.
- Approve in writing: Keep the final drawing, material schedule and change record together before work starts.
Plan your next step with WallsToWonder
If you are still deciding between a low console and a storage wall, begin with Design my room to organise your requirements. The Find my style tool can help you put words to your preferred direction, especially when one family member prefers warm wood and another prefers a cleaner contemporary look. For a guided starting point, try the AI interior assistant.
Once your brief is clearer, revisit the projects and companies serving your area. Save examples that show useful proportions and details, not just attractive colours. Compare the scope carefully, ask the questions above, and use the interior cost estimator or quotation checker to make your next conversation more structured.
Ready to make the TV wall easier to plan?
Start with your measurements, equipment list and one or two saved references. Then use WallsToWonder tools to shape the brief before you speak with a designer. A clear brief gives you better comparisons and fewer surprises during installation.
Explore TV unit design ideas · Design my room · Find designers and companies
Frequently asked questions
1. What is the best TV unit design for a small living room?
A slim floating console or a low unit with a shallow back panel is often easier to fit than a full-height cabinet. The best choice depends on storage needs, wall condition, viewing distance and the available walking route.
2. How high should a television be mounted?
There is no single height that suits every room. Sit in the main sofa position and aim for a comfortable, near-level viewing line. Check glare, screen size, soundbar placement and the height of any console before finalising the mount.
3. Which material is suitable for a TV unit?
Laminate-faced boards, veneer, painted panels and other finishes can all work when correctly specified and installed. Compare the substrate, edge treatment, maintenance, hardware and repair expectations rather than choosing by finish name alone.
4. Should the TV unit have open shelves?
Open shelves are useful for equipment and display, but they collect dust and can make a wall look busy. Use them selectively, provide ventilation for devices and keep frequently handled items accessible without overfilling the niches.
5. What should I check in a TV unit quotation?
Check dimensions, board and finish specifications, hardware, electrical work, cable management, installation, delivery, exclusions, payment stages, change terms and aftercare. A dimensioned drawing and material schedule make competing quotations easier to compare.
Turn this idea into a plan for your home
Visualise your space, understand the likely budget, or find a professional who can bring the idea to life.