
Turn an Extra Bedroom into a Wardrobe That Works
An unused bedroom can be more than a room filled with things you rarely use. With thoughtful planning, it can become a dedicated walk-in wardrobe that brings clothing, accessories, footwear and everyday dressing essentials into one organised space.
But converting a spare room is not simply a matter of filling every wall with cupboards. The room still needs clear walking routes, enough space to access drawers and hang clothes, useful lighting, ventilation and a layout that suits your belongings.
The best design also depends on how you live. A household with formal wear, seasonal clothing and several pairs of shoes will need a different storage arrangement from someone who prefers a smaller, carefully edited wardrobe.
Before ordering cabinetry or beginning renovation, here is how to plan a walk-in wardrobe that makes the most of the room you already have.
1. Decide Whether the Spare Room Is Suitable
Start by looking at the room as it is, rather than imagining the finished wardrobe immediately.
Consider its size, shape, door position, windows, ceiling height and existing electrical points. Notice any awkward corners, recesses or wall sections that might influence cabinet placement.
Also think about whether the room has a long-term purpose beyond storage. If it currently serves as a guest bedroom, study or multipurpose room, converting it permanently may affect how your household uses the home. In some cases, a flexible design with a compact work surface or occasional guest arrangement may be more useful.
Check whether the room has signs of dampness, musty odours or poor ventilation before enclosing walls with cabinetry. Moisture problems should be resolved before clothes and stored items are moved into the space.
A spare room is a good candidate when it can accommodate the storage you need while leaving enough room to move comfortably and use the wardrobe every day.
2. Measure the Room Before Choosing a Layout
Accurate measurements should come before wardrobe design.
Record the room's length and width, ceiling height, door opening and the position of windows, switches, sockets and other fixed features. Include skirting boards, any visible pipes and areas where the wall is not perfectly straight.
The next step is to mark these measurements on a simple floor plan. This helps you understand which walls can accommodate full-height storage and which areas must remain accessible.
Do not measure only the available wall length. Cabinet depth, open drawers, wardrobe doors and the space needed to stand in front of hanging clothes all affect usability. A layout that appears spacious on paper can feel cramped once everything is installed.
Measure the actual clearances for the chosen cabinetry and door system. If you are considering a central island, dressing table or bench, include it in the plan from the beginning rather than trying to squeeze it into the remaining space later.
3. Choose a Wardrobe Layout That Fits the Room
There is no single walk-in wardrobe layout that works in every spare room. The right arrangement depends on the room's proportions, openings and storage requirements.
A single-wall layout places most storage along one wall. It may work well in a narrower room where preserving an open central area is important.
An L-shaped layout uses two adjoining walls. It can provide a useful mix of hanging space, drawers and shelving without occupying every wall.
A U-shaped layout uses three walls and can offer generous storage, but it needs careful planning to maintain comfortable movement and access to the units.
A parallel layout places storage on opposite walls. It can be effective in a longer room, provided there is enough clear space between the two sides for drawers, doors and dressing activities.
Avoid selecting a configuration simply because it looks luxurious in a photograph. Test the actual layout on your floor plan, including the door swing, window access, open drawers and the way you will move through the room.
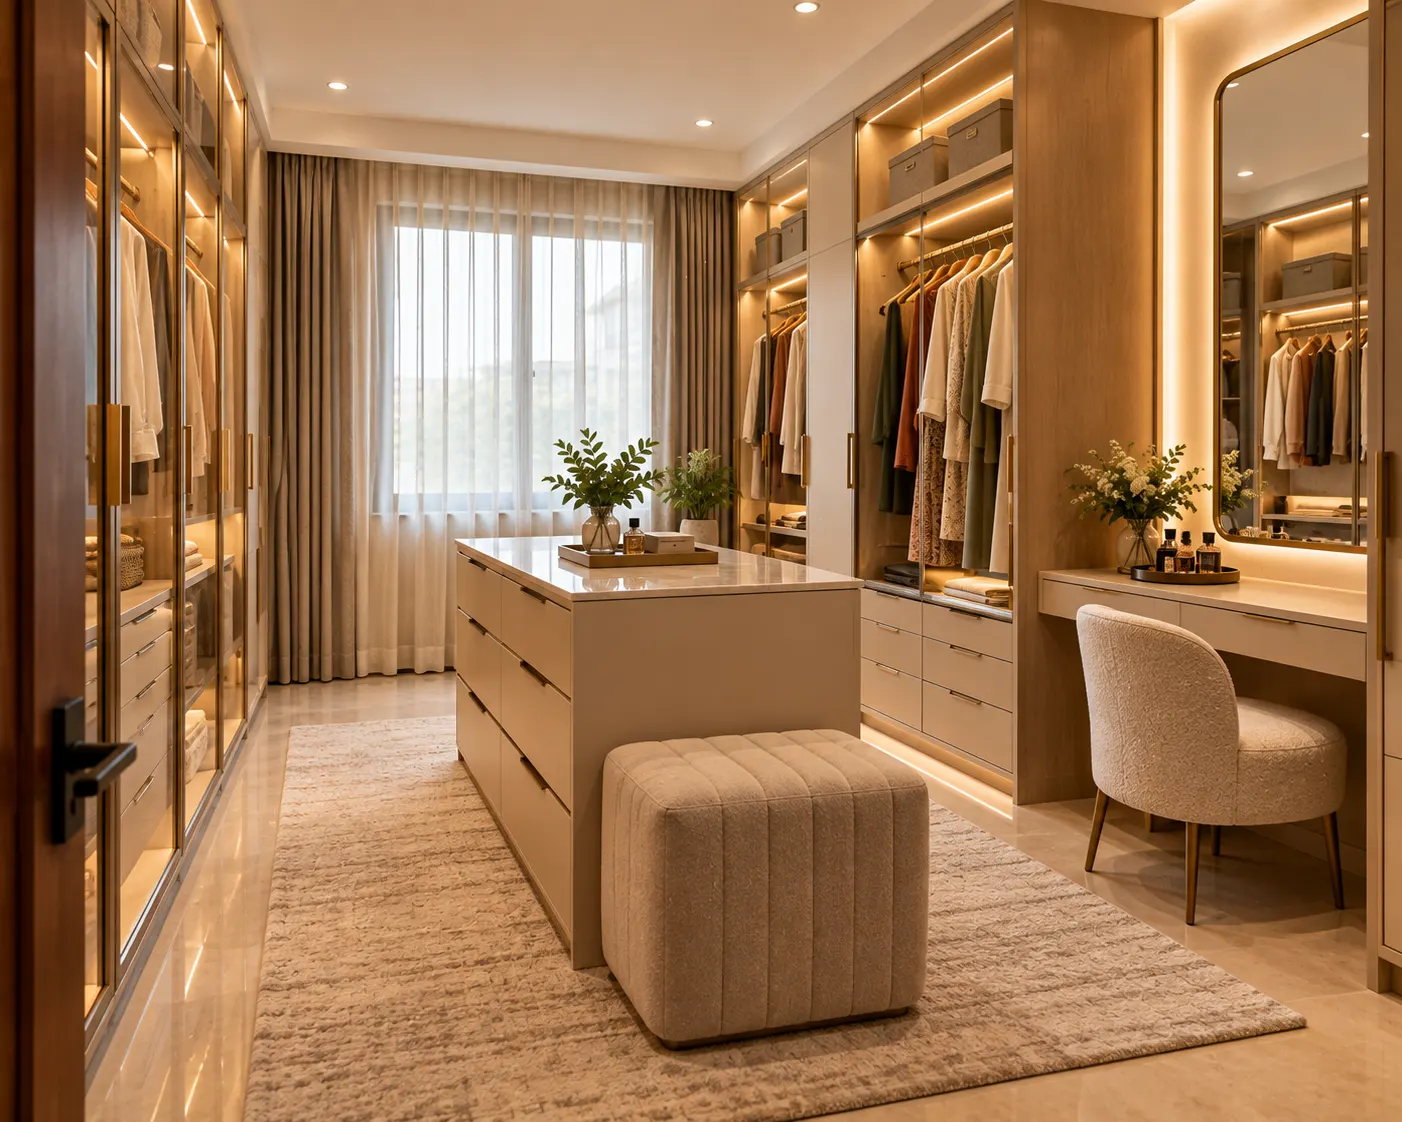
4. Divide Storage According to What You Own
Before deciding on the number of cabinets, take stock of the items the wardrobe must accommodate.
Separate your belongings into broad categories such as everyday clothing, formal wear, long garments, folded clothes, footwear, bags, accessories, jewellery and seasonal items. This simple exercise helps reveal which storage features deserve priority.
Hanging clothes require a different arrangement from folded items. Long garments may need uninterrupted hanging space, while shirts, trousers and shorter garments can often be organised in separate sections. Drawers can be useful for smaller items, and shelves or dedicated compartments can keep bags and accessories easier to find.
Plan frequently used items at accessible heights, with less frequently used belongings in higher storage. Heavy items should be stored securely and in a position that is practical to access.
If more than one person will use the wardrobe, define separate storage zones where possible. This can make the room easier to maintain and reduce the need to rearrange everything later.
The aim is not to maximise the number of shelves at any cost. It is to create a system that makes your clothes and accessories easy to see, reach and put away.

5. Decide Between Open, Closed and Glass-Front Storage
The appearance of a walk-in wardrobe depends heavily on the cabinet fronts.
Closed wardrobes keep most belongings out of sight and can make the room feel calmer. They are useful when you prefer a visually tidy finish or want to limit the amount of dust settling directly on stored items.
Open shelving and hanging sections make it easier to see what you own and can provide quick access to everyday clothing. However, they require more consistent organisation and may need more frequent dusting.
Glass-front wardrobes offer a middle ground by displaying clothing while creating a lighter visual effect than solid cabinetry. Their usefulness depends on the type of glass, lighting and how neatly the contents can be maintained.
A mixed approach often works well: closed cabinets for everyday storage, open or glass-front sections for selected items, and drawers for smaller accessories.
Choose cabinet finishes and hardware that are suited to daily use. The best combination is one that complements your bedroom interiors while remaining easy to maintain.
6. Plan Lighting and Ventilation Early
A walk-in wardrobe needs more than a decorative ceiling light.
General lighting should make the room easy to navigate, while supplementary lighting can help illuminate hanging sections, drawers and the dressing area. Integrated wardrobe lighting may be useful where cabinet interiors are otherwise shadowed.
Choose lighting that renders colours clearly enough to help with clothing selection. Warm or neutral light may suit the overall ambience, but overly dim lighting can make dark garments and colour differences difficult to distinguish.
Plan switches and electrical points before cabinetry is installed. If lights are being integrated into wardrobes, allow for suitable wiring, access for maintenance and safe installation by a qualified professional.
Ventilation is just as important. A room that remains closed for long periods can develop stale air, especially when it is densely packed with clothing and textiles. Preserve usable windows or provide an appropriate ventilation solution, and address any existing dampness before storage is installed.
Do not block windows or ventilation openings with tall cabinets. A beautiful wardrobe is less useful if the room becomes uncomfortable or clothes are exposed to persistent moisture.
7. Choose Finishes That Suit the Rest of Your Home
The wardrobe should feel connected to the rest of the home rather than like an unrelated showroom.
Warm oak, walnut finishes, soft beige, off-white and muted grey can create a calm dressing room. Darker finishes can add depth, while glass panels or mirrors may help the room feel visually lighter.
Consider how the finishes relate to the bedroom flooring, wall colours, door frames and adjoining spaces. If the wardrobe has a separate entrance from the bedroom, a consistent palette can make the transition feel intentional.
Mirrors are particularly useful in dressing areas. A full-length mirror allows you to check an outfit, while a mirror near the dressing table may help with grooming. Position mirrors so they do not obstruct doors, narrow a walking route or create uncomfortable glare from the lights.
Also consider the daily maintenance of the materials. Glossy surfaces may show fingerprints, textured finishes may collect dust, and mirrors or glass require regular cleaning. A practical finish is one you can keep looking good without excessive effort.
8. Decide Whether You Need a Dressing Table or Island
A dressing table, ottoman or central island can make a walk-in wardrobe feel more complete, but these features are not essential in every room.
A dressing table may be useful if you regularly need a dedicated place for grooming, jewellery or everyday accessories. It should have appropriate lighting, a usable surface, comfortable seating and storage suited to the items placed there.
A central island can provide drawers and a surface for accessories, but it occupies valuable floor area. It is best considered only after the main storage and circulation have been planned.
For a smaller spare room, a slim bench, wall-mounted mirror or compact drawer unit may provide the same practical benefit with less obstruction.
Be realistic about your daily routine. Every additional piece of furniture should serve a purpose rather than taking up space simply because it appears in a luxury wardrobe photograph.
9. Set a Budget Before Ordering Custom Cabinetry
The cost of converting a spare room into a walk-in wardrobe depends on the scope of work, the room's condition, the amount of storage and the finishes you select.
Major cost factors can include custom cabinetry, internal organisers, drawer hardware, glass fronts, mirrors, integrated lighting, electrical changes, painting and any repairs needed before installation. A room that already has suitable flooring and walls may require less preparation than one needing broader renovation.
Ask for an itemised quotation that distinguishes cabinet materials, shutters, internal fittings, hardware, installation, electrical work and finishing. Clarify whether taxes, delivery, adjustments and any site-related extras are included.
It is worth budgeting for internal organisation as well as exterior appearance. A visually attractive wardrobe may still disappoint if the drawers, hanging sections and shelves do not suit the items being stored.
Plan for a reasonable contingency for unforeseen work, particularly in an older room. Confirm measurements and drawings before fabrication begins, because late changes can lead to additional expense and delays.
10. Avoid These Common Conversion Mistakes
Several decisions can reduce the usefulness of an otherwise beautiful walk-in wardrobe:
- Filling every wall without planning movement: More cabinetry does not help if drawers cannot open comfortably or the room feels cramped.
- Ignoring existing dampness: Moisture should be investigated and resolved before clothing storage is installed.
- Forgetting windows and ventilation: Tall cabinets should not make the room dark, stuffy or difficult to ventilate.
- Choosing storage without taking inventory: Too many shelves and too little hanging space may not suit your actual wardrobe.
- Adding an island too early: Plan the primary storage and circulation first, then determine whether there is room for extra furniture.
- Leaving lighting and sockets until the end: Electrical planning is easier before the cabinetry is fitted.
- Overlooking the room's future use: Consider whether converting the spare room permanently is right for your household.
- Approving cabinetry before final measurements: Confirm the floor plan, wall dimensions and door clearances before fabrication.
A walk-in wardrobe should improve the way you use your home. It should not create more obstacles than it removes.
A Practical Checklist Before You Begin
Before starting the conversion, confirm that you have:
- Measured the room, door openings, windows and fixed features.
- Checked the room for dampness and other repairs that should be addressed first.
- Chosen a layout that preserves comfortable circulation and access.
- Listed your clothing, footwear, bags and accessory storage needs.
- Decided which items belong in drawers, shelves, hanging sections or closed cabinets.
- Planned general lighting, wardrobe lighting and ventilation.
- Selected finishes and mirrors that suit the room and your maintenance preferences.
- Decided whether a dressing table, bench or island genuinely fits.
- Obtained an itemised quotation and confirmed the design before fabrication.
- Considered whether the room may need to remain flexible for other uses.
A clear plan makes it easier to compare design options and reduce avoidable changes once the work begins.
Plan Your Wardrobe Conversion With Walls to Wonder
Turning a spare room into a walk-in wardrobe involves both design choices and practical planning. The right layout, storage arrangement, lighting and finish can help make an unused room more useful for your everyday routine.
Use the Walls to Wonder Interior Design Cost Estimator to organise an initial home-interiors budget, or browse interior designers on Walls to Wonder when exploring professional support for your project.
Use your room measurements and storage requirements as the starting brief, and confirm the final layout and quotation before ordering custom cabinetry.
Final Thought
A walk-in wardrobe is not defined by how many cabinets it contains or whether it has a central island. It is defined by how well the space works for the person using it.
Measure carefully, organise storage around your real belongings, preserve comfortable circulation and plan lighting and ventilation before fitting the cabinetry. Spend on features that improve everyday use rather than copying a layout that does not suit your room.
The best spare-room conversion turns unused space into an organised, comfortable part of your daily routine.
Frequently Asked Questions
1. Can any spare bedroom be converted into a walk-in wardrobe?
Not every room will suit the same layout. Room dimensions, door position, windows, circulation, ventilation and the amount of storage required all influence what is practical. Measure the room before deciding on the configuration.
2. How much space do I need for a walk-in wardrobe?
There is no single room size that works for every design. The available space must accommodate cabinet depth, access to hanging clothes and drawers, and comfortable movement. A single-wall or L-shaped layout may suit a compact room better than a U-shaped arrangement or central island.
3. Is a central island necessary in a walk-in wardrobe?
No. An island is an optional feature that can provide additional drawers and a surface for accessories. It should only be included when the room can accommodate it without compromising movement or access to the main storage.
4. Which wardrobe finish is best for a walk-in wardrobe?
The choice depends on your preferred appearance, maintenance needs and the rest of your interiors. Laminate, veneer, painted finishes and glass-front cabinets can all be considered. Compare durability, cleaning requirements, hardware quality and the overall budget before deciding.
5. How can I keep a walk-in wardrobe from becoming damp or stuffy?
Resolve existing moisture problems before installing cabinetry, and avoid blocking usable windows or ventilation openings. Plan suitable ventilation, allow access for cleaning and maintenance, and investigate persistent musty smells or signs of dampness rather than simply covering them.
6. What should a walk-in wardrobe conversion quotation include?
Ask for separate details covering cabinetry, internal storage fittings, shutters, hardware, mirrors, lighting, electrical work, painting, installation, delivery, applicable taxes and exclusions. Confirm the final measurements and design drawings before fabrication begins.
Turn this idea into a plan for your home
Visualise your space, understand the likely budget, or find a professional who can bring the idea to life.