
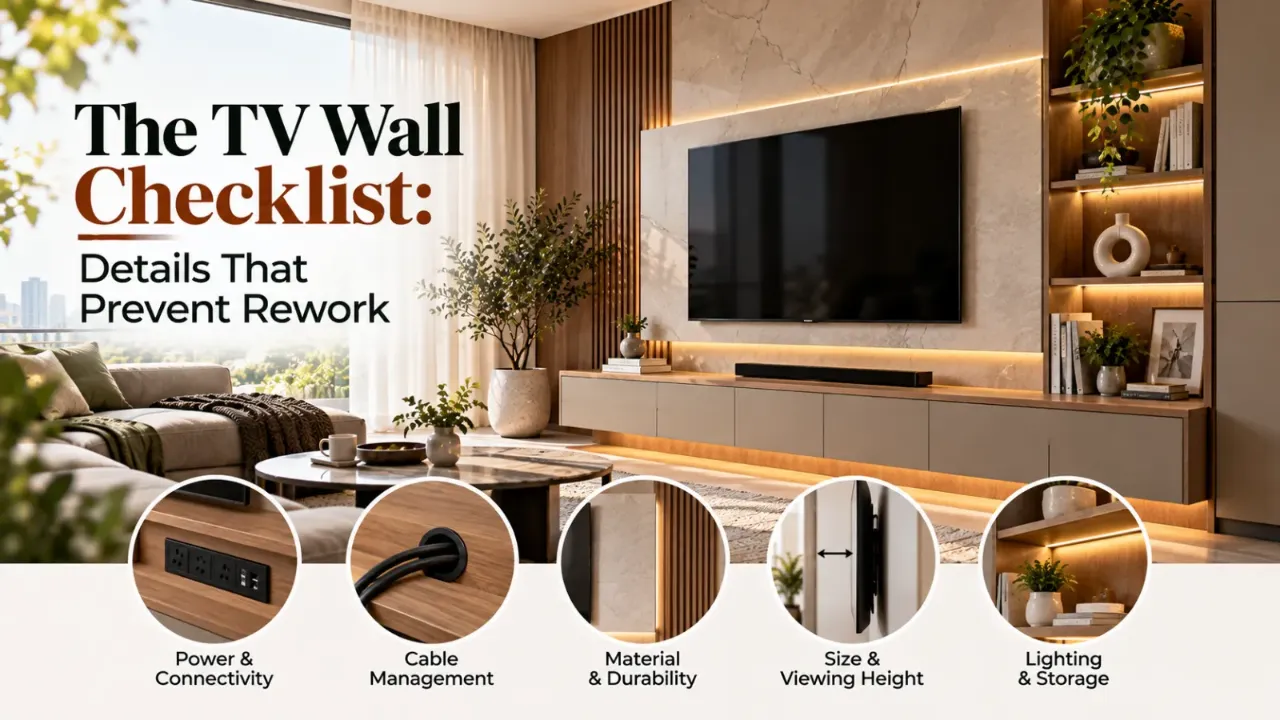
The TV Wall Checklist: Details That Prevent Rework
A television unit often becomes one of the most noticeable features in a living room or hall. It brings together the screen, storage, cables, lighting and sometimes decorative elements such as wall panels or open shelves. When these parts are planned well, the TV wall can look organised and work comfortably for everyday use.
The problem is that many TV unit issues only become obvious after the furniture has been installed. The screen may sit too high, storage may be insufficient, cables may remain visible or the unit may interfere with movement around the room.
Good hall furniture design for TV starts before fabrication. Here are the common planning mistakes worth avoiding before execution begins.
1. Designing the Unit Before Measuring the TV and Wall
One of the first mistakes is finalising the furniture design without checking the actual television dimensions and available wall space.
A TV unit should be proportionate to both the screen and the room. A panel that is too narrow can make the television look awkward, while an oversized cabinet can dominate a compact hall.
Measure the complete wall, including skirting, corners, windows, doors and nearby furniture. Confirm the television's actual width, height, mounting requirements and any external devices that need space.
If you have not purchased the television yet, decide on a likely screen size before the furniture design is approved. Allow for the final model's dimensions rather than relying only on the advertised screen diagonal.
2. Placing the TV at an Uncomfortable Height
A visually impressive wall can still be uncomfortable if the screen is positioned poorly.
The correct height depends on the seating arrangement, screen size and viewing posture. A television mounted too high may cause viewers to tilt their heads upwards, particularly when watching for long periods.
Before fixing the mounting position, sit on the actual sofa or mark its approximate seat height and viewing position. Consider where the screen centre will fall from the usual seated eye level.
Do not finalise the TV position using the wall's centre or the height of a decorative panel alone. Comfort should guide the placement.
3. Ignoring Viewing Distance and Seating Position
The television should be planned together with the sofa, not as a separate piece of furniture.
If the screen is too close, viewing may feel uncomfortable. If it is too far away, the picture may not feel immersive, depending on the screen size and resolution.
Mark the sofa position and the approximate viewing distance before approving the TV wall. Check whether the main seats face the screen naturally and whether other seating positions have a reasonable view.
Also consider glare from windows and reflections from glossy surfaces. A screen that looks well positioned in a furniture drawing may be difficult to watch when daylight enters the room.
4. Filling the Unit With Storage Without Planning What Goes Inside
A TV cabinet often needs to accommodate more than the television itself. Set-top boxes, streaming devices, gaming consoles, routers, speakers, remotes and other accessories may all need a place.
A common mistake is adding cabinets and drawers without deciding what they will store. This can leave useful devices exposed while creating closed compartments that are difficult to access.
List the equipment and household items that need space. Then plan the combination of closed cabinets, drawers, open shelves and display niches around those requirements.
Keep frequently used devices accessible. Make sure remote controls can communicate with equipment if it is placed inside a cabinet, and check the manufacturer's guidance for enclosed devices.
5. Forgetting Cable Routes and Electrical Points
Visible wires can spoil an otherwise clean TV wall. More importantly, poorly planned cable routes can make future maintenance difficult.
Before fabrication, identify the location of power sockets, data connections, antenna points and any other required connections. Decide where cables will enter and leave the unit, and provide suitable access for connecting or replacing equipment.
Avoid sealing all wiring behind fixed panels without an accessible route. Cable conduits, removable access panels and planned openings can make the arrangement easier to maintain.
Electrical work should be coordinated with a qualified electrician. Do not rely on extension boards hidden inside tightly enclosed compartments as a substitute for properly planned electrical points.
6. Overlooking Ventilation Around Electronic Devices
A closed cabinet may look neat, but electronic equipment can generate heat during operation. Enclosing devices without adequate ventilation can affect their performance and may create a safety concern.
Check the ventilation requirements of the television, set-top box, gaming console, amplifier and other equipment. Provide the clearances and airflow recommended by their manufacturers.
Do not place heat-producing equipment in a tightly packed compartment simply to hide it. Open backs, ventilation slots or appropriately designed openings may be needed, depending on the device and cabinet design.
7. Choosing Materials Only for Their Appearance
The finish of a TV unit contributes significantly to the room's character. Wood finishes, laminates, veneers, glass, metal and stone-look surfaces can all create different effects.
However, a material should not be selected only because it looks attractive in a sample.
Consider how frequently the unit will be cleaned, whether it will be exposed to sunlight, how easily fingerprints show and whether the finish can withstand everyday use. Glossy surfaces may reflect light, while textured finishes can collect dust in grooves and detailing.
Also check the quality of edge banding, hinges, drawer channels and handles. These smaller components influence how well the furniture performs over time.
8. Adding Too Many Decorative Features
A TV wall can become visually overwhelming when too many elements compete for attention. Multiple panels, contrasting finishes, open shelves, niches, decorative lights and display objects may make the unit look busy.
Choose one main design feature and let the remaining elements support it. For example, a textured panel can be paired with simple lower storage, or a clean cabinet can be balanced with a limited number of open shelves.
The size of the hall matters. A compact room may benefit from a simpler arrangement, while a larger wall can accommodate more layered detailing.
Keep the television as the visual focus rather than allowing the surrounding furniture to overpower it.
9. Planning Lighting Without Considering Screen Reflections
LED strips, backlighting and display lighting can add depth to a TV unit. But lighting placed without considering the screen can create glare and visual distraction.
Decide where the light source will sit, how bright it needs to be and whether it will be visible while watching television. Avoid directing strong light towards the screen or placing reflective lighting elements directly in the viewing line.
If integrated lighting is part of the design, plan its wiring, driver access and maintenance before the panels are installed. A concealed light should still be possible to repair or replace.
10. Ignoring Movement, Cleaning and Future Changes
A TV unit should not obstruct walkways, doors, windows or access to nearby furniture. Deep cabinets can reduce usable floor space, while protruding shelves may become obstacles in narrow halls.
Check the full depth of the proposed unit and the clearance around it. Consider whether drawers and cabinet doors can open without hitting the sofa or other furniture.
Think about future changes too. You may replace the television, add a soundbar or introduce new devices. A design with some flexibility can make these changes easier than a tightly customised arrangement with no spare space.
11. Starting Fabrication Without a Final Drawing
A design reference or a verbal discussion is not enough to begin execution. Before approving the work, review a dimensioned drawing or detailed specification.
The final plan should confirm:
- Overall width, height and depth of the furniture.
- Television size and mounting position.
- Storage layout and internal dimensions.
- Material, finish and edge details.
- Electrical points and cable access.
- Ventilation provisions for equipment.
- Lighting locations and access to components.
- Hardware, handles and installation requirements.
Check the drawing against the actual room and the equipment that will be installed. Resolve differences before fabrication rather than trying to correct them after the unit is fitted.
12. Review the Complete TV Wall Before Execution
A TV unit should work with the rest of the hall. Consider the sofa, coffee table, wall colour, flooring, lighting and circulation space as one composition.
You can use Design My Room to explore different TV wall finishes and furniture arrangements. For a coordinated approach across the rest of the home, try the Whole Home Visualizer.
For preliminary interior budgeting, the Interior Design Cost Estimate can help you plan the broader project. If the TV unit is part of an interior quotation, the Interior Quotation Checker can help you review the listed scope, materials and charges.
Final Thought
A well-designed TV wall is not simply about creating an attractive background for the screen. It needs to support comfortable viewing, organise equipment, manage cables and fit naturally into the room.
Measure first, plan the equipment and storage, coordinate electrical work and review the final drawing before fabrication. Catching these details early can help prevent avoidable changes, additional costs and inconvenience after installation.
Frequently Asked Questions
1. What should I consider before designing a TV unit for the hall?
Start with the wall dimensions, television size, viewing position, sofa layout, storage requirements, electrical points, cable routes and ventilation needs.
2. Should the TV unit be wider than the television?
It often looks more balanced when the furniture or panel extends beyond the screen, but the exact proportion depends on the wall and design. Check the overall composition rather than following one fixed width.
3. How high should a TV be mounted in the hall?
The position should be based on seated viewing comfort, screen size and sofa height. Avoid choosing a mounting height only to align the television with a decorative panel.
4. How can I hide wires behind a TV unit?
Plan suitable cable routes, conduits and accessible openings before installation. Electrical connections should be arranged by a qualified electrician, with access retained for future maintenance.
5. Does a TV cabinet need ventilation?
Yes, if electronic devices are placed inside it. Follow the ventilation and clearance requirements specified by each device manufacturer.
6. What materials work well for a TV unit?
Laminate, veneer, suitable engineered boards, wood, glass and metal can all be used. Select materials based on the design, expected use, maintenance and quality of construction.
Turn this idea into a plan for your home
Visualise your space, understand the likely budget, or find a professional who can bring the idea to life.