
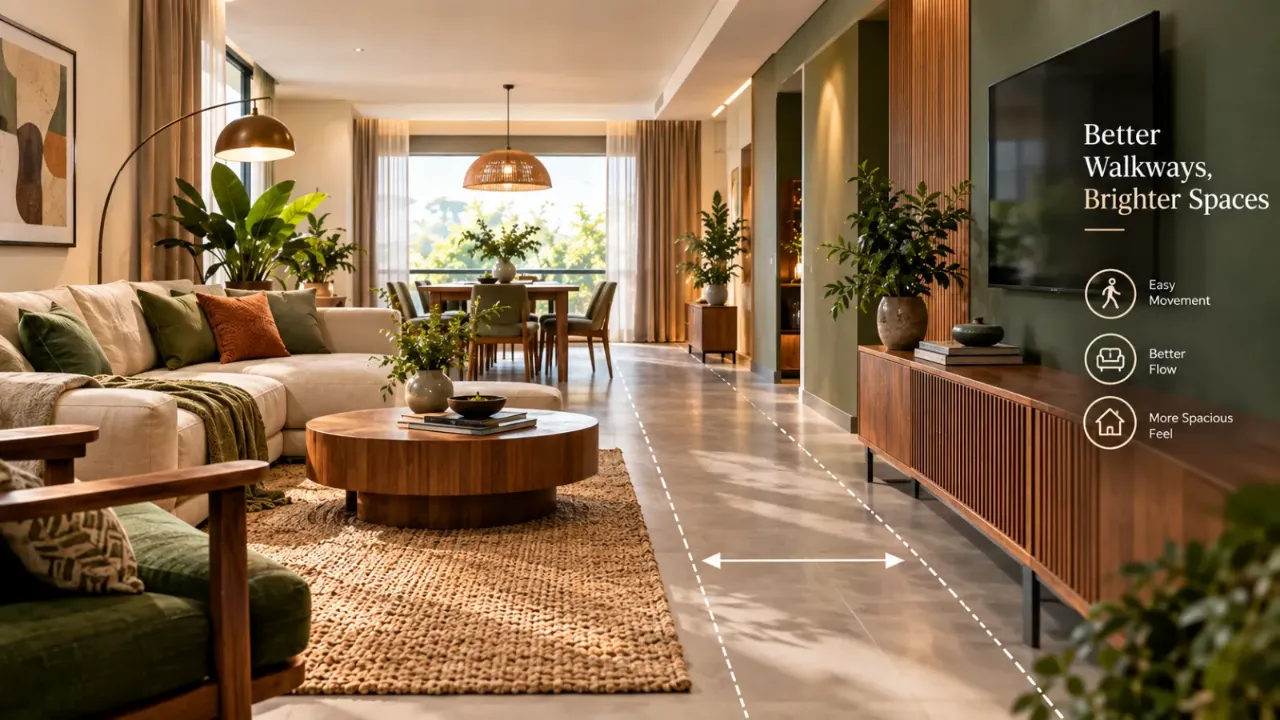
The Space Between Things: How to Get Walkways Right
A room can have beautiful furniture, the right colours and carefully planned décor and still feel uncomfortable.
Often, the problem is not the furniture itself.
It is the space left between it. That gap between the sofa and wall. The route around the bed. The space behind a dining chair. The passage between the kitchen counter and island.
- What Does “Comfortable” Actually Mean?
- A Useful Starting Point: Think in Ranges
- The Number Matters Less Than What Happens Inside the Space
- Around 600 mm Is a Pinch Point
- Around 750–900 mm for Single-Person Movement
- Around 900 mm as a Residential Baseline
- Around 1000–1200 mm for More Generous Circulation
- Space for Two People to Pass
- Measure Finished Surface to Finished Surface
- Sofa-to-Wall Clearance
- Bedroom Walkways
- Wardrobe Door Clearance
- Dining Chair Clearance
- Kitchen Walkways
- Door Opening Conflicts
- Entryway Space
- Corners and Pinch Points
- Accessibility Considerations
- Primary vs Secondary Walkways
- Furniture Working Space
- Test the Walkway With Real-Life Scenarios
- The Walk-Through-the-Plan Test
- Common Walkway-Planning Mistakes
- Walkway Planning Checklist
- The Goal Is Not Maximum Walkway Space
- FAQ
What Does “Comfortable” Actually Mean?
When people ask how wide a walkway should be, they often expect one universal number.
There isn't one. A comfortable walkway depends on what the route is used for, how frequently people use it, whether furniture or doors interrupt it, how many people need to pass and whether someone needs to stop along the way.
A passage that works perfectly between two quiet rooms may not be enough behind a dining table. A bedroom side clearance that allows someone to walk past the bed may feel too narrow when the wardrobe door is open.
A Useful Starting Point: Think in Ranges
For ordinary residential planning, it helps to think in broad bands rather than one magic dimension.
750–900 mm — straightforward single-person movement
900–1200 mm — more comfortable everyday circulation
1100–1200 mm — useful where two people may pass
1200 mm+ — consider where accessibility, high traffic or additional maneuvering space matters
These figures are planning guides. Applicable building and accessibility requirements depend on the project, building type and local standards.
The Number Matters Less Than What Happens Inside the Space
Imagine a corridor that is 900 mm wide. On paper, that sounds clear enough.
But then add a door that opens into it. Now add a console table. Then someone stops to put on shoes. Suddenly, the usable walking path is much tighter than the number on the floor plan suggests.
This is why good space planning measures the clear usable route, not just the distance between structural lines.
1. Around 600 mm Is a Pinch Point, Not a Destination
There are situations where a smaller gap may be unavoidable. A narrow space beside furniture, a short point around a corner or a tight edge around an obstruction can sometimes work.
But approximately 600 mm should generally be thought of as a constrained passage rather than the target for a primary walkway.
The mistake is not having one small point. The mistake is designing an entire circulation route around that small point.
2. Around 750–900 mm Can Work for a Single-Person Route
A walkway in this range can feel functional when it is used by one person at a time and does not have competing activities along the route.
- Along the side of a bed
- Between a sofa and another piece of furniture
- Along a quieter residential passage
- Between furniture and a wall
- On a route used occasionally rather than constantly
Even here, context matters. A 750 mm route with nothing opening into it can feel very different from a 750 mm route beside a wardrobe with hinged doors.
3. Around 900 mm Is a Useful Residential Baseline
For many homes, 900 mm is a useful starting point when planning a clear single-person circulation route.
It gives the body a straightforward path without requiring constant sideways movement.
But 900 mm does not automatically mean comfortable everywhere. A main route through a busy living-dining area may benefit from more, while a passage between two rooms may work well at this width.
4. Around 1000–1200 mm Gives Circulation More Breathing Room
Once a walkway moves into the 1000–1200 mm range, the space starts to feel more generous.
- Main living room routes
- Routes toward balconies
- Frequently used passages
- Family circulation paths
- Areas where two people may cross
- Routes where furniture movement is expected
The extra space can make it easier for someone to walk while another person stands nearby without the entire route becoming blocked.
5. Two People Need More Than a Single-Person Walkway
A walkway designed around one person is different from a walkway where two people need to pass comfortably.
When two people meet, one person's body is no longer the only thing the space needs to accommodate. This is why approximately 1100–1200 mm can be a useful planning range for more comfortable two-person movement in many residential situations.
You may need more where the route also includes doors, furniture, turning movements or frequent stopping.
6. Measure From Finished Surface to Finished Surface
On a drawing, dimensions may be taken from structural walls, partitions or reference lines.
But your body moves between the actual finished surfaces.
Paint, panelling, wall cladding, skirting, built-in furniture, curtains and other finishes can reduce the usable width.
7. Sofa-to-Wall Gaps Are Often Too Small
Living rooms are one of the easiest places to lose circulation space.
A large sofa looks comfortable. A deep coffee table looks attractive. A lounge chair fills another corner. Then the remaining route to the balcony becomes a narrow strip.
A main walkway around living room furniture should usually feel deliberate rather than accidental.
If it is a primary route, giving it closer to 1000–1200 mm where the room allows can create a more relaxed layout.
8. Around the Bed, Walking Space Is Not the Only Clearance You Need
Bedrooms create a different problem because the walkway interacts directly with the bed, wardrobe and side tables.
A narrow gap beside the bed may allow someone to walk through. But you may also need to make the bed, open a drawer, place something on the bedside table, walk around another person, access a wardrobe or carry luggage.
This is why bedroom planning should not ask only, “Can I walk here?” It should ask, “Can I use this area while someone else is using the room?”
9. Wardrobe Doors Can Change the Entire Walkway
A wardrobe may fit perfectly into the room. The bed may fit perfectly. The walkway between them may also look acceptable on paper.
Then the wardrobe door opens.
Suddenly the walking path disappears.
With hinged wardrobes, account for the door swing as part of the usable zone. Sliding wardrobes reduce that particular conflict, but the person still needs enough space in front of the wardrobe to stand, open it and use it comfortably.
10. Dining Chairs Need More Space Than the Table Suggests
Dining areas are another place where people underestimate clearance.
The table may fit beautifully inside the room. But people do not eat while the chairs remain pushed completely under the table.
They pull the chairs out. They sit. They stand. Someone walks behind them.
A useful planning range behind an occupied dining chair is roughly 750–900 mm when the space also needs to function as a walking route.
11. Kitchen Walkways Have to Handle Activity, Not Just Walking
Kitchen aisles are especially sensitive because people are rarely simply walking through them.
- Opening a refrigerator
- Using the sink
- Standing at the counter
- Opening an oven
- Loading a dishwasher
- Preparing food
- Passing another person
This is why a kitchen aisle around 1000–1200 mm can be more functional than a narrow passage.
The right width depends on whether it is a single-user or multi-user kitchen and what opposite elements are doing.
12. Doors Can Turn a Comfortable Walkway Into a Conflict Zone
A door is not a flat object on a floor plan. It has movement.
When a door swings into a circulation route, it occupies part of that route temporarily.
- Bedroom doors
- Bathroom doors
- Wardrobe doors
- Utility doors
- Kitchen appliance doors
- Storage cabinet doors
Always imagine the door fully open. Then imagine someone standing where the door needs to move. Then ask whether another person can still pass.
13. Entryways Need Standing Space as Well as Walking Space
An entrance is different from a corridor because people often stop there.
They remove shoes, put down bags, look for keys, wait for someone, open the door or speak to another person.
That means an entryway often benefits from more space than a simple through-passage.
Even a compact entry can work better when the walking path and stopping area are considered separately.
14. Curves, Corners and Pinch Points Matter
Two walkways with the same width can feel completely different depending on what happens at the ends.
- Corners
- Columns
- Projections
- Door swings
- Cabinet handles
- Furniture corners
- Changes in direction
- Places where people stop
The narrowest useful point often matters more than the average width.
15. Accessibility Requires a Different Level of Thinking
A home planned for universal accessibility cannot be designed solely around an able-bodied person walking through a room.
Wheelchairs, walkers, mobility aids and turning movements can require additional clear space.
Around 1200 mm is a useful accessible-route planning reference in some guidance, with additional turning space potentially required. However, accessibility requirements depend on the applicable standards, building type and specific maneuvering conditions.
16. Main Walkway or Secondary Walkway? Decide First
Not every path in a home needs the same width.
The route people use frequently between major spaces, entrances, living areas, bedrooms and balconies.
A less frequent route around furniture or toward a specific piece of storage.
Space needed to use a wardrobe, dining chair, desk, appliance or other furniture properly.
A short constrained section that may be acceptable when unavoidable, but should not become the main circulation route.
17. Don't Forget the Space Furniture Needs to Work
One of the biggest mistakes in interior planning is treating furniture and circulation as separate problems.
They are actually the same problem.
A bed needs a walkway. A wardrobe needs standing space. A dining table needs chair pull-out space. A desk needs space to sit and leave the chair. A kitchen cabinet needs door-opening space.
Furniture therefore consumes floor area twice: once through its physical size, and again through the space needed to use it.
18. Why Oversized Furniture Ruins Good Floor Plans
A floor plan may look spacious before furniture is selected.
Then a larger sectional sofa enters the room. A deeper centre table replaces the smaller one. The dining table expands from six seats to eight. A king bed replaces a queen.
The furniture may be individually beautiful, but the remaining gaps become smaller.
This is how a room gradually loses circulation without anyone intentionally designing a bad walkway.
19. Test the Walkway With Real-Life Scenarios
Before finalising a layout, mentally move through the room.
- You enter carrying shopping bags.
- Someone is sitting on the sofa.
- Another person is walking toward the balcony.
- A wardrobe door is open.
- A dining chair is pulled back.
- The kitchen refrigerator is open.
- A child is standing near the hallway.
- A guest is waiting near the entrance.
Then ask: Can everyone still move?
That is a much better test of comfort than looking at an empty floor plan.
20. The “Walk Through the Plan” Test
A useful planning exercise is to trace every major movement route.
Start at the entrance. Walk to the living room. Walk to the dining area. Walk to the kitchen. Walk to the bedrooms. Walk to the bathrooms. Walk to the balcony or utility area.
Obstacle → What can reduce that width?
Activity → Does someone need to stop here?
Door → Does anything swing into the route?
Furniture → Does the furniture require extra working space?
Conflict → What happens if two people arrive at the same time?
21. Common Walkway-Planning Mistakes
- Designing every passage at the smallest possible width: This may create more furniture space initially but can make everyday movement frustrating.
- Measuring only between walls: Built-ins, handles, doors, curtains and furniture projections can reduce actual usable space.
- Ignoring pinch points: A wide route can still fail if one corner suddenly becomes narrow.
- Forgetting door movement: A door can temporarily occupy the circulation area.
- Skipping furniture working clearance: Dining chairs, wardrobes, desks and appliances all require space beyond their physical footprint.
- Planning from an empty-room view: Real homes contain people, bags, laundry, open doors and daily activities.
22. A Simple Walkway-Planning Checklist
Clear Width — Are you measuring finished, usable space rather than structural dimensions?
Furniture — Does each piece have enough space around it to be used?
Doors — Can doors and drawers open without blocking movement?
Dining — Is there enough room when chairs are pulled out?
Bedroom — Can the bed and wardrobe be used at the same time?
Kitchen — Can people cook, open appliances and pass each other?
Corners — Are there any hidden pinch points?
Accessibility — Does the home need wider routes or additional turning space?
Future Use — Will furniture or household needs change later?
23. The Goal Is Not Maximum Walkway Space
A common reaction to all these measurements is to make every path wider.
That is not necessarily better.
Too much circulation space can also make a room feel empty, disconnected or inefficient.
The goal is not “Make every walkway as wide as possible.”
A narrow secondary route can save valuable floor area. A wider main route can make a busy living area feel dramatically easier to use.
Good planning is about knowing where the difference matters.
See Your Room With Better Space Planning
A visual room plan can help you think about furniture placement, circulation and how your existing space could work differently before making major design decisions.
Final Thought
Comfortable homes are not created by furniture alone.
They are created by the spaces between things.
The path around the sofa. The gap beside the bed. The room behind a dining chair. The space in front of the wardrobe. The aisle between kitchen counters.
These dimensions may disappear into a floor plan, but you feel them every day.
So when planning a home, do not ask only whether the furniture fits.
Ask whether the people using the room can move around it naturally, without squeezing past objects or constantly interrupting one another.
That is what a comfortable walkway really means.
FAQ
A practical residential planning range is roughly 750–900 mm for straightforward single-person movement, while 1000–1200 mm provides more generous everyday circulation. The right width depends on how the route is used.
Around 600 mm is better treated as a tight or constrained passage rather than the target for a main walkway. It may work in a short pinch point, but it gives limited room for comfortable movement.
Around 750–900 mm can be a useful planning range when the area behind an occupied chair also needs to function as a walking route.
Around 1000–1200 mm is a useful planning range for many residential kitchen aisles, particularly where people may need to pass or operate appliances opposite each other.
A smaller clearance can allow basic movement, but a wider gap provides more comfortable access for making the bed, opening drawers and moving around the room.
Yes. Accessible circulation can require additional clear width and turning space, depending on the user, building and applicable accessibility standards. It should be planned separately from ordinary walking comfort.
No. Primary circulation routes usually deserve more space than occasional secondary paths. Efficient planning gives width according to frequency, activity and movement requirements.
Turn this idea into a plan for your home
Visualise your space, understand the likely budget, or find a professional who can bring the idea to life.