
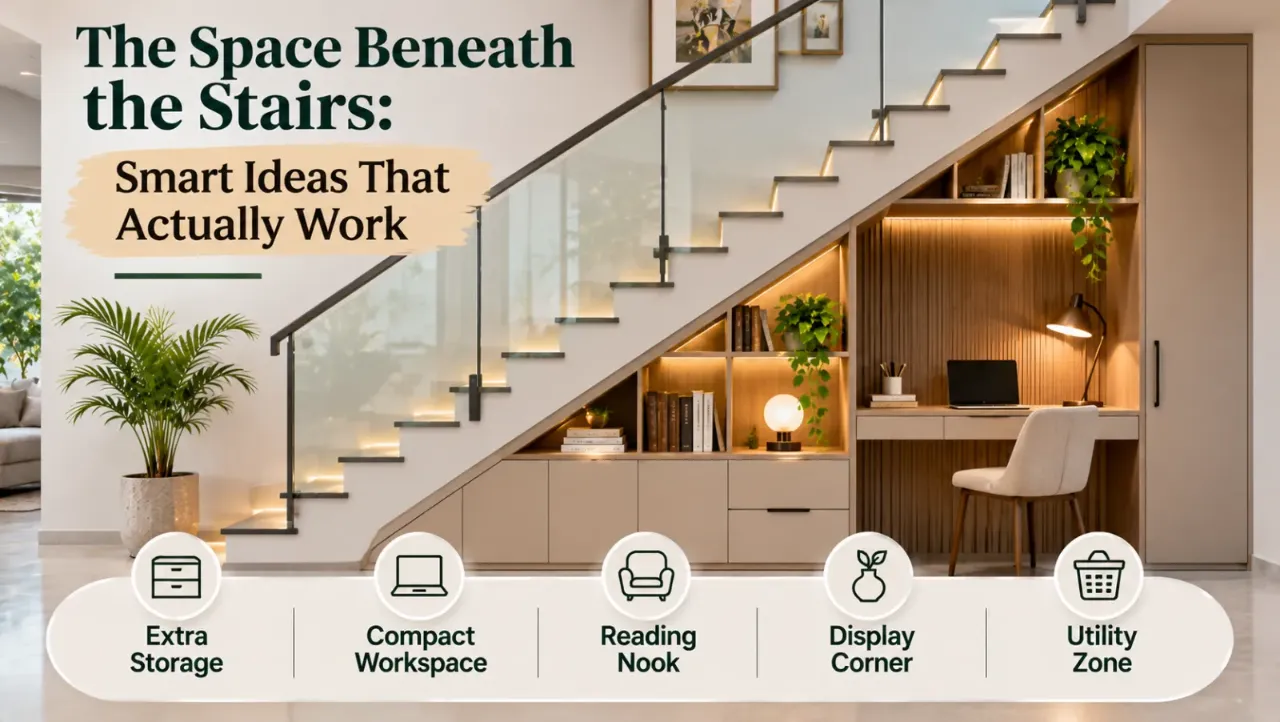
The Space Beneath the Stairs: Smart Ideas That Actually Work
The space beneath a staircase is often treated as an awkward leftover corner. It may become a place for unused boxes, cleaning supplies or things that do not have a proper home. But with thoughtful planning, this area can become one of the most useful parts of a house.
Depending on the staircase layout and available clearance, it can accommodate concealed storage, open shelving, a reading nook, a compact study area or even a small utility zone. However, not every idea works in every home. A design that looks attractive in a photograph may be inconvenient if it blocks movement, creates inaccessible corners or makes the space difficult to clean.
The key is to understand the shape of the available space and choose a purpose that suits everyday needs. Here is what works, what does not and why when planning design under stairs.
1. Understand the Space Before Choosing a Design
The area beneath a staircase is rarely a regular rectangle. Its height changes along the length of the stairs, which affects what can fit comfortably.
Before planning any furniture or storage, examine:
- The height available at different points.
- The width and depth of the usable area.
- The staircase structure and support elements.
- Whether the space is visible from the living room or entrance.
- How people move around the staircase.
- Whether the area has access to natural light or ventilation.
A simple measurement and layout drawing can prevent a common mistake: designing a cabinet or seating area first and discovering later that it does not fit the actual staircase profile.
2. Built-In Storage: One of the Most Practical Uses
Built-in storage is often a sensible choice because it uses an irregular area without introducing additional furniture into the room.
Depending on the available height, storage can be divided into different sections.
Lower cabinets: The deeper, lower portion can accommodate larger household items, seasonal accessories or rarely used belongings.
Pull-out drawers: Drawers can make narrow sections easier to access, especially where a conventional cabinet door would be inconvenient.
Open shelves: The taller portion can hold books, baskets or frequently used objects.
Closed cupboards: These are useful for keeping everyday clutter out of sight.
The most important consideration is accessibility. A deep cupboard with a small opening may technically provide storage but become frustrating to use. Plan the internal arrangement around the items that will actually be stored.
3. Open Shelving and Display Niches: When They Work
If the staircase is visible from the living room or entrance, the area beneath it can become a display feature.
Open shelves can accommodate books, framed photographs, small sculptures and carefully selected decorative objects. Recessed niches can also create a more integrated appearance.
This approach works best when:
- The shelves are easy to reach and dust.
- The display is not overloaded.
- The shelf depth suits the objects being placed there.
- Lighting highlights the display without creating glare.
- The arrangement complements the surrounding interior.
What does not work is filling every available section with decorative objects. Too many shelves and accessories can make an already irregular space feel crowded.
A restrained display with a few meaningful pieces often looks more intentional.
4. A Reading Nook or Seating Corner
A staircase with sufficient height and depth may offer an opportunity for a small seating area.
A built-in bench, upholstered seat or compact reading nook can make an otherwise unused corner more inviting. The taller section may accommodate a bookshelf or a small wall light.
However, the seating height and head clearance need careful attention. A seat placed too far beneath the sloping staircase can make it uncomfortable to sit down or get up.
Before choosing this option, check:
- Whether a person can sit comfortably without hitting their head.
- Whether the seat depth supports comfortable use.
- Whether there is enough space to approach and leave the seat.
- Whether cushions and upholstery can be cleaned easily.
- Whether the area has sufficient lighting.
A comfortable nook is more useful than a decorative bench that nobody can sit on comfortably.
5. A Compact Study or Work Area
In homes where a separate study room is not available, the space beneath the staircase may accommodate a small work surface.
A compact desk, wall-mounted shelves and a suitable chair can create a practical work corner. This option is most suitable where the staircase provides adequate headroom and the surrounding room is not too busy.
Plan for:
- A desk surface that supports the intended work.
- Comfortable chair positioning.
- Accessible electrical points and cable management.
- Task lighting that does not create glare.
- Enough clearance to sit and stand comfortably.
Avoid squeezing a full workstation into a space that only has enough room for a narrow shelf. The arrangement should support actual use rather than simply look like a study corner.
6. Utility Storage: Useful but Easy to Overlook
The space beneath stairs can also accommodate selected household utility functions, such as storing cleaning equipment, a compact vacuum cleaner or maintenance supplies.
This can be especially useful in smaller homes where dedicated utility storage is limited.
A practical utility cabinet should include:
- Separate compartments for different items.
- Adequate opening width for larger equipment.
- Durable, easy-to-clean internal finishes.
- Ventilation where stored items or equipment require it.
- Safe separation of cleaning chemicals from children and pets.
Avoid placing damp items in a completely enclosed cabinet without allowing them to dry. Moisture trapped inside can create unpleasant odours and damage finishes.
7. Lighting Can Make the Space More Functional
The space beneath a staircase may receive limited natural light, particularly when the staircase is enclosed or located away from windows.
Lighting should be selected according to the intended use.
- LED strip lighting: Can highlight shelves, niches or cabinet edges.
- Recessed lights: Can provide general illumination where the ceiling or structure permits.
- Task lighting: Is important for a study desk or reading corner.
- Cabinet lighting: Helps locate items inside deeper storage units.
Plan the wiring and access for maintenance before closing the storage structure. Poorly positioned lights can create shadows, glare or unnecessary visual clutter.
8. Match Materials and Finishes With the Staircase
The under-stair design should look connected to the staircase and the surrounding room.
Wood finishes can complement timber treads or handrails. Neutral laminates can blend with a contemporary interior, while textured surfaces can create contrast against plain walls.
Consider these combinations:
- Wood with off-white cabinetry for a calm, warm appearance.
- Muted grey with natural oak for a contemporary look.
- Neutral cabinets with a stone or textured backdrop.
- Open timber shelves with simple metal supports.
Choose finishes based on their durability and cleaning requirements, particularly in areas that receive frequent contact.
Avoid introducing too many unrelated colours, materials and patterns. The under-stair area should feel like part of the home rather than a separate decorative installation.
9. What Does Not Work: Common Planning Mistakes
Some under-stair designs look attractive but create practical problems after installation.
- Ignoring the changing ceiling height: A cabinet, desk or seat may not fit comfortably beneath the sloping staircase.
- Making every section closed storage: Too many doors can create an awkward arrangement and make access difficult.
- Using deep, inaccessible cupboards: Items stored at the back become difficult to retrieve.
- Overloading open shelves: Excessive décor makes cleaning harder and can create a cluttered appearance.
- Blocking circulation: A seating unit or cabinet that projects too far can interfere with movement around the staircase.
- Forgetting electrical and lighting access: Concealed wiring and fittings can become difficult to inspect or repair.
- Ignoring moisture and ventilation: Enclosed utility storage may become unsuitable for damp items or equipment that needs airflow.
The best way to avoid these problems is to decide the purpose first and design the furniture around the actual usable dimensions.
10. Choose the Right Idea for Your Household
There is no single best design for every staircase. The right solution depends on how much space is available and what the household needs most.
- More household storage: Built-in cabinets and drawers.
- Book and display space: Open shelves and niches.
- A quiet corner: Compact seating or reading nook.
- Work-from-home needs: Small desk and task lighting.
- Cleaning equipment storage: Utility cabinet.
- A visual focal point: Minimal display with integrated lighting.
A home with limited storage may benefit more from closed cabinets than decorative shelving. A family that already has sufficient storage may prefer a seating or display feature.
Prioritise the function that solves a real problem rather than trying to combine every possible use in one small area.
Final Thought
The space beneath a staircase does not have to remain an unused corner, but it should not be filled simply because it is available. The most successful under-stair designs begin with the staircase's shape, the available clearance and the household's everyday requirements.
Whether you choose built-in storage, open shelving, a reading nook or a compact workspace, keep access, comfort and maintenance in mind. A well-planned solution can make a small part of the house work much harder without making the surrounding room feel crowded.
Planning the rest of your home interiors? Use Design My Room to explore room designs, finishes and furniture, or try the Whole Home Visualizer to explore coordinated concepts across your home.
For preliminary interior budget planning, explore the Interior Design Cost Estimate. You can also use the Interior Quotation Checker to review quotation scope, materials, charges and exclusions.
Frequently Asked Questions
1. What is the best use of space under stairs?
Built-in storage is one of the most practical options, but shelving, seating, a study corner or utility storage may work better depending on the available dimensions and household needs.
2. Can I create a study area under the staircase?
Yes, provided there is adequate headroom, desk space, chair clearance, lighting and electrical access. The area should be comfortable enough for the intended duration of use.
3. Is built-in storage better than open shelving under stairs?
Built-in storage is useful for hiding clutter, while open shelving provides easy access and display space. A combination can work well if it is planned around the staircase profile.
4. How can I make a small under-stair area look bigger?
Use a restrained finish palette, avoid bulky furniture, keep the storage arrangement organised and use suitable lighting. Open sections can also prevent the area from feeling too enclosed.
5. What should I avoid when designing under-stair storage?
Avoid inaccessible deep cupboards, excessive decorative shelves, poor head clearance and designs that obstruct movement. Always check the actual staircase dimensions before finalising the layout.
Turn this idea into a plan for your home
Visualise your space, understand the likely budget, or find a professional who can bring the idea to life.