
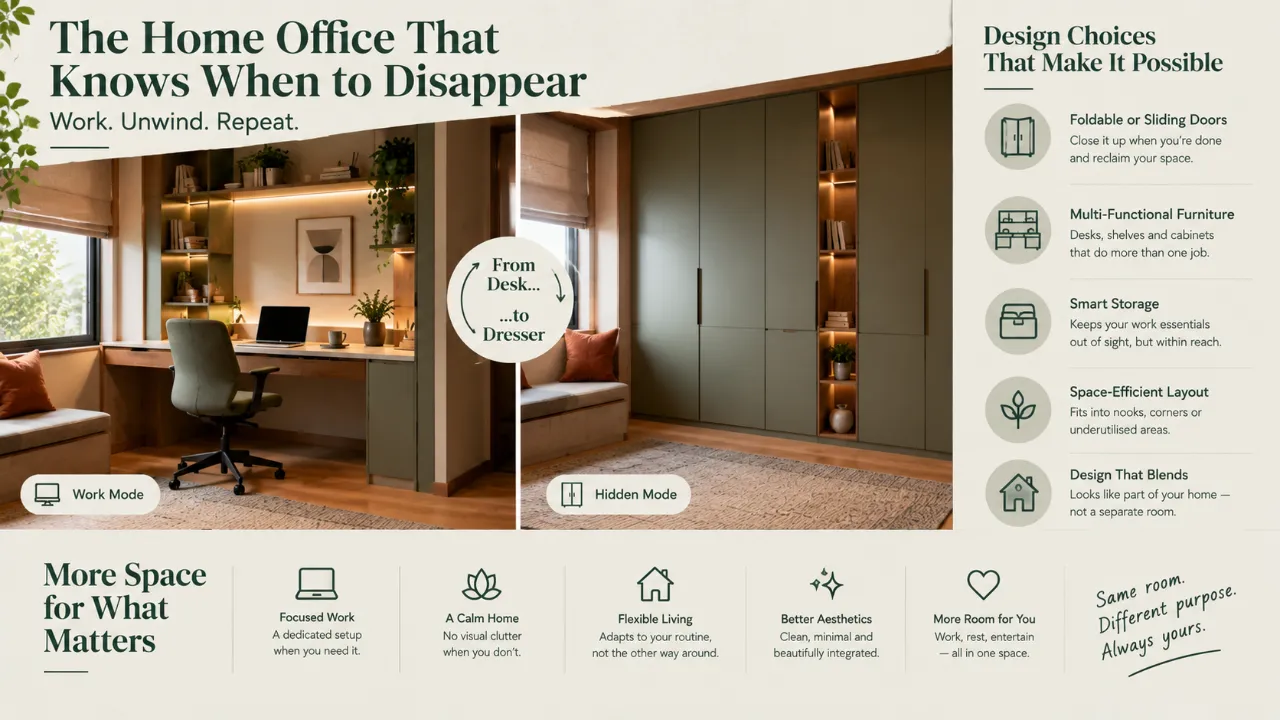
The Home Office That Knows When to Disappear
Working from home has changed the way many homes are planned. A desk may sit inside a bedroom, a study corner may share space with the living room, or an entire room may now serve as a dedicated office.
The challenge is not simply fitting a desk and chair into the plan.
The real challenge is making sure the office does not visually take over everything around it.
Good home office design solves both problems. The goal is not necessarily to hide the office completely. It is to create a work zone that feels intentional, visually contained and compatible with the design language of the rest of the home.
- Why Home Offices Easily Take Over
- Create a Visual Boundary
- Match the Home's Material Language
- Use Colour Carefully
- Conceal Visual Clutter
- Design the Desk as Furniture
- Choose the Chair Carefully
- Build Around the Screen
- Use Lighting That Belongs to the Home
- When the Office Is in the Living Room
- When the Office Is in the Bedroom
- Common Mistakes
- Three Ways to Keep It Visually Contained
- Final Planning Checklist
- FAQ
Why Home Offices So Easily Take Over a Room
An office tends to accumulate practical objects. A desk needs a laptop. The laptop needs a monitor. The monitor needs cables. Then come chargers, notebooks, files, headphones, stationery, printers and storage.
Most of these objects are chosen for convenience rather than appearance. That is completely reasonable from a work perspective, but when the office shares space with a living room or bedroom, the visual effect can become very different.
The office begins to look like an independent environment rather than part of the home.
This usually happens because the office has:
- Furniture that looks too different from the rest of the room
- Too many visible work accessories
- Open storage filled with office items
- Excessive visual clutter
- Strong colours that appear nowhere else in the home
- Lighting that feels purely functional
- Oversized furniture for the available space
The solution is not to make the workspace impractical. It is to make the workspace feel like it belongs.
Start With a Visual Boundary
A home office does not always need a physical wall. What it does need is a clear visual boundary. This tells the eye where the work zone begins and ends.
A simple desk against a wall can work beautifully when the surrounding architecture, furniture and finishes create a subtle distinction.
A workspace can be defined through a wall panel, a change in paint tone, a rug, a ceiling treatment, a furniture arrangement or a carefully positioned shelf.
The boundary should be noticeable enough to create identity but subtle enough that it does not feel like another room was inserted into the home.
Think of it as a zone rather than a box.
Match the Office to the Home's Material Language
One of the easiest ways to make a home office look disconnected is to treat it as a separate design project.
Imagine a warm, refined living room filled with timber, muted upholstery and textured surfaces. Now place a glossy black workstation with bright white storage and a typical commercial office chair in the middle of it.
Even if the desk is functional, the visual transition will feel abrupt.
Instead, repeat materials already used elsewhere in the home.
- If the home uses natural wood, bring wood into the desk or shelving.
- If the home uses warm neutrals, continue those tones in the workspace.
- If the home uses brushed metal, repeat the finish subtly.
- If the home uses fluted panels, use the same language around the office.
- If the interior uses soft fabrics, consider an upholstered chair rather than a purely corporate-looking one.
The office does not need to be identical to the rest of the room. It simply needs to speak the same visual language.
Let Colour Define the Office Without Shouting
Colour can be useful for zoning, but strong contrast can make an office feel visually louder than it needs to be.
A better approach is often to work within the existing palette.
For a neutral home, the office could introduce a slightly deeper shade of the same colour. For a warm interior, a muted olive, brown, terracotta or taupe can create definition without becoming a focal point.
For a darker home, the workstation may actually blend better in a deeper timber or charcoal finish than in bright white.
Conceal the Things That Make It Look Like an Office
A beautiful desk can still look cluttered when every work-related accessory remains visible.
This is where storage becomes important. Instead of allowing the desk to become permanent storage, design for easy concealment.
- Files
- Chargers
- Stationery
- Printers
- Paperwork
- Cables
- Extra devices
- Office supplies
The objective is not to create more storage for the sake of storage. It is to decide which things deserve to remain visible and which should disappear when work is done.
A combination of open and closed storage usually works better than making everything open.
Open shelves can hold a few books, objects, artwork or plants. Closed storage can handle the visual noise.
Design the Desk as Furniture, Not Office Equipment
The desk is often the largest office object in the room, so its design matters.
A traditional office workstation can immediately change the character of a domestic space.
A more integrated solution may look like a console, built-in cabinet, floating desk or custom millwork element.
This is particularly useful when the office is inside another room.
A slim built-in desk can sit within a wall of storage and disappear visually when not in use.
Even a simple tabletop can feel more residential when paired with thoughtful cabinetry and carefully selected hardware.
The less the desk looks like something brought in from a commercial office, the easier it is to integrate.
Choose the Chair Carefully
The office chair is often overlooked.
It should be comfortable enough for long hours, but that does not mean it has to look completely industrial.
A large black ergonomic chair can become one of the strongest visual elements in a living room.
Consider the scale, silhouette and colour of the chair alongside the surrounding furniture.
Comfort still comes first. The goal is to find comfort without unnecessary visual bulk.
Build Around the Screen
The monitor is another element that can dominate a room.
A desktop monitor placed directly in front of the living room can become the first thing you notice.
There are several ways to manage this. The desk can face a wall rather than the room. The monitor can sit within built-in cabinetry. The workstation can be placed inside a niche. A folding or concealed setup can allow equipment to be hidden when the room changes back into its non-work function.
The layout should be considered from both directions.
Ask:
What does the room look like when I am not working?
The second question is often ignored.
Think About the View Behind You
Video calls have made the background of a workspace part of interior design.
A completely empty wall may look fine in person but feel flat on camera. On the other hand, a background filled with shelves, files and cables can make the entire room look cluttered.
A controlled backdrop works better.
This could be a panelled wall, artwork, a few books, a plant or a carefully styled shelf.
The background should support the room instead of becoming a visual display of everything you own.
Use Lighting That Belongs to the Home
Lighting can make a workspace feel immediately more commercial.
Bright overhead lighting, exposed task lights and cool-toned illumination can give even a beautifully designed home a corporate atmosphere.
Instead, layer the lighting.
Use general room lighting for overall illumination. Add focused task lighting where needed. Then introduce ambient lighting to maintain the warmth of the room.
The office should function well during work hours without creating a visual lighting mismatch once the room returns to its normal use.
Give Cables a Place to Go
Cable clutter is one of the fastest ways to make a home office look unfinished.
The best time to solve cable management is during planning.
- Concealed power points
- Cable channels
- Under-desk management
- Built-in power access
- Dedicated charging drawers
- Openings through cabinetry
- Hidden router locations
When possible, keep cables away from the floor and out of sight from the main room.
Create a Clear "End of Work" Moment
A home office should have a way to visually switch off.
This can be as simple as closing a cabinet, clearing the desk, pushing in the chair or sliding a panel across the workstation.
For a built-in office, cabinetry can completely change how the area reads after work.
For a smaller workstation, a tray or drawer can hold loose work items so they can be cleared quickly.
The objective is not perfection. It is creating a repeatable transition between work mode and home mode.
When the Office Is Inside the Living Room
A living room office needs even more restraint.
The office should not compete with the sofa, television, artwork or main architectural feature of the room.
A desk can sometimes sit behind the sofa, against a side wall or inside a built-in unit.
Use the room's existing geometry to create separation.
A rug can define the office zone, but avoid creating a completely different visual theme.
The office should feel like one chapter of the room's design rather than an entirely separate story.
When the Office Is Inside the Bedroom
Bedroom workspaces require another layer of consideration.
The bedroom is meant to feel restful, while the office introduces screens, deadlines and equipment.
Keeping the office visually compact becomes especially important here.
A built-in desk beside the wardrobe, a slim floating workstation or a concealed niche can work better than a freestanding office setup.
Keep work storage close to the desk and avoid allowing office equipment to spread toward the bed area.
The stronger the visual separation between work and rest, the calmer the bedroom tends to feel.
Use Vertical Space Intentionally
When floor area is limited, walls can carry much of the office function.
Shelving, overhead cabinets and vertical storage can reduce the need for a large workstation footprint.
But avoid filling every available wall with storage. Too much cabinetry can make a workspace feel heavy.
Instead, combine closed compartments with a limited amount of open display.
Not Everything Needs to Be Hidden
There is a temptation to conceal every sign of work. That is not necessary.
A well-designed desk, an attractive lamp, a few books or a carefully selected pinboard can actually add character.
Think about the difference between visible by necessity and visible by choice.
The first category should be controlled. The second can contribute to the room.
Common Mistakes That Make a Home Office Take Over
Choosing office furniture before planning the room
Buying a large desk and chair first can force the rest of the room to adapt around them. Plan the relationship between the workstation and the existing furniture first.
Making the office a completely different style
A home office does not need its own design language. Too much contrast can make it feel inserted rather than integrated.
Leaving everything open
Open shelving is useful, but an entirely open storage system exposes every cable, file and accessory.
Ignoring the view after work
A workspace may look perfect while being used and messy when abandoned. Design for both states.
Using oversized furniture
A large executive desk can consume visual space even when the room does not need it.
Treating cable management as an afterthought
A sophisticated interior can quickly look unfinished when wires are everywhere.
Three Ways to Keep the Office Visually Contained
A workstation is integrated into a larger storage wall or architectural element. This works especially well in living rooms, bedrooms and multipurpose spaces.
The desk sits within a recessed or visually defined area. A change in wall treatment, cabinetry or lighting can establish the zone without constructing a separate room.
The entire setup is designed to close, slide or fold away. This is particularly useful when the same room serves several purposes.
What the Best Home Offices Actually Do
The most successful home offices are not necessarily the ones with the most storage, the largest desk or the most impressive technology.
They are the ones where every element has a role.
The desk works. The chair supports long hours. The lighting is comfortable. The storage is accessible. The cables are controlled. And when the working day ends, the room still feels like home.
That is the real goal of integrated home office design.
Not hiding work. Just giving it a proper place.
Equipment — What technology must remain accessible?
Storage — What needs to be hidden nearby?
Reset — How will the space look when work is finished?
Before You Finalise Your Home Office
- Does the workstation belong visually to the room?
- Can work-related clutter be put away quickly?
- Is the desk appropriately scaled?
- Does the office have enough task lighting?
- Are cables planned from the beginning?
- Is equipment visible from the main seating area?
- Does the background work for video calls?
- Can the room still feel comfortable after work hours?
- Does the office have a clear visual boundary?
- Have you designed both the "working" and "not working" versions of the room?
Planning a Smarter Home Interior?
Explore design ideas and tools that can help you visualise rooms, compare possibilities and plan your interiors with greater clarity.
Final Thought
A home office should support your work without becoming the permanent visual identity of the space around it.
Through thoughtful zoning, coordinated materials, controlled storage, considered furniture, layered lighting and better planning, even a visible workstation can feel calm and residential.
The best office may not be the one that gets the most attention. It may be the one that gives you everything you need for work—and then quietly steps back when the workday is over.
FAQ
How can I hide my home office without creating a separate room?
Use built-in cabinetry, niches, sliding panels, fold-away desks or furniture placement to establish a contained work zone without building a new room.
It does not need to match exactly, but repeating materials, colours and finishes helps the office feel integrated rather than visually disconnected.
Provide dedicated nearby storage, keep frequently used items accessible and create a simple end-of-day reset routine so loose work items do not spread into the room.
Yes. A living-room office can work effectively when its footprint is controlled, its materials complement the room and its visual boundary is clearly defined.
Start with how you actually work. Once you know the equipment, storage, seating and activities required, you can design the office around those needs rather than forcing a generic office setup into the room.
Turn this idea into a plan for your home
Visualise your space, understand the likely budget, or find a professional who can bring the idea to life.