
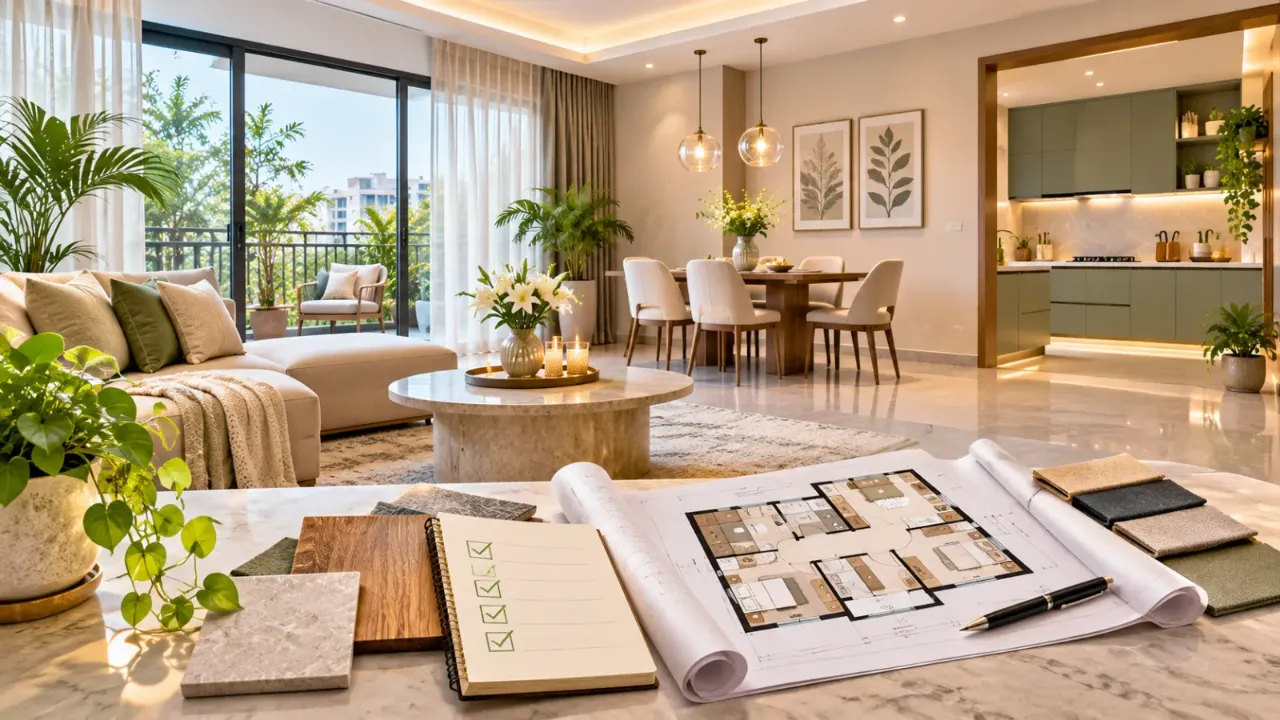
The 2BHK Blueprint: Smart Interior Decisions Before Execution
Before the First Drill: Planning Your New 2BHK Interiors
Getting the keys to a new 2BHK flat is exciting. You finally have a space to call your own, and naturally, the next step is imagining how it should look. A beautiful modular kitchen, comfortable bedrooms, a welcoming living room and storage that keeps everything organised.
But before choosing laminates, browsing furniture or finalising false ceiling designs, there is something more important to do: plan the interiors.
A new flat offers an advantage that an already furnished home does not. You can make important decisions before installation begins, when changing layouts, electrical points, plumbing provisions and storage arrangements is still relatively straightforward.
Without a clear plan, even a well-designed 2BHK can run into avoidable problems. Electrical points may end up behind wardrobes, kitchen storage may not suit daily routines, and furniture may occupy more space than expected.
The objective is not simply to make every room look attractive. It is to make the entire home comfortable, functional and visually connected.
Here is how to plan your new 2BHK interiors before work begins.
1. Understand the Flat Before Planning Its Interiors
Before discussing design ideas, understand what you are actually working with.
Start with the floor plan provided by the builder. Note the dimensions of each room, the position of doors and windows, structural columns, existing plumbing points and electrical provisions.
If possible, arrange a physical site visit and verify the measurements. Builder drawings are useful starting points, but actual site conditions should be checked before furniture and cabinetry are designed.
Pay attention to:
- Living room dimensions and available wall lengths.
- Kitchen platform location, plumbing and ventilation.
- Bedroom dimensions and wardrobe placement possibilities.
- Bathroom doors, sanitary fixtures and plumbing locations.
- Balcony access, window positions and natural light.
- Columns, beams and other structural elements.
Also identify which walls are structural and which are partitions. Never plan to remove or modify a wall without confirmation from a qualified structural professional and the necessary approvals.
2. Decide How Every Room Will Be Used
A 2BHK usually includes a living room, kitchen, two bedrooms, bathrooms and sometimes a balcony or utility area. However, the way these spaces are used differs from family to family.
Before deciding on furniture, understand the activities each room needs to accommodate.
Living room: Will it primarily be used for watching television, entertaining guests or spending time with family? Do you need a separate reading corner or a compact work area?
Master bedroom: Do you require a full-length wardrobe, dressing unit, bedside storage or a small study corner?
Second bedroom: Will it be used as a children's bedroom, guest bedroom, home office or a combination of these?
Kitchen: How frequently do you cook? Do you need extensive pantry storage, space for small appliances or a separate utility arrangement?
Balcony: Will it be a relaxation corner, a small garden or a utility extension?
Write down these requirements before discussing designs with an interior designer.
A room-by-room requirement list makes it easier to prioritise essentials instead of adding features simply because they look attractive.
3. Finalise the Furniture Layout Before Choosing Finishes
Furniture planning should happen before finalising wall treatments, decorative panels and ceiling details.
Begin by identifying the main furniture pieces required in each room. Then determine their approximate dimensions and placement.
In the living room, consider the relationship between the sofa, television unit, coffee table and main circulation path.
In the bedrooms, check whether the bed, wardrobe, bedside tables and dressing unit can fit comfortably without obstructing doors or walkways.
For the dining area, ensure that chairs can be pulled out without blocking the kitchen entrance or passage.
Do not plan furniture only by looking at individual pieces. Consider how people will move around them.
A useful approach is to create a furniture layout over the floor plan. Even a simple scaled drawing can reveal problems before anything is purchased or fabricated.
4. Plan Storage According to Your Lifestyle
Storage is one of the most important aspects of 2BHK interior design, especially in apartments where space is limited.
However, more storage does not automatically mean better storage. The objective is to create storage that serves a specific purpose without making rooms feel crowded.
- Living room: TV console storage, concealed cabinets and a small display area.
- Master bedroom: Full-height wardrobes, loft storage, drawers and organised accessory sections.
- Second bedroom: Flexible wardrobes, study storage or multifunctional furniture.
- Kitchen: Pantry units, corner solutions, drawer organisers and appliance storage.
- Entrance: A compact shoe cabinet, key storage and a practical drop zone.
Think about what you already own. Clothes, luggage, books, kitchen appliances, cleaning supplies and seasonal items all require space.
If you are planning a wardrobe, decide the internal arrangement before finalising its external appearance. Hanging sections, shelves, drawers and accessory organisers should reflect the way you use the wardrobe.
This is also the right time to identify storage that can be integrated into unused corners or vertical spaces.
5. Finalise Electrical Points and Lighting Before Execution
Electrical planning is one of the easiest details to overlook during the initial design stage, yet it affects almost every room.
Once cabinetry, wall panels and furniture are installed, changing electrical points may involve additional work and surface repairs.
Create an electrical plan based on the proposed furniture layout.
For the living room, consider:
- Television and entertainment connections.
- Sofa-side charging points.
- Lighting switches near the entrance.
- Power points for floor lamps or decorative lighting.
For bedrooms, plan points for bedside lamps, charging devices, televisions where required and dressing-area lighting.
For the kitchen, account for refrigerators, microwaves, chimneys, hobs, water purifiers and other appliances.
Lighting should also be planned in layers:
- Ambient lighting: General illumination for the room.
- Task lighting: Focused lighting for cooking, reading and working.
- Accent lighting: Lighting for selected architectural or decorative features.
Avoid relying entirely on decorative ceiling lights. A combination of suitable lighting types creates a more comfortable and adaptable home.
All electrical provisions should be reviewed with a qualified electrician, including circuit loads, protection, switch locations and appliance requirements.
6. Plan the Kitchen Around Daily Cooking Habits
The kitchen deserves special attention because its functionality depends heavily on workflow.
Before finalising the modular kitchen, identify the locations of the sink, hob, refrigerator and major appliances.
Consider the sequence of everyday activities: storing groceries, washing ingredients, preparing food, cooking and cleaning.
Keep adequate working surfaces between frequently used areas. Avoid placing appliances where open doors or drawers interfere with movement.
Also plan:
- Base and overhead cabinet arrangements.
- Pantry and grocery storage.
- Cutlery and utensil drawers.
- Appliance-specific storage.
- Chimney and hob provisions.
- Water purifier and refrigerator points.
- Waste segregation and cleaning supplies.
Material selection should account for moisture, heat, cleaning requirements and regular use.
A visually attractive kitchen may photograph well, but its success depends on how efficiently it works during everyday cooking.
7. Choose a Consistent Design Direction for the Entire Home
A cohesive home does not require every room to look identical.
Instead, establish a common design language through selected colours, materials, textures and finishes.
For example, if you prefer a contemporary interior, you could use neutral wall shades, natural wood finishes, understated hardware and simple geometric details.
If you prefer a more classic look, introduce richer wood tones, subtle metallic accents and carefully selected decorative elements.
Create a small material and colour board before purchasing anything.
- Main wall colours.
- Flooring and skirting finishes.
- Wood and laminate shades.
- Kitchen finishes.
- Wardrobe finishes.
- Hardware and metal accents.
- Lighting colour temperature.
Check how these finishes look together under natural and artificial lighting.
It is also useful to repeat selected materials across different rooms. A consistent wood finish or metal accent can visually connect the living room, kitchen and bedrooms without making them look repetitive.
8. Allocate the Budget Before Finalising the Design
One common mistake is selecting designs first and calculating the budget later.
This often leads to compromises during execution, when homeowners discover that their preferred finishes, furniture and additional features exceed the available amount.
Instead, establish a realistic overall budget before finalising the scope.
- Civil modifications and essential repairs, if required.
- Modular kitchen.
- Wardrobes and bedroom furniture.
- Living room furniture and storage.
- Electrical and lighting work.
- False ceiling and wall finishes.
- Painting, accessories and furnishings.
- Installation, transportation and other project costs.
Keep a separate contingency reserve for unexpected site conditions or approved changes.
Request detailed quotations with quantities, material specifications, hardware details, installation charges, inclusions and exclusions.
Avoid comparing quotations only by their final totals. Two proposals may have very different materials, specifications and scopes.
The important thing is to understand exactly what you are paying for.
9. Prepare the Execution Sequence Before Work Starts
Interior work involves several activities that depend on one another. If the sequence is not planned properly, completed work may need to be removed or repeated.
A typical execution sequence may look like this:
- Site measurement and condition assessment.
- Design development and layout approval.
- Electrical and plumbing planning.
- Required civil modifications.
- Electrical and plumbing provisions.
- Ceiling framework and related concealed services.
- Wall preparation and painting stages.
- Flooring and other surface finishes, as applicable.
- Modular kitchen and furniture installation.
- Lighting, hardware and final fittings.
- Cleaning, snag inspection and handover.
The exact sequence depends on the scope of work, site conditions and contractor coordination. For example, some ceiling and painting activities may be scheduled differently depending on concealed services and installation requirements.
Confirm the work schedule with your designer and contractor before execution. Also establish who is responsible for coordinating different trades and approving changes.
10. Review Everything Before Giving the Final Approval
Before work begins, do not rely only on 3D renders or verbal discussions.
Review the actual drawings and specifications carefully.
- Final floor plan with furniture placement.
- Kitchen layout and cabinet dimensions.
- Wardrobe layouts and internal storage divisions.
- Electrical and lighting drawings.
- Plumbing requirements.
- Ceiling and wall treatment details.
- Material and colour specifications.
- Hardware and accessory details.
- Itemised quotation and payment schedule.
- Execution timeline and project responsibilities.
Ask for clarification wherever a drawing or quotation is incomplete.
A 3D visualisation can help you understand the proposed appearance, but it should be supported by practical drawings and measurable specifications.
Make sure that any changes agreed upon are documented before the relevant work starts.
A Practical Pre-Execution Checklist for Your New 2BHK
Before the first day of interior work, make sure you have completed these essentials:
- Verified the flat's measurements.
- Identified the family's room-wise requirements.
- Finalised furniture placement.
- Planned storage for every room.
- Approved kitchen and wardrobe layouts.
- Finalised electrical and plumbing requirements.
- Selected the overall design direction.
- Reviewed materials and finishes.
- Approved the detailed quotation.
- Set aside contingency funds.
- Confirmed the execution schedule.
- Documented all final approvals.
Plan Your 2BHK Before Turning Ideas Into Execution
Planning a new home can involve dozens of small decisions, and making them independently can become overwhelming.
Start by understanding your space, identifying your priorities and visualising how the rooms should work together.
The Walls to Wonder Whole Home Visualizer can help you explore design possibilities across different rooms. You can also use Design My Room to experiment with individual spaces and the Interior Design Cost Estimator to explore an indicative budget before finalising your project.
Explore the tools:
These tools are useful for early exploration, but final decisions should always be based on verified measurements, technical drawings and detailed quotations.
Final Thought
A new 2BHK flat is an opportunity to create a home around the way you actually live.
The best results rarely come from choosing the most expensive finishes or adding the maximum number of decorative features. They come from making the right decisions in the right order.
Plan the layout before buying furniture. Decide electrical points before installing cabinetry. Organise storage before finalising finishes. And review every drawing and specification before work begins.
Because a well-designed home does not start with the first installation. It starts with a well-thought-out plan.
Frequently Asked Questions
1. When should I start planning the interiors of my new 2BHK flat?
Start as soon as you receive access to the flat and its floor plan. Early planning gives you time to verify measurements, understand site conditions, finalise layouts and coordinate electrical and plumbing requirements before execution.
2. What should I decide first when planning 2BHK interiors?
Begin with room-wise requirements, furniture placement and storage needs. Once the layout is clear, move on to electrical points, lighting, materials, finishes and the project budget.
3. How do I make a small 2BHK flat look spacious?
Use appropriately sized furniture, maintain clear circulation paths, make good use of vertical storage and avoid excessive decorative elements. Consistent finishes and well-planned lighting can also make rooms feel more open.
4. Should I finalise furniture or wall designs first?
Finalise the furniture layout first. This helps determine the location of electrical points, wall-mounted units, lighting and other design elements without creating unnecessary conflicts.
5. What drawings should I ask my interior designer for before work begins?
Ask for a dimensioned furniture layout, kitchen and wardrobe drawings, electrical and lighting plans, ceiling details, material specifications and relevant civil or plumbing drawings.
6. How much contingency should I keep for a new 2BHK interior project?
A contingency allowance of around 10–15% of the planned project budget is a useful starting point, although the appropriate amount depends on the flat's condition, project scope and uncertainty. Keep it separate from the approved work budget.
7. Can I complete my 2BHK interiors in phases?
Yes. Prioritise essential work such as electrical and plumbing provisions, kitchen functionality, wardrobes and basic lighting. Decorative upgrades and non-essential furniture can be completed later, provided the overall plan accounts for them from the beginning.
Turn this idea into a plan for your home
Visualise your space, understand the likely budget, or find a professional who can bring the idea to life.