
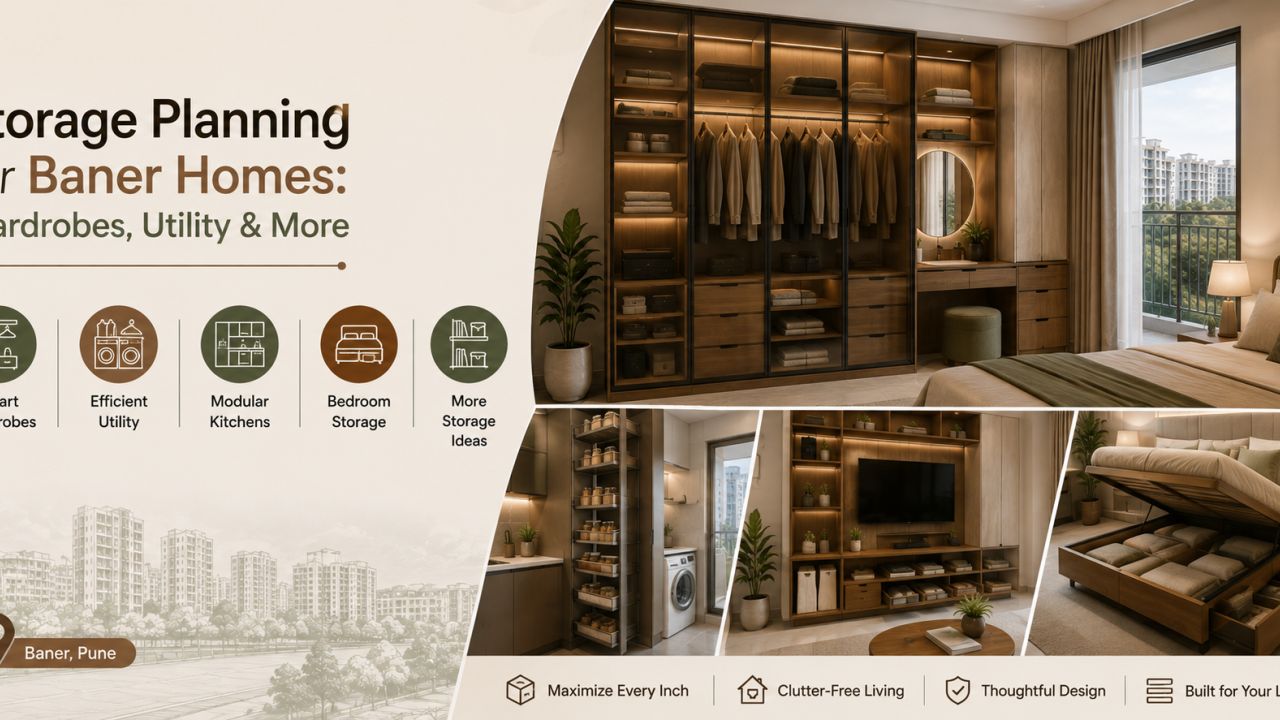
Storage Planning for Baner Homes: Wardrobes, Utility & More
“We have cupboards, but the house still looks untidy. Should we add more storage?” This is a familiar question in Baner homes. The useful answer is not automatically another full-height cabinet. Storage works when it follows the household’s inventory, the frequency of use and the way rooms are actually occupied.
Baner has a mix of apartment homes, compact newer layouts and larger family residences, so a storage plan cannot be copied from a standard 2 BHK or 3 BHK package. A home shared by children, visiting parents, domestic help and work-from-home equipment needs a different balance from a couple’s apartment. Before comparing designers and companies serving Baner, note what enters the home, where it lands and how often it is needed.
This guide uses a consultation format because storage decisions are mostly judgement calls. For broader visual references, browse storage and interior design ideas; for locality-specific project context, you can also review expert stories and projects.
“Where should we begin if clutter is the real problem?”
Start with inventory, not cabinet elevation
Make four rough groups: items used every day, items used weekly, seasonal or occasional belongings, and things that should leave the home. Include luggage, helmets, school bags, cleaning supplies, ironing equipment, spare bedding, festive servingware and small appliances. In Pune apartments, balconies and utility ledges often become accidental storage rooms, but they are poor substitutes for planned, protected compartments.
Measure bulky items before speaking to a designer. A vacuum cleaner, mop, folding drying stand or large suitcase can determine the depth and door arrangement of an entire utility unit. Also record who uses each item. Children need reachable drawers; adults may prefer overhead storage for rarely used pieces.
“How should wardrobe interiors be divided?”
Wardrobes should reflect garments, not just available wall length. Long-hanging space is useful for dresses, coats and traditional garments. Double-hanging sections suit shirts, trousers and children’s clothes. Drawers are valuable for smaller items, but too many shallow drawers increase cost and reduce flexibility. A shelf that can be adjusted later is often more useful than a permanently fixed niche.
Ask about access
Can every corner be reached without removing several stacks? Are lofts opened often enough to justify lift-up hardware? Sliding shutters save circulation space, while hinged shutters generally offer clearer access to the full interior. The room layout, not fashion, should decide.
Ask about ventilation and maintenance
Closed wardrobes protect belongings from dust, but they are not a reason to ignore moisture or cleaning. Confirm how the back panel, skirting and wall junction will be handled. Avoid creating inaccessible voids that become difficult to inspect after a leak or pest issue.
For a shared bedroom, divide storage by user where possible. This improves daily use and makes future changes simpler. If a bedroom already feels narrow, a shallower wardrobe or a combination of drawers and open wall hooks may preserve more visual breathing room than a continuous cabinet wall.
“Are lofts always the smart answer?”
No. Loft storage is appropriate for suitcases, winter quilts, spare mattresses or festival décor that is genuinely used only occasionally. It is a poor location for daily clothing, school supplies or heavy objects. A loft also affects the room’s visual height, so extending it across every wall can make a compact Baner bedroom feel enclosed.
Specify the opening method, internal divisions, load expectations and safe access before approving it. Do not assume a loft can be fixed wherever a false ceiling or electrical route already exists. Site coordination matters: the designer should check beams, curtain pockets, air-conditioner clearances, doors and service panels rather than drawing storage in isolation.
“What belongs in the utility zone?”
A useful utility unit separates wet, tall and frequently handled items. The washing machine needs operating clearance and access to water and drainage connections. Detergents should not be stored where a leak can damage clothing or electrical equipment. Mops and brooms need a narrow vertical bay; a drying stand may need a taller, wider compartment than its folded dimensions suggest.
Keep plumbing traps, isolation valves, floor drains and appliance service points reachable. A cabinet that looks neat on handover but requires dismantling to repair a connection is over-designed. Ask for removable panels or planned access doors wherever a technician may need to work.
“Can the kitchen carry more storage without becoming heavy?”
A tall kitchen unit can hold brooms, pantry stock, built-in appliances or utility accessories, but it should earn its footprint. Compare the value of one organised tall unit with several upper cabinets that are difficult to reach. Frequently used groceries belong between comfortable waist and eye level; rarely used stock can go higher, provided the shelf depth does not create forgotten items at the back.
Check shutter swing, refrigerator clearance, chimney access and the route for bringing in or replacing appliances. In a compact kitchen, a full-height bank beside the entrance may improve capacity while narrowing the arrival view. That is a legitimate trade-off, but it should be deliberate. Storage volume is not the same as usable storage.
“How do we compare designers without comparing only the drawings?”
Ask each designer or company serving the area to work from the same inventory and the same room measurements. Compare what is included: site measurement, layout options, material specifications, hardware, delivery, installation, electrical changes, civil work, dismantling and handover support. A polished elevation can conceal an impractical interior or missing execution scope.
| Decision area | What to compare | Warning sign |
|---|---|---|
| Wardrobes | Internal layout, board specification, edge treatment, hinges or channels, loft access | Only shutter finish is described |
| Utility | Appliance clearances, ventilation, plumbing access, removable panels | Cabinetry is shown over services with no access detail |
| Kitchen tall units | Usable depth, shelf adjustment, appliance replacement route, hardware load rating | Capacity is quoted without internal dimensions |
| Execution | Site supervision, protection of existing finishes, sequence and snag handling | Verbal promises replace a written scope |
| Payment | Milestones, exclusions, variation process and taxes where applicable | Large advance requested before measurements and specifications |
Use WallsToWonder posts to build your questions, and compare relevant directory profiles without assuming that a nearby service area means identical capability. Ask how the team coordinates with electricians, plumbers, painters and appliance installers. Storage failures are often coordination failures rather than design failures.
“What makes a quotation trustworthy?”
Look for room-wise quantities, dimensions or module descriptions, board and finish names, hardware brands or grades where relevant, edge-banding details, installation assumptions and exclusions. “Premium plywood” or “quality hardware” is not a sufficient material description. Request clarification on moisture-prone areas, back panels, filler panels, skirting, handles, internal accessories and wall fixing.
Cost is shaped by the amount of cabinetry, shutter material, internal accessories, hardware, site conditions, dismantling, modifications to electrical or plumbing work and the number of revisions. A simpler finish does not necessarily make a large storage plan economical if it still contains many drawers, pull-outs and complex corners. Use the interior cost estimator as an early scope conversation, not as a binding quote.

Sense-check the budget
Use WallsToWonder’s cost estimator to understand which scope choices may affect an early budget range before requesting detailed proposals.
Open the cost estimator
Read the fine print
The quotation checker can help organise questions around missing line items, exclusions and unclear descriptions. Human review remains essential.
Review a quotation“What should we ask before paying an advance?”
- Who will take final site measurements, and when will the drawings be frozen?
- Which exact materials, finishes and hardware are included, and what substitutions require approval?
- How are changes after approval priced and recorded?
- Who coordinates appliance dimensions, plumbing points, electrical work and service access?
- What is excluded from the quotation, and what happens if an existing wall or service condition differs from the drawing?
- What is the payment schedule, installation scope, snag process and handover process?
Be cautious if the proposal depends on urgency, avoids a site visit, uses unexplained package language or refuses to document exclusions. Another red flag is a storage drawing that shows every possible wall filled with cabinetry but does not explain circulation, cleaning access or future maintenance.
“How much openness are we willing to give up?”
This is the question homeowners often skip. A tall cabinet can hide clutter, but it can also reduce daylight, make a passage feel tight and limit furniture changes later. In a living-dining area, consider a smaller closed unit plus a defined landing surface rather than a full wall of storage. In bedrooms, stop cabinetry where it preserves door swing, window access or a comfortable dressing path.
Use closed storage for visually noisy objects and open shelving only where the household will maintain it. If the storage plan needs constant rearranging to remain tidy, its categories are probably wrong. Design for the least organised realistic day, not for a staged photograph.
“What can WallsToWonder help us do?”
WallsToWonder can support the research stage before you commit to a design brief. Explore Baner listings to compare designers and companies serving the area, use Design my room to frame room requirements, or try Find my style if finish preferences are still unclear. The AI interior assistant can help turn household needs into better questions for a consultation.
These tools do not replace a measured site visit or a written technical quotation. They are most useful when you arrive at a conversation with an inventory, priorities and a clear view of what must remain accessible. You can also return to Baner’s locality directory while shortlisting services for your project.
Five questions Baner homeowners ask about storage
Is floor-to-ceiling storage suitable for every Baner apartment?
No. It depends on ceiling height, room width, ventilation, service locations and how much visual openness the household wants.
Should shoes be stored inside the main wardrobe?
Usually not. A ventilated entry or foyer unit keeps footwear separate and reduces clutter migrating into bedroom storage.
Are lofts better than additional drawers?
They serve different purposes. Lofts suit occasional items; drawers are better for frequent, smaller belongings that need easy access.
What is the most important utility-storage detail?
Service access. Plumbing, drainage, electrical points and appliance connections must remain inspectable without dismantling cabinetry.
How can I avoid paying for unnecessary storage?
Prepare an inventory, remove items that should not be stored, and compare usable compartments and access—not just total cabinet length.
This guide is intended for planning and comparison. Final dimensions and material choices should be confirmed against the measured site and applicable building or appliance requirements.