
Storage Design Ideas for Pisoli Pune Homes: A Scope-First Review
Plan storage in a Pisoli home by listing belongings, grouping them by use and testing access before adding cabinets. Match internals to real objects, preserve walking routes and keep valves, drains and equipment service points reachable. Buy or build additional storage only after checking what existing furniture and a more selective inventory can accommodate.
That makes storage design ideas for Pisoli Pune homes less about maximising volume and more about assigning the right depth, access and frequency of use to each zone. A compact flat, a larger family home or a renovation in a nearby locality such as Undri, Mohammed Wadi, Kondhwa or Handewadi can all need different answers. The planning logic remains the same: inventory first, then circulation, then construction.
The strongest decision is an inventory, not a wardrobe elevation
Before comparing designers and companies serving Pisoli, make four rough groups: items used every day, weekly-use items, seasonal belongings and things that should not occupy prime storage at all. Count hanging garments separately from folded clothes. Note suitcases, helmets, cleaning equipment, ironing supplies, bedding, documents, shoes, appliances and religious or hobby items. A household that skips this exercise often pays for tall cabinets that are difficult to reach while still leaving bags and laundry in the passage.
Frequency determines location. Daily clothing belongs between waist and eye level. Spare bedding can move higher. A vacuum cleaner or mop needs a tall, accessible bay rather than a shallow shelf. Documents need dry, easy-to-audit storage; they should not disappear into a loft that requires a ladder every time a bill or certificate is needed.
Bedroom storage should protect openness before it adds capacity
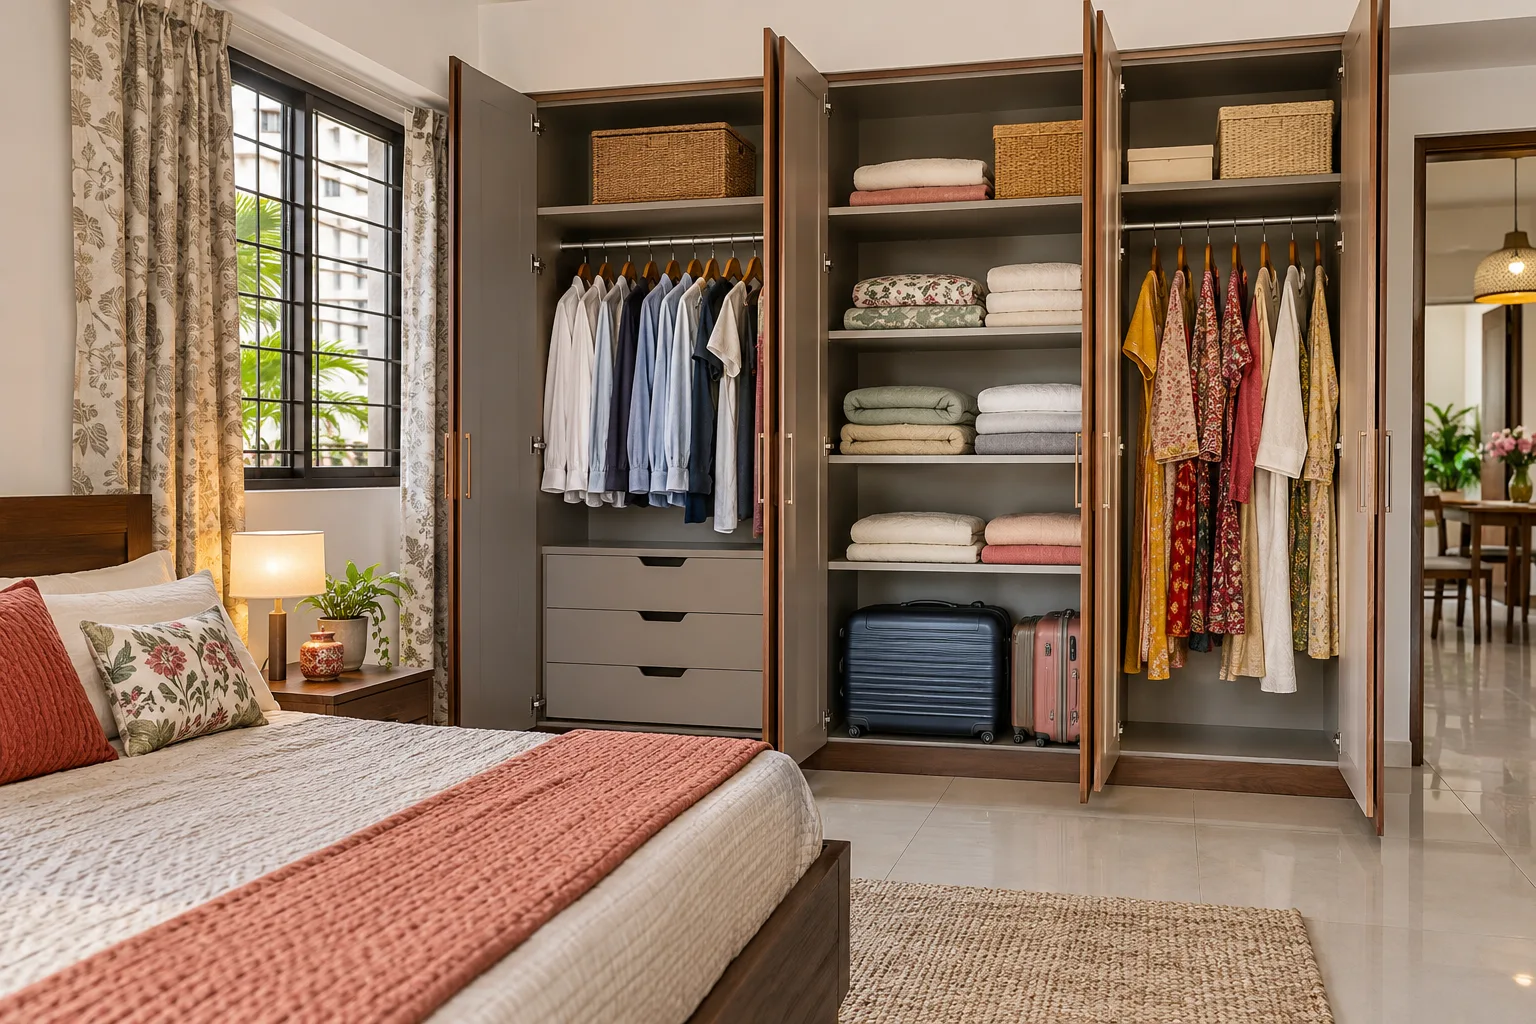
Wardrobes are usually the largest storage decision in a bedroom. Full-height units can use the wall efficiently, but an uninterrupted run across several walls may make a compact room feel narrower and can interfere with window light, switches, curtains or the swing of the door. The revision an expert would make is to establish a clear circulation route first, then place the wardrobe where its depth and shutters do the least damage to movement.
Internals worth specifying
- Use a mix of long-hang, short-hang, adjustable shelves and drawers instead of repeating one shelf module throughout.
- Keep frequently handled clothes in the most reachable zones; reserve high shelves or lofts for blankets, luggage and occasional-use items.
- Provide a defined place for laundry, accessories and smaller objects so that the bed, chair or dressing counter does not become overflow storage.
- Check shutter clearances against the bed, side tables, curtain track and electrical points before approving the carcass.
Lofts are useful when they are treated as secondary storage, not as an excuse to push every cabinet to the ceiling. Their depth, access method and ventilation should be reviewed alongside the ceiling detail. If the loft crosses a beam, fan line, duct or service hatch, the design needs a coordinated drawing rather than an on-site workaround.
The overlooked conflict is the utility zone behind the kitchen
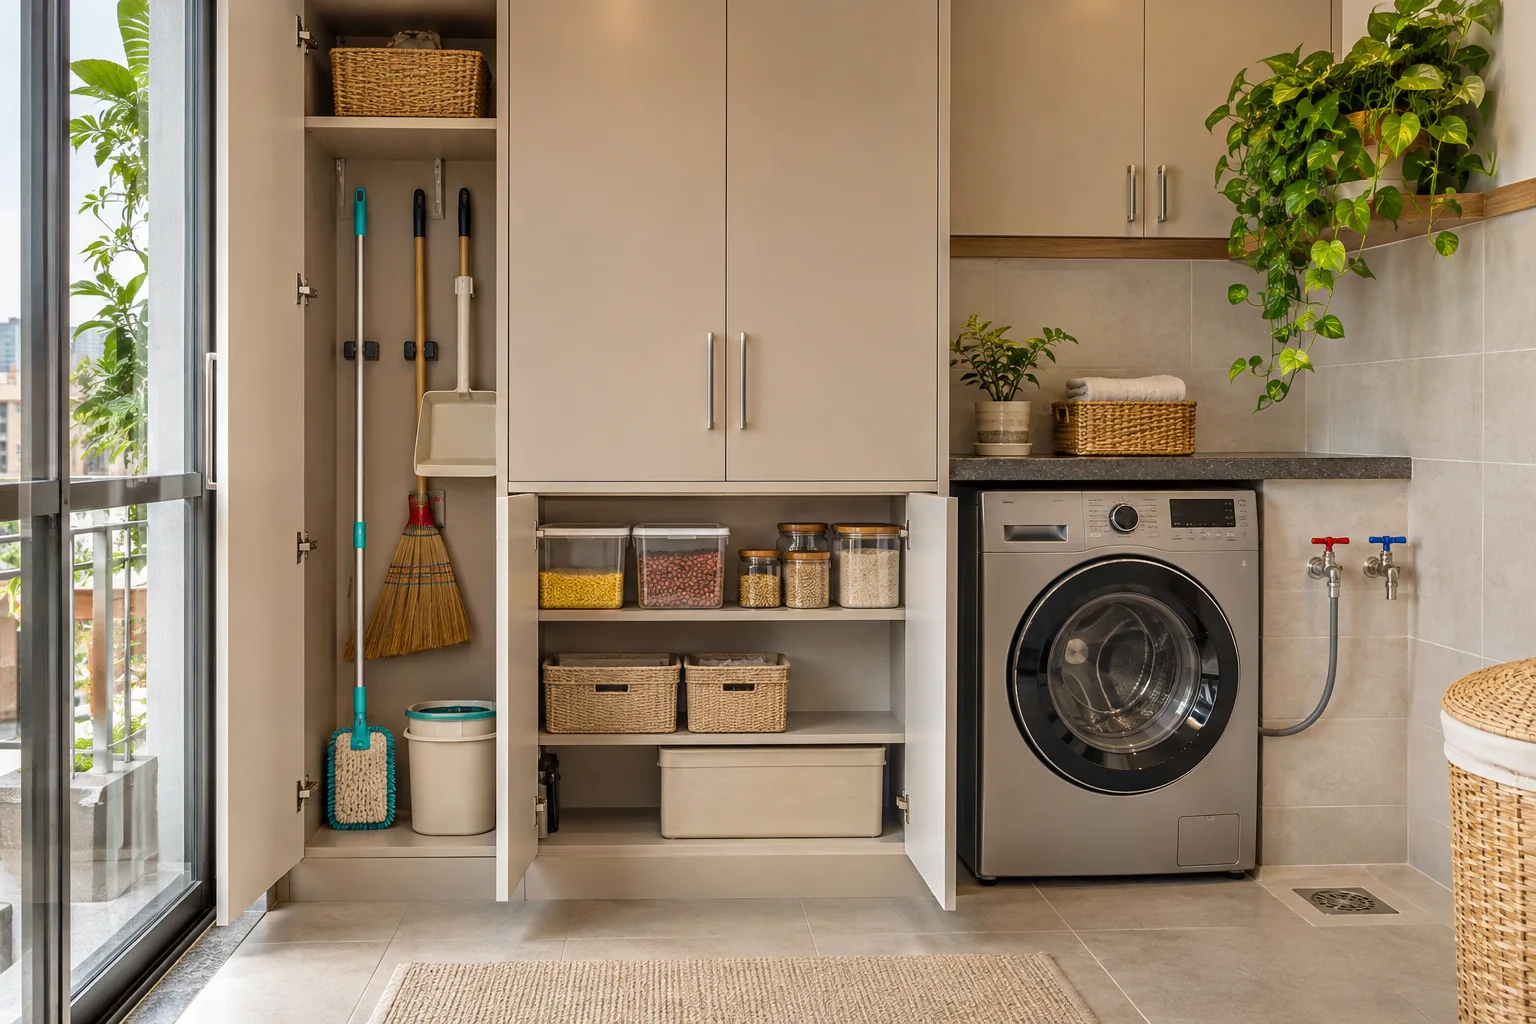
Utility areas often carry the least glamorous but most demanding storage: detergents, buckets, dusters, drying accessories, spare containers and small appliances. A tall utility unit can be effective, but it must not block a window, floor drain, washing-machine access, inlet valves or the route for maintenance. A removable back panel or a carefully planned service void may matter more than another shelf.
Review the washing machine dimensions with hose bends and door opening included. Do not measure only the appliance body. Keep wet and dry storage distinct, allow surfaces to dry, and avoid placing absorbent board directly where regular splashing is expected. If a gas line, electrical point, exhaust route or plumbing inspection point is nearby, record it on the plan before shutter sizes are finalised.
Kitchen tall units need a job description
A tall unit is valuable only when its contents are decided in advance. One bay may hold an oven or microwave; another may house dry groceries, cleaning supplies or seldom-used cookware. Combining all of these without separating heat, moisture and access creates a cabinet that is large but awkward.
Review the kitchen against the way it is used. Keep everyday cooking tools close to the main preparation area. Use pull-outs only where their width, load and hardware are specified. A narrow bottle pull-out may solve one problem while creating a difficult-to-clean gap if the adjacent alignment is not resolved. Tall pantry storage should also be checked against window shutters, refrigerator ventilation, countertop height and the direction of appliance doors.
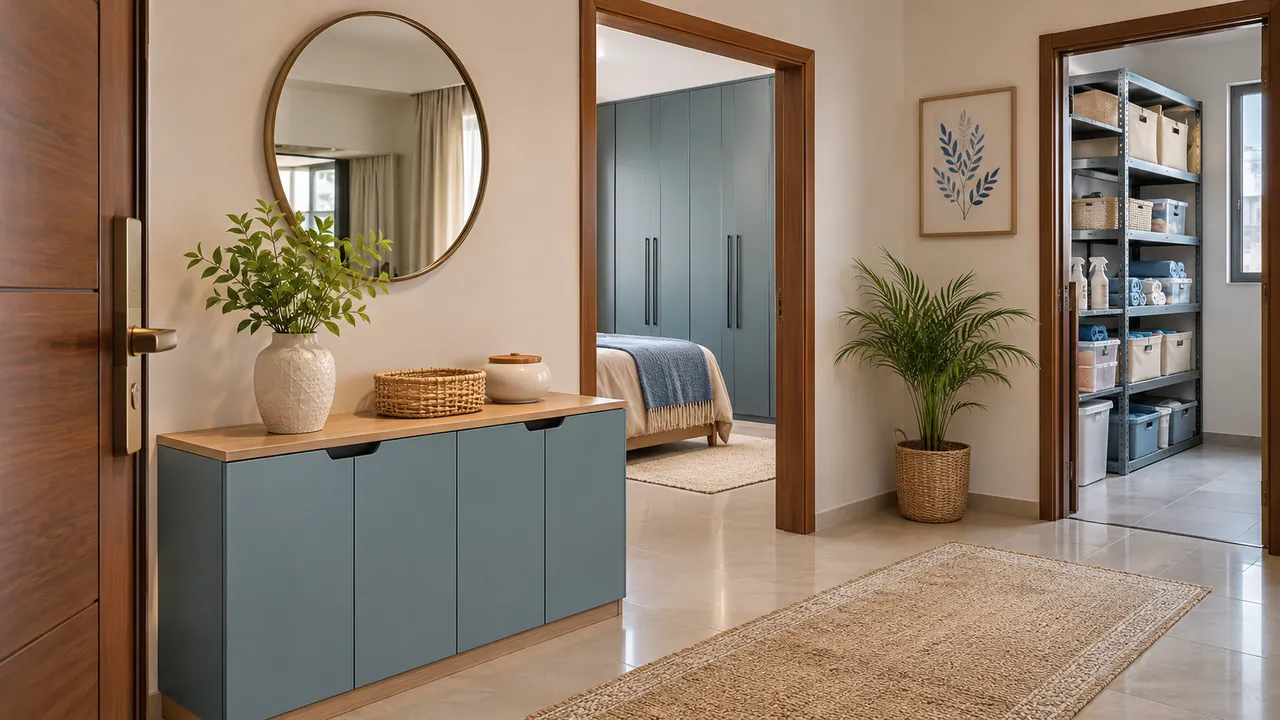
The same principle applies to living spaces. A shallow console, closed shoe cabinet near the entry and a restrained overhead unit may handle daily clutter better than a full TV wall. Shoes need ventilation and easy cleaning. Keys, bags and delivery packaging need a landing point close to the entrance. Do not make the living room absorb every object simply because it has the longest visible wall.
Materials and quotations must describe the hidden work
Comparing designers on a single total is unreliable when one proposal lists only visible shutters and another includes carcasses, hardware, lofts, fillers, skirting, edge treatment and installation. Ask for a room-by-room scope. The material description should identify the board category, thickness where relevant, finish, edge treatment, internal finish, hardware range or specification, and the conditions under which alternatives may be proposed.
| Quotation area | Question to resolve before approval | Why it affects storage performance |
|---|---|---|
| Wardrobes and lofts | Are internals, backs, fillers, handles and loft access included? | Omissions appear later as exposed gaps, unusable corners or extra charges. |
| Utility units | Are cut-outs, removable panels, ventilation and service clearances shown? | Cabinetry must coexist with plumbing and appliance maintenance. |
| Kitchen tall units | Are internal accessories, appliance shutters and alignment details specified? | Storage capacity depends on hardware and usable opening, not just external width. |
| Installation | Who handles site measurement, levelling, touch-ups and defect rectification? | Uneven walls and late service changes can alter the finished fit. |
Material choice should follow location and use. Kitchens and utility areas face more cleaning, moisture and impact than a dry bedroom wardrobe. A finish that looks similar in a sample may differ in edge durability, cleaning response and repairability. Ask for a physical sample, not only a digital image, and record the approved finish code in the quotation.
Use comparison tools before an advance, not after a dispute
WallsToWonder can help structure the early review, but the homeowner still needs to validate the scope. A cost estimate is most useful when the room list, storage quantity, material assumptions and exclusions are clear. A quotation checker can help identify missing line items or inconsistent descriptions; it does not replace a site measurement or a signed scope.
Start with a scope-led estimate
Use the interior design cost estimator to organise rooms, storage requirements and broad material choices before comparing proposals.
Inspect the quotation language
Run the document through the quotation checker to surface unclear inclusions, exclusions and descriptions that need confirmation.
Designer comparison should focus on judgement and documentation
Ask each designer to respond to the same brief: inventory, room dimensions, required storage zones, service constraints, preferred materials and items to remain loose or freestanding. Compare how they explain compromises. One may propose more cabinets; another may preserve room openness with fewer, better-located units. The stronger response will show why.
Services may include space planning, detailed drawings, material selection, vendor coordination, installation supervision and defect follow-up. These are separate responsibilities. Confirm who measures the site, who releases drawings for production, who coordinates electrical and plumbing changes, and who records changes made after approval.
Before paying an advance, ask:
- What exactly is included in the first design and revision cycle?
- Which drawings will be issued before manufacturing or site work?
- How are material substitutions, additional work and measurement changes approved?
- What is the process for reporting damaged shutters, misaligned hardware or unfinished service access?
- Which items remain outside the scope, including appliances, civil work, painting or electrical changes?
Be cautious if the proposal avoids internal details, pressures you to decide before a site measure, promises unlimited changes without defining scope, or uses broad labels such as “premium hardware” without a specification. A low initial figure can be misleading when lofts, fillers, installation, transport, handles or service modifications are left out.
The revision I would make to an overbuilt Pisoli plan
Start by removing storage that exists only to fill a wall. Retain the wardrobe internals that match the inventory, a controlled loft for occasional items, a genuinely accessible utility unit and a kitchen tall unit with a named purpose. Move some objects to freestanding or easily replaceable pieces where that protects flexibility. Keep the entry and living room visually lighter, and preserve access to every valve, drain, appliance and inspection point.
This approach is also more adaptable across homes in Pisoli and surrounding areas such as Undri, Mohammed Wadi, Kondhwa and Handewadi. The exact layout will change with room proportions and services; the decision framework does not. Storage volume is useful only when the household can reach, clean, repair and reorganise it.
Build a storage inventory that determines cabinet size
Choose one room and write down the actual objects to store. Measure bulky items and count categories such as folded linen, hanging clothes or cookware. Give each a frequency and preferred access position. The resulting list should determine the internals, not merely fill a preselected elevation. Keep a small amount of flexible shelf space where your household’s needs are likely to change instead of specifying a fixed compartment for every current object.
| Object group | Record | Design response |
|---|---|---|
| Daily clothing | Hanging and folded quantities | Reachable mix of rails, shelves and drawers |
| Luggage or bedding | Actual sizes and frequency | Suitable accessible occasional storage |
| Cleaning tools | Height, moisture and separation needs | Dedicated utility position |
| Services | Valves, drains and access requirements | Clear opening or appropriate removable panel |
Worked planning example
If the vacuum cleaner has no usable home, another shallow shelf will not solve the problem. Measure the complete appliance and its accessories, then test retrieval with the cupboard door open. Likewise, a suitcase loft that needs several other boxes removed for access may be less useful than a suitable lower compartment. Choose location from use, not from a rule that every seasonal item belongs overhead.
Budget and scheduling decisions
Quote internals, backs, fillers, handles, hardware and installation against the same inventory. Test one room’s layout before repeating a module throughout the home. For tall furniture, follow the selected manufacturer’s fixing instructions and confirm suitable installation for the actual wall rather than treating anchoring as an optional accessory.
Furniture reference: IKEA PAX wall-fixing guidance. Installation requirements depend on the furniture and wall construction.
Questions homeowners in Pisoli commonly ask
Should every wardrobe go up to the ceiling?
No. Full-height storage can be efficient, but lofts should be limited to items used occasionally and coordinated with beams, fans, curtains and access requirements.
How much storage should be planned first?
Begin with an inventory and frequency-of-use map. The required quantity depends on belongings, room dimensions and what can remain freestanding, not on a standard cabinet count.
Are lofts suitable for every bedroom?
They can work where ceiling height, access and circulation permit. Avoid them when they obstruct services, create unsafe access or make the room feel unnecessarily compressed.
What should a utility cabinet include?
Plan for cleaning tools, detergents, laundry accessories and appliance clearances, with ventilation and removable access wherever plumbing or electrical services require maintenance.
How can I compare two storage quotations fairly?
Place both against the same room list and check carcasses, internals, hardware, finishes, lofts, fillers, installation, service access, exclusions and change-order terms.
Can existing furniture reduce the amount of built-in storage?
Yes. Inventory its usable space and test access before commissioning another cabinet. Compare a movable solution where flexibility matters.
Related planning guide: Linen Storage Ideas: Organise Bedsheets, Towels and Guest Bedding. Use it for the next relevant decision alongside your own site measurements.
Turn this idea into a plan for your home
Visualise your space, understand the likely budget, or find a professional who can bring the idea to life.