
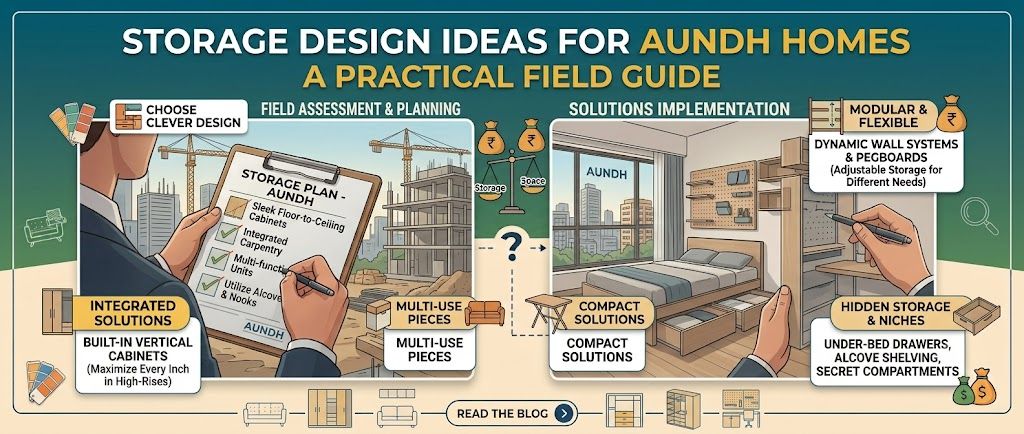
Storage Design Ideas for Aundh Homes: A Practical Field Guide
In many Aundh homes, the storage discussion starts with a deceptively simple request: fit one more full-height wardrobe into the bedroom. The sharper question is what that wardrobe will hold, how often each item is used, and what visual space will be lost to accommodate it. A sensible plan begins with household inventory rather than a catalogue of modules.
This field guide to storage design ideas Aundh Pune looks at wardrobes, lofts, shoe storage, utility zones and kitchen tall units as one connected system. If you are comparing designers and companies serving the area, the Aundh interior directory is a useful starting point; use it to compare scope and working methods, not just images.
Field note: the wall is not the whole storage plan
Start by recording the household inventory in broad groups: daily clothing, occasional clothing, linen, luggage, cleaning supplies, footwear, appliances, documents and items that should remain out of sight. Then mark frequency. A pressure cooker used weekly, a vacuum cleaner used occasionally and winter blankets used seasonally should not all compete for the easiest-to-reach shelf.
High-frequency storage
Keep daily clothes, school or work bags, frequently used kitchen tools and everyday footwear between comfortable hand and eye level. Open shelves can work here, but only when the household is willing to maintain visual order.
Low-frequency storage
Use lofts, high cabinets and deeper zones for suitcases, spare bedding and festival items. A loft is valuable only if access is safe and the doors do not collide with fans, curtain tracks or swing shutters.
The aim is not maximum cubic capacity. It is reduced friction: fewer items left on chairs, fewer appliances parked on counters and fewer daily decisions about where something belongs.
Field note: wardrobes need an internal brief before an external finish
Wardrobe elevation drawings can look impressive while concealing a poor internal arrangement. Ask for an internal layout based on actual clothing habits. A household that folds most garments needs a different balance from one that hangs workwear, sarees or long dresses.
- Separate long-hang, short-hang, folded, accessory and laundry-return zones.
- Reserve a practical location for drawers used every day; drawers placed too low or above shoulder height quickly become inconvenient.
- Decide whether the wardrobe will hold a safe, ironing board, handbags, travel bags or a dressing mirror before the carcass is finalised.
- Allow for skirting, uneven walls, electrical points and the door swing. These small site conditions affect usable width.
Sliding shutters save swing clearance but require accurate alignment and clean track maintenance. Hinged shutters provide clearer access to the full interior, yet need free space in front. In a compact bedroom, the right choice depends on circulation, not on a general rule that one system is superior.
Field note: lofts solve seasonal problems, not daily ones
Lofts are often added above wardrobes because the height appears available. That can be sensible for blankets or luggage, but a continuous loft across a room may make the ceiling feel lower and can complicate inspection of electrical or air-conditioning routes. Break the volume visually or stop it where the room already has a strong horizontal line.
Specify shutter opening, shelf depth, hinge quality and access method. If a person must balance on a chair to reach the loft, its capacity will not translate into useful storage. A proper step stool location or a safer access plan should be considered during layout planning.
Field note: the entry zone carries the first clutter load
Shoes, delivery parcels, keys, helmets, umbrellas and bags arrive before the rest of the home has had a chance to look tidy. A shallow shoe cabinet near the entrance can be more useful than another deep cabinet in the living room. Include ventilation, easy-clean surfaces and a ledge or drawer for small objects.
Do not automatically extend the shoe unit to the ceiling. In some homes, a lighter upper portion preserves the entry’s openness; in others, a loft is justified because helmets and rarely used footwear genuinely need a home. The decision should follow the inventory and the width of the passage.
Local planning tip: compare the storage brief for an Aundh apartment with homes in nearby Baner, Pashan, Bopodi or Shivajinagar only as a broad service-area reference. The actual building, room proportions and family routine matter more than the locality label.
Field note: utility planning is mostly about access
A utility unit should hide visual clutter without trapping moisture or blocking maintenance. Washing machines, cleaning chemicals, mops, buckets, ironing equipment and spare consumables need different clearances. Keep wet and dry storage distinct, and avoid placing a sealed cabinet directly around a machine without provision for hoses, ventilation and future servicing.
Useful utility details
- Removable or accessible back panels around plumbing connections.
- Ventilated storage for damp cloths and cleaning tools.
- A tall, narrow section for mops and brooms rather than a deep shelf.
- Water-resistant finishes where splashing is likely.
Common overbuild
Full-height cabinetry around every appliance can make a utility balcony feel tight and may hide leaks until damage is visible. A selective combination of open access, shutters and durable shelves is often more resilient.
Service access is part of the design, not an execution afterthought. Ask the designer to show how a plumber, electrician or appliance technician will reach the relevant point without dismantling unrelated cabinets.
Field note: kitchens need a tall-unit decision, not a tall-unit reflex
A kitchen tall unit can absorb an oven, microwave, pantry stock, brooms or small appliances. It can also consume the wall that would otherwise provide breathing room or a clear work surface. Before approving one, identify whether the kitchen lacks storage volume or lacks usable counter organisation.
Pantry pull-outs offer visibility but bring hardware dependence and narrower internal widths. Deep shelves hold more, but items at the back are easily forgotten. Appliance garages can keep the counter clear, though they need ventilation and enough socket planning. Your quotation should describe the intended function, internal accessories and service clearances rather than simply state ‘tall unit’.
| Storage area | Best suited to | Decision to make | Execution risk to watch |
|---|---|---|---|
| Bedroom wardrobe | Daily clothing, linen and accessories | Hinged or sliding shutters; hanging versus folding ratio | Blocked circulation, weak shelves or inaccessible drawers |
| Loft | Seasonal items and luggage | How often it is accessed and how it will be reached | Unsafe access, visual heaviness and hidden service points |
| Entry shoe unit | Footwear, bags, keys and helmets | Ventilation, depth and open versus closed storage | Passage obstruction and poor odour control |
| Utility cabinet | Cleaning tools, consumables and laundry support | Wet-zone materials and removable access panels | Trapped moisture or blocked appliance servicing |
| Kitchen tall unit | Pantry stock and appliances | Counter benefit versus lost openness | Overloaded hardware and inadequate ventilation |
Field note: compare the quotation behind the elevation
When comparing designers, request the same storage brief from each one. Services may range from space planning and drawings to material selection, modular manufacture, installation, electrical coordination and post-installation adjustments. A designer who only supplies elevations may leave important execution decisions to the homeowner or contractor.
Pricing depends on the total running length, cabinet height and depth, internal accessories, board specification, edge treatment, shutter finish, hardware, site conditions, delivery, installation and tax treatment where applicable. Ask what is included and what remains provisional. A lower total may simply exclude lofts, fillers, handles, internal drawers, dismantling, transport or wall corrections.
Material descriptions need to be specific. ‘Premium board’ is not enough. Ask for the board category, thickness, finish, edge-banding method, moisture suitability for the location and hardware make or performance specification. The quotation should also identify quantities or measurement assumptions wherever possible.

Map the budget before the storage expands
Use the interior cost estimator to organise an early scope discussion. Treat its output as a planning aid; final cost still depends on measurements, specifications and site conditions.

Interrogate the fine print
The quotation checker can help surface missing scope or unclear descriptions before you compare totals. Confirm every observation with the designer.
Field note: a room can be storage-rich and still feel open
Openness comes from more than leaving one wall empty. It depends on sightlines, door clearances, consistent depths, daylight, colour contrast and the amount of visual interruption at eye level. Full-height cabinets may be appropriate on one wall while the opposite side remains quiet.
Use the deepest storage where it has the greatest functional payoff. Avoid making every cabinet the same depth merely for visual uniformity. A shallow entry unit, a standard wardrobe and a carefully sized overhead cabinet can coexist if their junctions are resolved. Lighting inside wardrobes is worthwhile only when wiring, switching and maintenance are planned early.
For additional references, browse storage and interior design ideas, read relevant expert stories and use WallsToWonder posts to expand your brief. The Design my room and Find my style tools can help you test layout or visual direction before a detailed consultation. For an early question about your plan, the AI interior assistant can help structure the discussion.
Before an advance, make the storage scope accountable
Ask these questions in writing before paying an advance:
- Which rooms and cabinet types are included, and what is explicitly excluded?
- Are measurements, drawings, revisions, delivery, installation and site coordination part of the fee?
- What exact board, finish, edge banding, hinges, channels and accessories are proposed?
- How will plumbing, electrical points, appliance ventilation and future service access be handled?
- What is the payment schedule, approval stage, installation timeline and process for resolving defects?
- Which assumptions could change the final amount after site measurement?
Red flags include a large advance requested before a clear scope, a quotation made entirely of vague package labels, refusal to share material samples or specifications, no internal elevations, and a design that covers service points without showing access. Attractive renderings do not answer execution questions.
Professional judgement: store the routine, not every possibility
For an Aundh home, the strongest storage plan is usually the one that respects frequency, access and visual relief in equal measure. Wardrobes should be organised around real clothing habits; lofts should carry seasonal load; utility cabinets should remain serviceable; and kitchen tall units should earn their footprint.
My recommendation is to approve storage in layers: first the essential daily and maintenance zones, then the seasonal capacity, and only after that the optional accessories. Compare designers on the clarity of this reasoning and the precision of the quotation. The Aundh listing can help you find designers and companies serving the area, but your final choice should rest on a transparent brief, realistic drawings and accountable execution.
Frequently asked questions
How much storage should an Aundh apartment have?
There is no reliable universal quantity. Inventory, household size, lifestyle and room proportions matter more than apartment label. Measure what you own and separate daily from seasonal use before designing.
Are lofts always a good idea?
No. They work for infrequently used items when access is safe and service points remain reachable. Excessive lofts can make a room feel lower and harder to maintain.
Which is better for a bedroom wardrobe: sliding or hinged shutters?
Sliding shutters save front clearance, while hinged shutters provide wider simultaneous access. Choose according to circulation, wall length, maintenance preference and the internal layout.
What should a storage quotation specify?
It should describe measurements, board and finish specifications, hardware, internal accessories, edge treatment, installation, service exclusions, taxes where applicable and payment stages.
Can storage planning reduce clutter without filling every wall?
Yes. Prioritise high-frequency zones, use appropriate depths, provide a dedicated entry and utility system, and reserve some visual breathing space instead of maximising cabinet volume.