
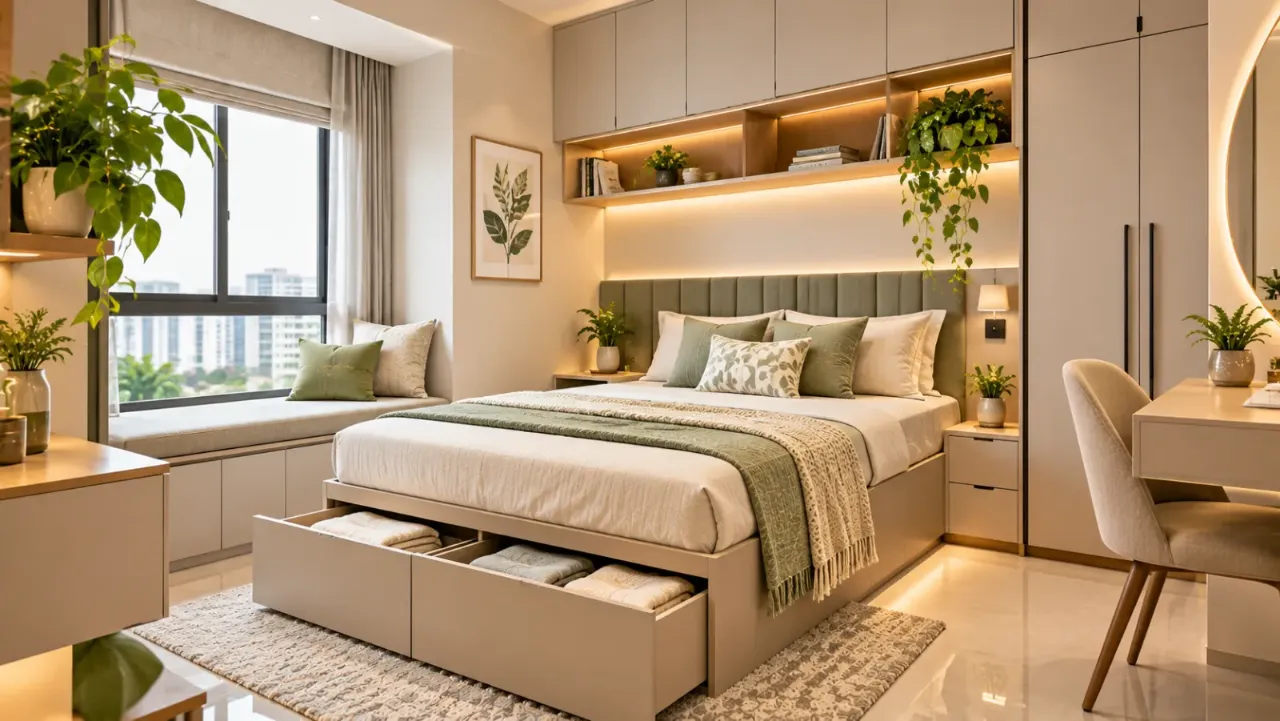
Small Bedroom Design Ideas That Make Better Use of Every Inch
A small bedroom does not necessarily need less furniture. It needs better planning. When the bed blocks a wardrobe, drawers cannot open fully or everyday items have no proper place, even a well-decorated room can feel uncomfortable.
The solution is to look beyond the floor area and consider how every part of the bedroom is used. The space beneath the bed, the wall above the bedside table, the back of the door and even the corners can contribute to a more functional layout.
For Indian apartments, where bedrooms often need to accommodate a bed, wardrobe, dressing area and sometimes a study corner, thoughtful space planning becomes especially important.
Here are practical small bedroom design ideas that help you use available space without making the room feel crowded.
1. Start With the Bed and Its Placement
The bed is usually the largest piece of furniture in a bedroom, so its position affects everything else.
Before choosing a bed design, measure the room and mark the positions of the doors, windows, wardrobe and electrical points. Then identify a placement that allows comfortable access on the sides you actually use.
- Avoid placing the bed where it blocks the bedroom door or wardrobe shutters.
- Choose a bed size that suits the room rather than automatically selecting the largest available option.
- If the room is narrow, placing the bed against one wall may create more usable floor space, provided access remains comfortable for the occupants.
- Keep enough clearance to make the bed and move around it without repeatedly shifting furniture.
- Consider a simple headboard rather than a deep, bulky design.
A well-positioned bed can make a small bedroom feel easier to navigate even before you add storage.
2. Use the Space Under the Bed
The area beneath the bed is valuable storage space, especially when the bedroom does not have room for an additional chest of drawers.
Consider these options:
- Hydraulic storage bed: The mattress platform lifts to reveal a large storage compartment, useful for spare bedding, blankets and seasonal items.
- Drawer storage bed: Side drawers provide easier access to frequently used items, but require enough clearance to open.
- Raised bed with storage boxes: A simpler option where the bed frame allows boxes to slide underneath.
- Box storage with dividers: Separate items into categories so the entire compartment does not become a disorganised pile.
Choose the storage mechanism according to the room layout. A drawer bed may be inconvenient if one side is close to a wall, while a hydraulic bed needs enough overhead clearance and a reliable mechanism.
3. Plan Wardrobes Around Available Clearance
A wardrobe can occupy a significant portion of a small bedroom. Its door type, depth and internal arrangement matter as much as its external appearance.
For a compact room, consider:
- Sliding shutters: Useful when there is not enough floor clearance for hinged doors to swing open. Check that the sliding mechanism provides convenient access to the sections you use most.
- Floor-to-ceiling storage: Uses vertical space for less frequently accessed items, provided the upper shelves can be reached safely.
- Internal drawers and dividers: Keep smaller items organised without adding separate furniture.
- A well-planned hanging section: Avoid wasting height by providing hanging space suited to the actual clothes being stored.
- Integrated loft storage: Can accommodate luggage and seasonal belongings, but should not make the room feel visually heavy.
Do not reduce wardrobe depth without checking the type of clothes and storage accessories you need. A shallow wardrobe that cannot comfortably hold everyday clothing may create more inconvenience than it solves.
4. Make Better Use of Vertical Space
When floor area is limited, look at the walls. Vertical storage can keep everyday belongings accessible without adding bulky furniture.
- Floating bedside shelves instead of wide bedside tables.
- Wall-mounted reading lights to free up table surfaces.
- A narrow shelf above a study desk for books and stationery.
- Tall, slim storage units in suitable corners.
- Hooks behind the door for bags, robes or frequently used accessories.
- A compact wall-mounted dressing mirror with a small shelf.
Keep heavier items in properly fixed storage designed to support their weight. Avoid filling every available wall with shelves; too many open compartments can make a small bedroom look cluttered.
5. Choose Furniture That Does More Than One Job
In a compact bedroom, each additional furniture piece takes away circulation space. Multi-functional furniture can reduce the number of separate items you need.
Some useful choices are:
- A study desk with drawers or integrated shelving.
- A bedside table that includes concealed storage.
- A storage ottoman that can also serve as occasional seating.
- A wall-mounted fold-down desk for a bedroom that doubles as a work area.
- A dressing mirror integrated into a wardrobe shutter.
- A headboard with carefully planned niches or slim shelves.
Check the actual dimensions and how each item opens or folds. A fold-down desk is only useful if there is enough space to use the chair comfortably.
6. Keep the Circulation Area Clear
A room may contain all the furniture it needs and still feel cramped because the movement paths are poorly planned.
Before finalising the layout, consider how you enter the room, reach the wardrobe, open drawers, access the windows and move around the bed.
Look for possible conflicts:
- Wardrobe shutters colliding with bedside tables.
- Bed corners obstructing the route to the bathroom or balcony.
- Drawers that cannot open fully.
- Study chairs blocking the main walking path.
- Furniture placed too close to doors or windows.
Do not rely on a standard clearance number for every situation. The required space depends on the furniture, door type and the people using the room. Mark the proposed furniture footprint on the floor before ordering large pieces.
7. Use Lighting to Make the Room Feel More Open
Lighting influences how spacious a bedroom feels. A single bright ceiling light may illuminate the room, but it does not necessarily make every corner comfortable or useful.
A practical lighting plan can include:
- General ceiling lighting for overall illumination.
- Wall-mounted bedside lights to avoid using table space.
- Focused lighting near a study or dressing area.
- Wardrobe lighting to make internal storage easier to use.
- Soft indirect lighting where it does not create glare.
Try to make use of natural daylight. Keep window areas visually clear and choose curtains that can be drawn back without taking up unnecessary space.
8. Choose Colours and Finishes That Support the Layout
Colour cannot create additional floor area, but it can help a compact bedroom feel more cohesive and visually open.
Consider these approaches:
- Use a light or medium neutral base for walls and larger furniture.
- Coordinate the wardrobe finish with the wall colour if you want it to feel less visually dominant.
- Introduce contrast through bedding, cushions, artwork or a single accent surface.
- Use similar wood undertones across major furniture pieces.
- Choose finishes that are easy to clean and maintain.
You do not have to make everything white or beige. Muted greens, soft blues, warm greys and restrained deeper accents can all work when the overall combination is balanced.
9. Use Mirrors and Reflective Surfaces Thoughtfully
Mirrors can reflect daylight and make a bedroom appear brighter. They are particularly useful when placed where they reflect a window or an uncluttered part of the room.
Options include:
- A full-length mirror on a suitable wardrobe shutter.
- A wall-mounted mirror near the dressing area.
- A mirrored panel that forms part of a practical furniture design.
Avoid placing mirrors where they create uncomfortable glare or reflect clutter. Reflective finishes should support the room rather than become another decorative feature that demands attention.
10. Avoid These Common Small Bedroom Planning Mistakes
Choosing oversized furniture: A large bed, deep bedside tables and a bulky dressing unit can leave little room to move.
Adding storage without checking access: A wardrobe or drawer is not useful if its doors cannot open properly.
Using too many open shelves: Displaying every item can make the room feel busy. Combine open and closed storage.
Ignoring the door swing: Bedroom and wardrobe doors should be considered together during layout planning.
Overdesigning the headboard wall: Thick panels, deep ledges and large side extensions can reduce usable space around the bed.
Forgetting everyday habits: Storage should be planned around what you actually use, not just what looks good in a design image.
11. A Simple Checklist Before Finalising Your Small Bedroom
- Measure the room, including door and window positions.
- Mark the bed and wardrobe footprints.
- Check access to every wardrobe section.
- Confirm that drawers and doors can open fully.
- Identify storage needed for daily and seasonal items.
- Plan bedside lighting and electrical points.
- Decide whether a study or dressing area is essential.
- Check that the main walking path remains clear.
- Review furniture finishes together before ordering.
- Test the layout with actual measurements, not just a reference image.
Final Thoughts
A small bedroom works best when its layout is designed around everyday use. The goal is not to fit as much furniture as possible, but to make each piece useful and ensure that storage does not come at the cost of comfort.
Start with the bed, plan the wardrobe carefully, use vertical and under-bed storage, and protect the space needed for movement. These decisions can make even a compact bedroom feel more organised and comfortable.
Before investing in new furniture, measure what you already have and identify where the room loses usable space. Often, a better arrangement can make a bigger difference than adding another storage unit.
Frequently Asked Questions
1. How can I make a small bedroom look bigger?
Use appropriately sized furniture, keep the main walking path clear, make use of natural light and choose a coordinated palette. Mirrors can also help reflect light when positioned thoughtfully.
2. Which bed is best for a small bedroom?
A bed with hydraulic storage or drawers can be useful when additional storage is needed. The best choice depends on available clearance, access requirements and the room layout.
3. Are sliding wardrobes better for small bedrooms?
Sliding wardrobes can be useful when hinged shutters would obstruct movement. However, compare access to the internal sections, track quality and storage arrangement before deciding.
4. How do I add storage without making a small bedroom look crowded?
Use closed storage, floor-to-ceiling wardrobes, under-bed compartments and a few carefully placed floating shelves. Avoid adding multiple standalone cabinets.
5. Can a small bedroom include a study area?
Yes. A compact wall-mounted or fold-down desk can work if the room has enough space for comfortable seating and movement when the desk is in use.
6. Which colours work well in a small bedroom?
Light neutrals, soft greys, muted greens and pale blues can create a calm, open appearance. The best choice depends on natural light, flooring, furniture finishes and personal preference.
Plan Your Bedroom With Walls to Wonder
Make better decisions before you begin your bedroom project. Explore Walls to Wonder's AI tools to visualise ideas, understand costs and review your design plans.
- Whole Home Visualizer – Visualise how your bedroom can fit into the overall home design.
- Design My Room – Explore different design directions for your bedroom.
- Interior Design Cost Estimate – Get an initial estimate for your interior design requirements.
- Interior Quotation Checker – Review an interior quotation before making decisions.
- Rate My Room Design – Get feedback on your bedroom design.
- Interior Style Finder – Discover an interior style that suits your preferences.
Explore more at Walls to Wonder.
Turn this idea into a plan for your home
Visualise your space, understand the likely budget, or find a professional who can bring the idea to life.