
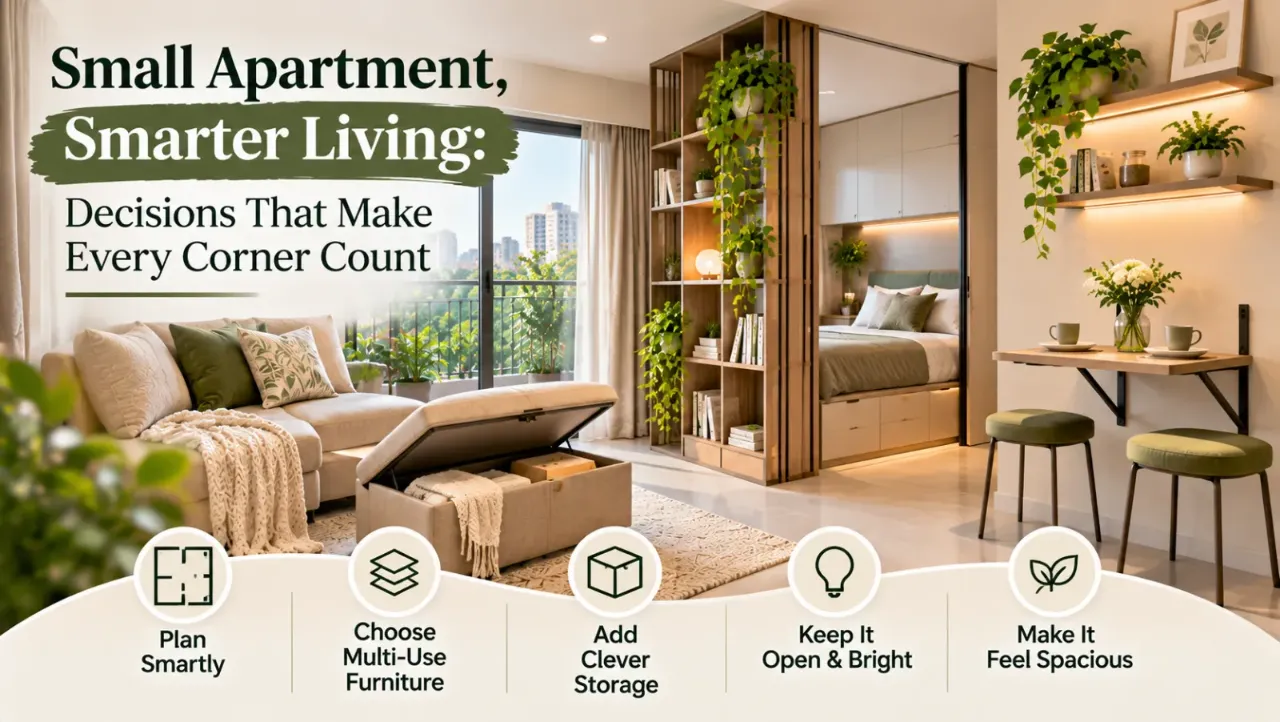
Small Apartment, Smarter Living: Decisions That Make Every Corner Count
A small apartment does not necessarily need fewer belongings, fewer comforts or a minimal lifestyle. It needs thoughtful decisions about how every part of the home is used. When space is limited, an oversized sofa, poorly placed storage unit or awkward passage can affect the entire layout.
The aim is not to fill every available corner with furniture. It is to make the apartment feel comfortable, organised and easy to move through. From choosing the right furniture dimensions to planning storage, lighting and flexible zones, a few practical decisions can make a noticeable difference to everyday living.
1. Start With the Way You Actually Live
Before selecting furniture or deciding on a design style, understand how the apartment will be used. Consider your daily routine. Do you work from home? Do you regularly cook? Do you need a dining area for several people? Is extra sleeping space necessary for guests? These answers should influence the layout.
A compact apartment may need to accommodate several activities within the same open area. Instead of automatically assigning a separate corner to every activity, identify which functions can comfortably share space.
- A dining table can double as a temporary work surface.
- A living room corner can accommodate a compact reading area.
- A bedroom wardrobe can include a small section for a work desk.
- An entryway can combine shoe storage with a small surface for everyday essentials.
The important point is to plan around actual habits rather than creating zones that look attractive but remain unused.
2. Keep Movement Space a Priority
One of the most common mistakes in a small apartment is choosing furniture before considering circulation. A room may technically fit a sofa, centre table and storage unit, but that does not mean the arrangement will be comfortable.
Measure the room and note door swings, window positions, access to wardrobes and the routes people use most often. Keep frequently used paths clear and avoid placing furniture where it interrupts movement.
- Choose a compact centre table or nesting tables instead of a bulky unit.
- Avoid placing furniture directly in front of frequently used doors.
- Check that wardrobe shutters and drawers can open fully.
- Keep access to balconies and windows unobstructed.
- Leave enough space to pull out dining chairs and move around the table.
A layout that allows easy movement often feels more spacious than one filled with visually impressive furniture.
3. Choose Furniture That Fits the Room
Furniture dimensions matter as much as furniture style. A large sofa may look comfortable in a showroom but overwhelm a compact living room. Measure the available area before buying. Consider the furniture's width, depth and height, as well as the space required to use it comfortably.
- Compact sofas with raised legs that allow more of the floor to remain visible.
- Extendable dining tables for occasional additional seating.
- Nesting tables that can be separated when needed.
- Storage ottomans that provide seating and concealed storage.
- Wall-mounted desks or foldable work surfaces where suitable.
- Beds with integrated storage, provided drawers remain accessible.
Multifunctional furniture is useful when it solves a real problem. Avoid buying convertible pieces simply because they offer several features; check whether their mechanisms are practical for everyday use.
4. Plan Storage Around Where Things Are Used
Storage works best when it is located near the activity it supports. If everyday items are kept far from where they are needed, even a well-designed apartment can become cluttered.
Think about storage in terms of daily routines:
- Keep footwear, keys and bags near the entrance.
- Store frequently used kitchen items close to preparation areas.
- Use bedside drawers or shelves for items needed at night.
- Keep cleaning supplies in an accessible, designated location.
- Store seasonal belongings in less frequently accessed spaces.
Vertical storage can help use wall height without taking up additional floor area. Tall cabinets, wall-mounted shelves and overhead storage may be useful, but they should not make the room feel top-heavy or difficult to maintain.
Do not use every wall for cabinetry. A balance of closed storage and open space helps the apartment feel less crowded.
5. Make Open-Plan Spaces Feel Organised
In many compact apartments, the living, dining and kitchen areas share one continuous space. This can make the home feel more open, but it can also make activities overlap.
Create subtle zones without introducing unnecessary partitions. A rug can define the seating area, a pendant light can visually anchor the dining table, and a change in furniture orientation can separate the living space from the kitchen.
- Open shelving that provides separation without completely blocking light.
- A compact console behind a sofa, where circulation permits.
- A change in lighting to distinguish different activities.
- Consistent flooring and finishes to maintain visual continuity.
Before adding a partition, consider what it will do to natural light, ventilation and movement. A divider should solve a specific problem rather than simply occupy space.
6. Use Light and Colour to Reduce Visual Crowding
A small apartment does not have to be entirely white or pale. The goal is to create visual continuity and use contrast thoughtfully. A restrained base palette can help connected spaces feel cohesive. You can introduce colour through upholstery, artwork, cushions, rugs and selected furniture pieces.
Lighting is equally important. Relying on one bright ceiling light can leave corners looking flat or shadowy. A combination of general lighting, task lighting and softer accent lighting can make the apartment more comfortable.
- Keep window areas as unobstructed as possible.
- Use curtains that suit the window size and available daylight.
- Add task lighting near work surfaces and reading areas.
- Use mirrors where they reflect useful light or an appealing view.
- Avoid excessive decorative finishes that compete for attention.
Reflective surfaces can help distribute light, but they should be placed carefully. A mirror facing a cluttered area may simply make the clutter more noticeable.
7. Give Small Corners a Clear Purpose
Unused corners can become valuable when their function is decided first. However, not every empty space needs furniture.
Depending on the apartment's layout, a corner could accommodate:
- A narrow work desk.
- A reading chair with a wall light.
- A vertical storage unit.
- A compact dressing area.
- A plant stand or a small display shelf.
Check the available depth and access before selecting anything. A corner that looks suitable for a desk may not have enough room for a chair to be pulled out comfortably. If a corner does not support a useful activity, leaving it open may be the better decision.
8. Make the Bedroom Work Harder Without Overfilling It
Bedrooms in compact apartments often need to accommodate sleeping, dressing and sometimes working. The challenge is to provide these functions without making the room difficult to move through.
Start with the bed, since it usually occupies the largest area. Choose a size that supports comfortable sleeping while leaving practical access on the sides where possible.
Consider a wardrobe with internal organisers so that the available storage is used efficiently. Sliding shutters may be helpful where hinged doors would interfere with movement, but the internal layout and accessibility still need attention.
If a desk is necessary, look for a compact arrangement that does not block wardrobe access or create an awkward passage. Wall-mounted shelves can provide additional storage without adding another floor-standing unit.
9. Keep the Kitchen Efficient and Accessible
A small kitchen needs a layout that supports preparation, cooking, cleaning and storage. Adding more cabinets is not always the answer if they make frequently used items difficult to reach.
Group items according to their use. Keep cooking tools near the cooking area, everyday crockery near the serving area and cleaning supplies near the sink.
- Clear countertop space for food preparation.
- Convenient access to frequently used drawers and cabinets.
- Adequate task lighting.
- Ventilation and appliance clearances.
- Storage that does not interfere with movement.
Choose finishes that suit the kitchen's cleaning requirements and expected use. A compact kitchen should be easy to maintain, not just visually coordinated.
10. Think About Privacy and Noise
Open layouts can make a small apartment feel connected, but they may not work equally well for every household. A person working from home may need some separation from television noise or kitchen activity.
Use practical solutions such as curtains, a carefully positioned bookcase or a compact screen where appropriate. Soft furnishings, rugs and curtains can also help reduce some everyday sound reflections.
If a work area is part of the living room, position it away from the television and main circulation route where possible. A simple visual boundary can make a shared space feel more organised without requiring a permanent wall.
11. Choose Materials That Are Easy to Maintain
In a compact home, surfaces and furniture are often used frequently. Finishes that require complicated cleaning or delicate handling can become inconvenient over time.
- Choose upholstery that suits the household's cleaning needs.
- Use durable finishes on frequently touched cabinet surfaces.
- Select flooring that is practical to clean and appropriate for the room.
- Check hardware quality on drawers, shutters and foldable furniture.
- Avoid decorative details that collect dust in difficult-to-reach places.
The best choice is not necessarily the most expensive material. It is the one that offers an appropriate balance of appearance, durability, maintenance and cost.
12. Plan Before Buying or Renovating
A small apartment leaves less room for expensive mistakes. Before purchasing furniture or starting renovation work, prepare a measured floor plan and mark the position of doors, windows, electrical points and fixed elements.
Make a list of the activities each room must support. Then compare furniture dimensions and storage requirements against the available space.
If you are planning built-in furniture, confirm the internal storage arrangement, hardware, finishes and installation details before approving the design. For movable furniture, check delivery access, assembly requirements and whether the piece can be moved through the apartment's doors and passages.
A visual plan can help compare possible layouts before committing to purchases. The final decision, however, should be based on measurements and practical use rather than appearance alone.
Explore Your Apartment Design With Walls to Wonder
Planning a compact home becomes easier when you can explore different design possibilities before making decisions. Try Design My Room to experiment with room designs, furniture and finishes, or use the Whole Home Visualizer to explore a coordinated look across your apartment.
For preliminary budget planning, explore the Interior Design Cost Estimate. If you have received an interior quotation, the Interior Quotation Checker can help you review its scope, materials, charges and exclusions.
These tools support interior planning and visualisation; they do not replace site measurements, technical checks or professional advice where required.
Final Thought
A well-planned small apartment is not about squeezing as much furniture as possible into a limited area. It is about choosing what deserves space, keeping movement comfortable and making everyday activities easier.
When layout, storage, furniture, lighting and materials work together, even a compact home can feel organised and welcoming. The most successful small-space decisions are often the ones that make daily life simpler without drawing attention to themselves.
Frequently Asked Questions
1. How can I make a small apartment feel more spacious?
Keep circulation paths clear, choose appropriately sized furniture, use storage efficiently and maintain visual continuity across connected spaces. Good lighting and uncluttered windows can also help the apartment feel more open.
2. What furniture is best for a small apartment?
Compact sofas, extendable dining tables, nesting tables, storage ottomans, foldable desks and beds with accessible storage can be useful. Choose pieces according to your actual routine and available measurements.
3. How do I create separate zones in a small open-plan apartment?
Use rugs, lighting, furniture placement, open shelving or subtle changes in finishes to distinguish activities. Avoid partitions that block natural light or interfere with movement unless they solve a specific need.
4. Is vertical storage suitable for compact apartments?
Yes. Tall cabinets, wall-mounted shelves and overhead storage can use available wall height. Make sure frequently used items remain accessible and that storage does not make the room feel crowded.
5. Should I use light colours throughout a small apartment?
Not necessarily. A consistent base palette can help connected rooms feel cohesive, while selected darker or stronger colours can add character. The overall balance, natural light and visual clutter matter more than using one colour throughout.
6. What should I check before buying furniture for a small apartment?
Measure the available floor area, furniture dimensions, doorways and circulation paths. Check whether drawers, shutters and foldable mechanisms can be used comfortably, and confirm that the furniture can be delivered and assembled inside the apartment.
Turn this idea into a plan for your home
Visualise your space, understand the likely budget, or find a professional who can bring the idea to life.